PRICE IMPROVEMENT FOR THIS MUST SEE IN LEGENDS BAY! Begin your Florida dream lifestyle now. This home is available immediately! This 2 bedroom, 2 bath home with den in desirable Legends Bay is the perfect home for those looking for a home near the famous crystal white sand beaches of Bradenton, Anna Maria and Longboat Key. Enjoy these local beaches with beach markets, water sports and boating or just relax and enjoy the sparkling blue waters. Legends Bay is a short drive from IMG Academy and IMG Golf Club. Located in a gated community, this home has a screened lanai with plenty of space for entertaining or relaxing in your own private pool. Natural gas and water rough ins are provided should you want to add an outdoor kitchen. This home MOVE IN READY with modern, decorator finishes including white cabinetry, quartz counter tops and stainless steel kitchen appliances. All appliances are included and natural gas supplies a 5 burner range, hot water heater and dryer. Home is elevated and provides impact windows and impact designer front and garage doors for peace of mind for year-round living or if you are a traveler wanting less worries while doing so. HOA includes contracted lawn maintenance, irrigation, community clubhouse and pool and gated entrance expenses. The large primary ensuite includes 2 walk-in closets, and a large bath with dual sinks, shower and soaking tub. You have access to the outdoor/lanai from this room as well. The secondary bedroom and den are situated to the front of the home providing privacy for guests. Enjoy the surrounding areas by easily accessing downtown Bradenton and Sarasota. Both cities have a plethora of casual and fine dining restaurants, year round cultural events and venues to enjoy the beautiful Florida experience year round. Sarasota International Airport is a 15 minute drive away providing access to flights for business or vacation. Tampa Internation Airport is one hour away.
For sale
$810,000
6224 Champions Row St, Bradenton, FL 34210
2beds
1,974sqft
:
Get pre-qualified$5,728/mo
Single Family Residence
Built in 2019
7,244 Square Feet Lot
$-- Zestimate®
$410/sqft
$472/mo HOA
What's special
Private poolModern decorator finishesQuartz counter topsLarge primary ensuiteImpact windowsStainless steel kitchen appliancesWhite cabinetry
- 246 days |
- 105 |
- 3 |
Zillow last checked:
Listing updated:
Listed by:
Donna Turnbaugh 410-382-4692,
WAGNER REALTY 941-751-0670
Source: Stellar MLS,MLS#: A4669302 Originating MLS: Sarasota - Manatee
Originating MLS: Sarasota - Manatee
Facts & features
Interior
Bedrooms & bathrooms
- Bedrooms: 2
- Bathrooms: 2
- Full bathrooms: 2
Rooms
- Room types: Den/Library/Office
Primary bedroom
- Features: En Suite Bathroom, Walk-In Closet(s)
- Level: First
- Area: 195 Square Feet
- Dimensions: 13x15
Bathroom 2
- Features: Ceiling Fan(s), Built-in Closet
- Level: First
- Area: 132 Square Feet
- Dimensions: 12x11
Balcony porch lanai
- Level: First
Den
- Features: Ceiling Fan(s)
- Level: First
- Area: 143 Square Feet
- Dimensions: 13x11
Dinette
- Features: Built-in Features
- Level: First
- Area: 72 Square Feet
- Dimensions: 8x9
Dining room
- Level: First
- Area: 154 Square Feet
- Dimensions: 14x11
Great room
- Features: Ceiling Fan(s)
- Level: First
- Area: 384 Square Feet
- Dimensions: 24x16
Kitchen
- Features: Breakfast Bar, Built-in Closet
- Level: First
- Area: 77 Square Feet
- Dimensions: 7x11
Laundry
- Features: Built-In Shelving
- Level: First
- Area: 72 Square Feet
- Dimensions: 8x9
Heating
- Central, Electric
Cooling
- Central Air
Appliances
- Included: Dishwasher, Disposal, Dryer, Microwave, Range, Range Hood, Washer
- Laundry: Gas Dryer Hookup, Inside, Laundry Room
Features
- Built-in Features, Ceiling Fan(s), High Ceilings, In Wall Pest System, Living Room/Dining Room Combo, Primary Bedroom Main Floor, Solid Surface Counters, Solid Wood Cabinets, Thermostat, Walk-In Closet(s)
- Flooring: Carpet, Ceramic Tile
- Windows: Window Treatments, Hurricane Shutters/Windows
- Has fireplace: No
Interior area
- Total structure area: 1,974
- Total interior livable area: 1,974 sqft
Video & virtual tour
Property
Parking
- Total spaces: 2
- Parking features: Driveway, Garage Door Opener, Off Street
- Attached garage spaces: 2
- Has uncovered spaces: Yes
Features
- Levels: One
- Stories: 1
- Patio & porch: Covered, Enclosed, Screened
- Exterior features: Irrigation System, Sidewalk
- Has private pool: Yes
- Pool features: Child Safety Fence, Gunite, Heated, In Ground, Lighting, Screen Enclosure
- Has view: Yes
- View description: Creek/Stream
- Has water view: Yes
- Water view: Creek/Stream
- Waterfront features: Fishing Pier
Lot
- Size: 7,244 Square Feet
- Dimensions: 55.5 x 131
- Features: Flood Insurance Required, FloodZone, Above Flood Plain
- Residential vegetation: Mature Landscaping
Details
- Parcel number: 6147113359
- Zoning: PDR/CH
- Special conditions: None
Construction
Type & style
- Home type: SingleFamily
- Architectural style: Coastal
- Property subtype: Single Family Residence
Materials
- Block, Stucco
- Foundation: Slab, Stem Wall
- Roof: Concrete,Shingle
Condition
- New construction: No
- Year built: 2019
Utilities & green energy
- Sewer: Public Sewer
- Water: Canal/Lake For Irrigation
- Utilities for property: Cable Connected, Electricity Connected, Natural Gas Connected, Phone Available, Sewer Connected, Sprinkler Recycled, Underground Utilities, Water Connected
Green energy
- Water conservation: Drip Irrigation, Irrig. System-Drip/Microheads, Irrigation-Reclaimed Water, Fl. Friendly/Native Landscape
Community & HOA
Community
- Features: Fishing, Clubhouse, Community Mailbox, Deed Restrictions, Gated Community - No Guard, Golf Carts OK, Irrigation-Reclaimed Water, No Truck/RV/Motorcycle Parking, Special Community Restrictions
- Pet fee: $0 monthly
- Subdivision: LEGENDS BAY
HOA
- Has HOA: Yes
- Amenities included: Cable TV, Clubhouse, Gated, Pool, Vehicle Restrictions
- Services included: Cable TV, Common Area Taxes, Community Pool, Reserve Fund, Internet, Maintenance Grounds, Manager, Private Road
- HOA fee: $472 monthly
- HOA name: Sylvia Muniz/Tropical Isle
- HOA phone: 941-487-7927
Location
- Region: Bradenton
Financial & listing details
- Price per square foot: $410/sqft
- Tax assessed value: $625,593
- Annual tax amount: $9,375
- Date on market: 11/20/2025
- Cumulative days on market: 247 days
- Listing terms: Cash,Conventional
- Ownership: Fee Simple
- Total actual rent: 0
- Electric utility on property: Yes
- Road surface type: Asphalt
Estimated market value
Not available
Estimated sales range
Not available
Not available
Price history
| Date | Event | Price |
|---|---|---|
| 3/8/2026 | Price change | $810,000-1.8%$410/sqft |
Source:  Stellar MLS #A4669302 Report a problem Stellar MLS #A4669302 Report a problem | ||
| 11/20/2025 | Listed for sale | $825,000+74.1%$418/sqft |
Source: Stellar MLS #A4669302 Report a problem | ||
| 4/1/2019 | Sold | $474,000-8.8%$240/sqft |
Source: Public Record Report a problem | ||
| 3/6/2019 | Listed for sale | $519,990$263/sqft |
Source: MEDALLION REAL ESTATE #A4428771 Report a problem | ||
Public tax history
| Year | Property taxes | Tax assessment |
|---|---|---|
| 2025 | $10,322 +10.1% | $505,140 +10% |
| 2024 | $9,376 +0.1% | $459,218 +10% |
| 2023 | $9,370 +11% | $417,471 +10% |
| 2022 | $8,438 +18.8% | $379,519 +10% |
| 2021 | $7,101 -3.8% | $345,017 -7.4% |
| 2020 | $7,381 +225.2% | $372,394 +515.5% |
| 2019 | $2,270 | $60,500 +10% |
| 2018 | $2,270 -46.9% | $55,000 |
| 2017 | $4,277 -5.2% | $55,000 -38.9% |
| 2016 | $4,512 | $90,000 |
| 2015 | $4,512 | $90,000 +12.6% |
| 2014 | $4,512 +11% | $79,900 |
| 2013 | $4,067 +406577% | $79,900 +125.1% |
| 2012 | $1 | $35,500 -1.4% |
| 2011 | $1 | $36,000 -5.9% |
| 2010 | -- | $38,250 -19% |
| 2009 | $3,748 +26.2% | $47,250 -0.5% |
| 2008 | $2,971 | $47,500 |
Find assessor info on the county website
Monthly payment
Est. payment
Payment breakdown
Explore the cost of this home by adjusting the details. Changes won't be saved.Climate risks
Neighborhood: 34210
Nearby schools
GreatSchools rating
- 4/10Bayshore Elementary SchoolGrades: PK-5Distance: 1.9 mi
- 2/10Electa Lee Magnet Middle SchoolGrades: 6-8Distance: 1.5 mi
- 2/10Bayshore High SchoolGrades: 8-12Distance: 1.9 mi
- $810,0003 bd2 ba1.9k sqft6228 Champions Row St, Bradenton, FL 34210Sold

- $899,0004 bd3 ba2k sqft6220 Champions Row St, Bradenton, FL 34210For Sale
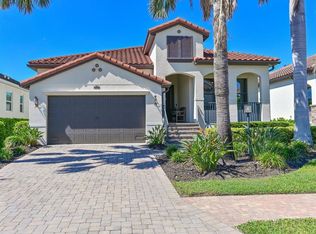
- $919,5003 bd3 ba2.6k sqft6216 Champions Row St, Bradenton, FL 34210Off Market

- $812,3003 bd2 ba2.2k sqft6232 Champions Row St, Bradenton, FL 34210Off Market
- $787,1003 bd3 ba2.1k sqft6236 Champions Row St, Bradenton, FL 34210Off Market
- $1,030,2004 bd3 ba3.1k sqft6212 Champions Row St, Bradenton, FL 34210Off Market
- $975,0003 bd3 ba2.1k sqft6223 Champions Row St, Bradenton, FL 34210Sold
- $1,337,7004 bd5 ba3.6k sqft6227 Champions Row St, Bradenton, FL 34210Off Market
A local agent can set up tours, give advice and negotiate with sellers.
A local lender can help you make sure your offer is ready when you are.
Similar homes
- $750,0003 bd2 ba1.7k sqft5515 Title Row Dr, Bradenton, FL 34210For Sale

 MLS ID #A4692119, Adam Cuffaro, MICHAEL SAUNDERS & COMPANY. Stellar MLS
 - $419,0003 bd2 ba1.5k sqft4716 61st Avenue Ter W #4716, Bradenton, FL 34210For Sale
 MLS ID #A4697000, Betty Taverna, MARKEY REALTY & ASSOCIATES INC. Stellar MLS
 - $510,0003 bd2 ba1.6k sqft4815 50th Ave W, Bradenton, FL 34210For Sale
 MLS ID #A4697663, David DeNardo, COLDWELL BANKER REALTY. Stellar MLS
 - $750,0004 bd3 ba2.2k sqft329 Bernard Ave, Sarasota, FL 34243For Sale
 MLS ID #A4697412, Marni Hayden, CHROME REALTY LLC. Stellar MLS
 - $794,0003 bd2 ba1.8k sqft805 30th Ct E, Bradenton, FL 34208For SaleMLS ID #O6366392, Steven Koleno, BEYCOME OF FLORIDA LLC. Stellar MLS
- $624,5003 bd3 ba2.5k sqft5000 9th Ave W, Bradenton, FL 34209For SaleMLS ID #A4694349, Travis Mansfield, RE/MAX ALLIANCE GROUP. Stellar MLS
- $797,9003 bd2 ba1.7k sqft217 36th St NE, Bradenton, FL 34208For SaleMLS ID #B4902250, Scott Kline, KLINE REAL ESTATE SERVICES. Stellar MLS
- $735,0003 bd2 ba2.3k sqft6416 18th Ave E, Bradenton, FL 34208For SaleMLS ID #TB8527250, Jenine Loche, EPIQUE REALTY INC.. Stellar MLS
- $675,0003 bd2 ba1.8k sqft5104 1st Ave W, Bradenton, FL 34209For Sale By Owner
- $549,9904 bd2 ba2.2k sqft1417 27th St W, Bradenton, FL 34205For SaleMLS ID #TB8526312, Michele Martinez, GREAT AMERICAN REALTY. Stellar MLS
- $435,0002 bd2 ba1.1k sqft3604 54th Dr W Unit 103, Bradenton, FL 34210For SaleMLS ID #A4673951, Kenia Rivas, PREFERRED SHORE LLC. Stellar MLS
- $895,0004 bd3 ba1.9k sqft218 22nd St NE, Bradenton, FL 34208For SaleMLS ID #A4679243, Celeste Schott, REYNOLDS REALTY GULF COAST INC. Stellar MLS
- $409,9003 bd2 ba1.6k sqft6328 Georgia Ave, Bradenton, FL 34207For SaleMLS ID #A4671333, Steve Prescott, BRIGHT REALTY. Stellar MLS
- $709,9994 bd3 ba2k sqft16337 Tradewind Ter, Bradenton, FL 34211For SaleMLS ID #A4696964, Jason Van Cleave, FINE PROPERTIES. Stellar MLS
- $879,5004 bd3 ba2.9k sqft7709 River Preserve Dr, Bradenton, FL 34212For SaleMLS ID #A4682716, Jim Wolcott, FINE PROPERTIES. Stellar MLS
- $799,0003 bd2 ba1.8k sqft2377 Burton Ln, Sarasota, FL 34239For SaleMLS ID #O6367915, Steven Koleno, BEYCOME OF FLORIDA LLC. Stellar MLS
- $895,0003 bd2 ba2k sqft1022 Overlook Ct, Bradenton, FL 34208For SaleMLS ID #TB8475082, Larry Curphey, CHARLES RUTENBERG REALTY INC. Stellar MLS
- $975,0003 bd2 ba2k sqft3017 Pine St, Bradenton, FL 34208For SaleMLS ID #A4697291, Desiree Doggett, NEXTHOME EXCELLENCE. Stellar MLS
- $424,9003 bd2 ba1.7k sqft7745 Westmoreland Dr, Sarasota, FL 34243For SaleMLS ID #TB8530490, Michael Hernandez, GUARDIAN REAL ESTATE SERVICES. Stellar MLS
- $619,0003 bd3 ba2.2k sqft4811 Silvermoss Dr, Sarasota, FL 34243For SaleMLS ID #R4911494, Mark Parisi, MARK J. PARISI, LIC RE BROKER. Stellar MLS
