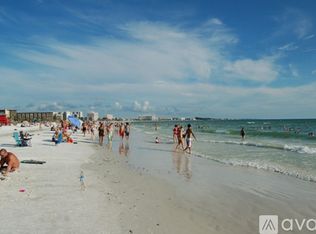
QUICK MOVE-IN, (Unique-Under $1,000,000 with high ceilings in Arlington Park Neighborhood) (room for a pool) it's everything you want in your next Florida home. Walk to downtown Sarasota and ride your bike to America's two best beaches; Lido and Siesta, and Bicycle The nearby Legacy Trail. This 1992 Jewel (1955 is when most of the homes were built in this neighbor) (is beautifully designed and built floor plan with near 10' ceilings flows well and even allows for a possible in-law or guest quarters, separate from your private area. Relax on your oversized roofed and screened Lanai and enjoy the Selby-Garden-like-yard full of blooming tropical plants and palm trees. Live anxiety free as this house incurred no leaks, no flooding, and no loss of electricity during past storms. The metal roof and the concrete block construction are rated the most wind resistant of all building materials. The present Homeowners Insurance is only $3,000 including hurricane coverage; no flood insurance is required as the zone is X. Not only do you have no association or CDD fees to pay, the Arlington Park neighborhood is one of the most desired areas in the City of Sarasota with the city's prized AQUATIC CENTER and PREMIER PARK, full of amenities, a few blocks away. The highly rated Sarasota Memorial Hospital is 1/2 mile away along with numerous restaurants and pubs within walking distance. Enjoy peace of mind knowing the Arlington Park Neighborhood is a quiet, serene place to live. SAFE, CLOSE, and BEAUTIFUL makes this a home you MUST-SEE. Located on a cul-de-sac in the only subdivision within the Arlington Park Neighborhood where all the homes were built in 1992 and seldom do any come available. Six of the eight homes have identical floor plans with different facades adding interest to the little subdivision. 3-bedrooms, 2-baths, 2-car garage, 10’-ceilings, 1894 Sq.Ft., with angular walls for added interest, living- room, plus family-room, plus dining-room, gated front-porch and screened & roofed oversized-lanai and lush tropical foliage and a privacy-fence surrounding the entire home on a quiet and safe city cul-de-sac. The neutral-colored-diagonal tile runs throughout the entire home. -Pet-free house for the last 9 years and no carpet SO YOUR ALLERGIES WON’T ACT UP, plus a central vacuum blows the exhaust from vacuuming into the garage and it is not recirculated inside the house. -Pesticide Free House and Yard for the last 21 years. No Fire Ants here, No grass to mow. Location, Location, Location and Convenient to everything. Safe….(No incidents in my 22 years) -Bicycling Aficionados can ride the nearby Legacy Trail. -Walk to upscale restaurants, and pubs in the Southside Shopping area plus Morton's Gourmet Market. Fast food is even closer. Plus the City’s Premier Recreational Facility, Arlington Park Aquatic Center is ½ mile away, with several Pools, a ½ mile Shaded Walking Trail, a Dog Park, Play Ground, Tranquil Lake, Picnic Tables, Tennis & Racquet Ball Courts, and indoor, air-conditioned Pickleball. -Less than ¾ mile is a YMCA with an Olympic Pool. -Walk just two miles to the Regal Cinemas in Downtown and lots of Restaurants and Entertainment. -Walk or ride 1 mile to Cinebistro and Live Theater Performances in the Southgate Mall. -Sarasota Memorial Hospital is less than ½ mile -Grocery Stores are less than a mile away -Walk to High School and Middle School .8 mile away. Top-Rated Southside Elementary.
For sale
$799,000
2377 BURTON LANE, SARASOTA, FL 34239
3beds
1,894sqft
Single Family Residence
Built in 1992
8,820 Square Feet Lot
$-- Zestimate®
$422/sqft
$-- HOA
What's special
Lush tropical foliageMetal roofLocated on a cul-de-sacHigh ceilings
- 266 days
- 503
- 17
Zillow last checked:
Listing updated:
Listed by:
Steven Koleno 804-656-5007,
BEYCOME OF FLORIDA LLC 804-656-5007
Source: Stellar MLS,MLS#: O6367915 Originating MLS: Orlando Regional
Originating MLS: Orlando Regional
Facts & features
Interior
Bedrooms & bathrooms
- Bedrooms: 3
- Bathrooms: 2
- Full bathrooms: 2
Primary bedroom
- Features: Walk-In Closet(s)
- Level: First
Primary bedroom
- Features: No Closet
- Level: First
Primary bedroom
- Features: No Closet
- Level: First
Bedroom 2
- Features: Built-in Closet
- Level: First
Bedroom 3
- Features: Built-in Closet
- Level: First
Primary bathroom
- Features: No Closet
- Level: First
Bathroom 2
- Features: No Closet
- Level: First
Balcony porch lanai
- Features: No Closet
- Level: First
Dinette
- Features: No Closet
- Level: First
Dining room
- Features: No Closet
- Level: First
Family room
- Features: No Closet
- Level: First
Foyer
- Features: No Closet
- Level: First
Kitchen
- Features: No Closet
- Level: First
Laundry
- Features: No Closet
- Level: First
Living room
- Features: No Closet
- Level: First
Heating
- Central
Cooling
- Central Air
Appliances
- Included: Dishwasher, Disposal, Dryer, Electric Water Heater, Exhaust Fan, Kitchen Reverse Osmosis System, Microwave, Range, Refrigerator, Washer
- Laundry: Inside
Features
- Ceiling Fan(s), Central Vacuum, Crown Molding, Eating Space In Kitchen, High Ceilings, L Dining, Open Floorplan, Primary Bedroom Main Floor, Solid Surface Counters, Split Bedroom, Stone Counters, Thermostat, Walk-In Closet(s)
- Flooring: Ceramic Tile
- Doors: French Doors
- Windows: Window Treatments, Shutters
- Has fireplace: Yes
- Fireplace features: Wood Burning
Interior area
- Total structure area: 2,784
- Total interior livable area: 1,894 sqft
Property
Parking
- Total spaces: 2
- Parking features: Garage - Attached
- Attached garage spaces: 2
Features
- Levels: One
- Stories: 1
- Exterior features: Private Mailbox, Sidewalk
Lot
- Size: 8,820 Square Feet
Details
- Parcel number: 0056030067
- Zoning: RSF3
- Special conditions: None
Construction
Type & style
- Home type: SingleFamily
- Property subtype: Single Family Residence
Materials
- Block, Stucco
- Foundation: Slab
- Roof: Metal
Condition
- Completed
- New construction: No
- Year built: 1992
Utilities & green energy
- Sewer: Public Sewer
- Water: Public
- Utilities for property: Cable Connected, Electricity Connected, Sewer Connected, Water Connected
Community & HOA
Community
- Pet fee: $0 monthly
- Subdivision: BURTON LANE
HOA
- Has HOA: No
Location
- Region: Sarasota
Financial & listing details
- Price per square foot: $422/sqft
- Tax assessed value: $590,600
- Annual tax amount: $2,924
- Date on market: 12/16/2025
- Cumulative days on market: 266 days
- Listing terms: Cash,Conventional,FHA,Other,VA Loan
- Ownership: Fee Simple
- Total actual rent: 0
- Electric utility on property: Yes
- Road surface type: Asphalt
Estimated market value
Not available
Estimated sales range
Not available
Not available
Price history
| Date | Event | Price |
|---|---|---|
| 7/24/2026 | Price change | $799,000-4.9%$422/sqft |
Source:  Stellar MLS #O6367915 Report a problem Stellar MLS #O6367915 Report a problem | ||
| 12/16/2025 | Listed for sale | $840,000-1.1%$444/sqft |
Source: Stellar MLS #O6367915 Report a problem | ||
| 8/12/2025 | Listing removed | $849,000$448/sqft |
Source: Stellar MLS #A4639987 Report a problem | ||
| 3/14/2025 | Price change | $849,000-4.6%$448/sqft |
Source: Stellar MLS #A4639987 Report a problem | ||
| 2/12/2025 | Listed for sale | $890,000+0.1%$470/sqft |
Source: Stellar MLS #A4639987 Report a problem | ||
| 11/29/2024 | Listing removed | $889,000$469/sqft |
Source: Stellar MLS #A4616758 Report a problem | ||
| 7/13/2024 | Listed for sale | $889,000+261.4%$469/sqft |
Source: Stellar MLS #A4616758 Report a problem | ||
| 5/30/2023 | Listing removed | -- |
Source: Zillow Rentals Report a problem | ||
| 4/18/2023 | Listed for rent | $2,400$1/sqft |
Source: Zillow Rentals Report a problem | ||
| 8/2/2022 | Listing removed | -- |
Source: Zillow Rental Manager Report a problem | ||
| 6/15/2022 | Listed for rent | $2,400$1/sqft |
Source: Zillow Rental Manager Report a problem | ||
| 2/5/2004 | Sold | $246,000$130/sqft |
Source: Public Record Report a problem | ||
Public tax history
| Year | Property taxes | Tax assessment |
|---|---|---|
| 2025 | $3,114 +6.5% | $218,435 +2.9% |
| 2024 | $2,924 +4.2% | $212,279 +3% |
| 2023 | $2,806 +4.9% | $206,096 +3% |
| 2022 | $2,675 +0.9% | $200,093 +3% |
| 2021 | $2,651 -0.8% | $194,265 +1.4% |
| 2020 | $2,671 +3% | $191,583 +2.3% |
| 2019 | $2,593 | $187,276 +1.9% |
| 2018 | $2,593 +6.5% | $183,784 +2.1% |
| 2017 | $2,436 +1.2% | $180,004 -36.2% |
| 2016 | $2,407 | $282,300 +24.4% |
| 2015 | $2,407 | $227,000 +37.9% |
| 2014 | $2,407 +0.7% | $164,652 |
| 2013 | $2,389 +4% | $164,652 +1.7% |
| 2012 | $2,297 -4.2% | $161,900 -4.7% |
| 2011 | $2,398 -25.1% | $169,900 -21% |
| 2010 | $3,202 -29.2% | $215,100 -16.2% |
| 2009 | $4,522 | $256,800 -17% |
| 2008 | $4,522 -4.4% | $309,400 +0.9% |
| 2007 | $4,732 | $306,590 +2.5% |
| 2006 | -- | $299,112 +3% |
| 2005 | -- | $290,400 +18.3% |
| 2004 | $4,617 +6.3% | $245,500 +10.4% |
| 2003 | $4,345 +19.9% | $222,300 +23.1% |
| 2002 | $3,623 +10.2% | $180,600 +5.7% |
| 2001 | $3,287 +6.8% | $170,800 +7.8% |
| 2000 | $3,078 | $158,500 |
Find assessor info on the county website
Monthly payment
Est. payment
Payment breakdown
Explore the cost of this home by adjusting the details. Changes won't be saved.Climate risks
Neighborhood: Arlington Park
Similar homes
- $799,0003 bd2 ba2.3k sqft4824 HANGING MOSS LANE, SARASOTA, FL 34238For Sale

 MLS ID #A4695897, Brian Seidel, PA, AMERICAN PROPERTY GROUP. Stellar MLS
 - $569,0002 bd1 ba1k sqft2165 SUNNYSIDE LANE, SARASOTA, FL 34239For Sale
 MLS ID #A4690142, Jonathan Woods, MEDWAY REALTY. Stellar MLS
 - $725,0004 bd3 ba2k sqft2107 PINE TERRACE, SARASOTA, FL 34231For Sale
 MLS ID #S5147369, Laura Ortenzio, DREAMPRENEURS LLC. Stellar MLS
 - $589,0003 bd2 ba1.7k sqft1833 OAK VIEW DRIVE, SARASOTA, FL 34232For Sale
 MLS ID #A4699075, Thomas Hedge, JR, PREMIER SOTHEBY'S INTERNATIONAL REALTY. Stellar MLS
 - $899,9993 bd2 ba1.4k sqft101 S GULFSTREAM AVENUE #10B, SARASOTA, FL 34236For SaleMLS ID #O6346773, Steven Koleno, BEYCOME OF FLORIDA LLC. Stellar MLS
- $699,0003 bd2 ba2.3k sqft5113 FAR OAK CIRCLE, SARASOTA, FL 34238For SaleMLS ID #A4702199, Scott Rickards, PA, RE/MAX ALLIANCE GROUP. Stellar MLS
- $725,0004 bd3 ba2.3k sqft6145 ANISE DRIVE, SARASOTA, FL 34238For SaleMLS ID #O6434460, Steven Koleno, BEYCOME OF FLORIDA LLC. Stellar MLS
- $575,0004 bd2 ba1.5k sqft221 DADE AVENUE, SARASOTA, FL 34232For SaleMLS ID #A4696280, Moe Mossa, SAVVY AVENUE, LLC. Stellar MLS
- $749,9003 bd2 ba2.4k sqft5157 COTE DU RHONE WAY, SARASOTA, FL 34238For SaleMLS ID #A4694778, Cynthia Bowers, COLDWELL BANKER SARASOTA CENT.. Stellar MLS
- $599,0004 bd4 ba2.3k sqft4841 SUNDAY COURT, SARASOTA, FL 34235For SaleMLS ID #A4700839, Moe Mossa, SAVVY AVENUE, LLC. Stellar MLS
- $499,0003 bd2 ba1.6k sqft4842 NUTMEG AVENUE, SARASOTA, FL 34231For SaleMLS ID #A4697828, Veronica Lee, COLDWELL BANKER REALTY. Stellar MLS
- $729,5002 bd2 ba1.9k sqft5955 MIDNIGHT PASS ROAD #21E, SARASOTA, FL 34242For SaleMLS ID #A4702729, David Butler Jr, RE/MAX ALLIANCE GROUP. Stellar MLS
- $845,0003 bd4 ba2.5k sqft3649 WILDERNESS BOULEVARD W, PARRISH, FL 34219For SaleMLS ID #A4704211, Jennifer Horvat, LLC, COMPASS FLORIDA LLC. Stellar MLS
- $999,0003 bd3 ba2.3k sqft550 46TH STREET, SARASOTA, FL 34234For SaleMLS ID #A4668768, Carol-Ann Warr, PREFERRED SHORE LLC. Stellar MLS
- $445,0003 bd2 ba1.6k sqft5274 CEDAR HAMMOCK COURT, SARASOTA, FL 34232For SaleMLS ID #O6428594, William Zalaquett, THE KEYES COMPANY. Stellar MLS
- $399,9003 bd2 ba1.9k sqft7403 CARNOUSTIE DRIVE #7D, SARASOTA, FL 34238For SaleMLS ID #A4697234, Stephen Johnston, LPT REALTY, LLC. Stellar MLS
- $599,9993 bd3 ba2.2k sqft4076 SOUTHWELL WAY, SARASOTA, FL 34241For SaleMLS ID #A4682589, Raffilena Hamilton, GOOD LIFE REALTY LLC. Stellar MLS
- $514,0003 bd2 ba2k sqft2042 COUNTRY MEADOWS PLACE, SARASOTA, FL 34235For SaleMLS ID #A4673225, Susan Keal, MICHAEL SAUNDERS & COMPANY. Stellar MLS
- $424,9993 bd2 ba1.4k sqft2043 OLD TRENTON LANE, SARASOTA, FL 34232For SaleMLS ID #A4698006, Amy Palladino, VUE REALTY, LLC. Stellar MLS
- $624,9003 bd3 ba2.2k sqft11818 FIORE LANE, SARASOTA, FL 34238For SaleMLS ID #A4696065, Jaime Barcelo, GULF COAST REALTY & MANAGEMENT. Stellar MLS
