Welcome to this beautifully appointed Oakmont model, ideally situated in one of the area's most desirable communities and just moments from the community amenity center, including Har-Tru tennis courts—a true standout for avid tennis players and enthusiasts. With 3 bedrooms, 3 bathrooms, a versatile den/home office, and an oversized 2-car garage, this exceptional home offers the perfect combination of quality, comfort, and an active Florida lifestyle. Built by DiVosta with their renowned “Built Solid” concrete block construction, this home delivers lasting quality, energy efficiency, and peace of mind. Step inside to soaring ceilings, abundant natural light, neutral paint throughout, and an open-concept floor plan designed for comfortable everyday living and effortless entertaining. Bamboo hardwood flooring enhances the bedrooms, while hurricane-impact sliding glass doors with automated shades provide both convenience and peace of mind. The upgraded kitchen serves as the heart of the home, offering stylish finishes and functional design. Spacious living areas are offered fully furnished, featuring tasteful Pottery Barn furnishings in the living room and creating a warm, inviting atmosphere from the moment you arrive. Fully insulated construction helps maintain year-round comfort while keeping energy costs low. After a morning or afternoon on the Har-Tru courts, unwind in your extended enclosed paver lanai, complete with a SunSetter shade for added comfort throughout the day. Surrounded by mature landscaping, this private outdoor retreat is perfect for relaxing, entertaining, or enjoying the beautiful Florida weather. An extra-long driveway provides ample parking for guests and makes entertaining easy and convenient. Beyond the home, enjoy the lifestyle this community offers, with Har-Tru tennis courts and an array of recreational amenities conveniently close by. Whether you're an avid tennis player looking for easy access to the courts or simply seeking an active, resort-style Florida lifestyle, this location delivers. Beautifully maintained and thoughtfully upgraded, this move-in-ready Oakmont offers an exceptional blend of quality construction, modern comfort, resort-style amenities, and an active lifestyle. Come discover why this home is the perfect place to live, play, and enjoy all that Sarasota has to offer.
For sale
Price cut: $14.1K (9/8)
$624,900
11818 FIORE LANE, SARASOTA, FL 34238
3beds
2,201sqft
Single Family Residence
Built in 2006
10,477 Square Feet Lot
$602,700 Zestimate®
$284/sqft
$443/mo HOA
What's special
Stylish finishesPrivate outdoor retreatNeutral paint throughoutAbundant natural lightExtended enclosed paver lanaiOpen-concept floor planSoaring ceilings
- 97 days
- 992
- 9
Zillow last checked:
Listing updated:
Listed by:
Jaime Barcelo 941-275-3233,
GULF COAST REALTY & MANAGEMENT 941-782-1559
Source: Stellar MLS,MLS#: A4696065 Originating MLS: Sarasota - Manatee
Originating MLS: Sarasota - Manatee
Facts & features
Interior
Bedrooms & bathrooms
- Bedrooms: 3
- Bathrooms: 3
- Full bathrooms: 3
Rooms
- Room types: Bonus Room, Den/Library/Office, Florida Room, Dining Room
Primary bedroom
- Features: Dual Closets
- Level: First
- Area: 246.96 Square Feet
- Dimensions: 14.7x16.8
Bedroom 2
- Features: Built-in Closet
- Level: First
- Area: 135.3 Square Feet
- Dimensions: 12.3x11
Bedroom 3
- Features: Built-in Closet
- Level: First
- Area: 146.37 Square Feet
- Dimensions: 12.3x11.9
Bonus room
- Features: No Closet
- Level: First
- Area: 184.9 Square Feet
- Dimensions: 8.6x21.5
Great room
- Features: No Closet
- Level: First
- Area: 392.04 Square Feet
- Dimensions: 16.2x24.2
Kitchen
- Features: No Closet
- Level: First
- Area: 208 Square Feet
- Dimensions: 13x16
Office
- Features: No Closet
- Level: First
- Area: 135.34 Square Feet
- Dimensions: 10.1x13.4
Heating
- Central
Cooling
- Central Air
Appliances
- Included: Dishwasher, Disposal, Dryer, Microwave, Range, Refrigerator, Washer
- Laundry: Laundry Room
Features
- Accessibility Features, Ceiling Fan(s), Crown Molding, High Ceilings, Living Room/Dining Room Combo, Open Floorplan, Walk-In Closet(s)
- Flooring: Bamboo, Ceramic Tile
- Windows: Window Treatments
- Has fireplace: No
Interior area
- Total structure area: 2,695
- Total interior livable area: 2,201 sqft
Video & virtual tour
Property
Parking
- Total spaces: 2
- Parking features: Garage - Attached
- Attached garage spaces: 2
Accessibility
- Accessibility features: Accessible Full Bath, Visitor Bathroom
Features
- Levels: One
- Stories: 1
- Patio & porch: Enclosed, Rear Porch, Screened
- Exterior features: Awning(s)
- Has view: Yes
- View description: Water, Pond
- Has water view: Yes
- Water view: Water,Pond
- Waterfront features: Pond, Pond Access
Lot
- Size: 10,477 Square Feet
Details
- Parcel number: 0137100062
- Zoning: RSF2
- Special conditions: None
Construction
Type & style
- Home type: SingleFamily
- Property subtype: Single Family Residence
Materials
- Block
- Foundation: Block, Concrete Perimeter, Slab
- Roof: Tile
Condition
- New construction: No
- Year built: 2006
Details
- Builder model: Oakmont
- Builder name: Divosta
Utilities & green energy
- Sewer: Public Sewer
- Water: Public
- Utilities for property: Cable Connected
Community & HOA
Community
- Features: Clubhouse, Community Mailbox, Deed Restrictions, Fitness Center, Playground, Pool, Sidewalks, Tennis Court(s)
- Security: Security System, Smoke Detector(s)
- Pet fee: $0 monthly
- Subdivision: ISLES OF SARASOTA
HOA
- Has HOA: Yes
- Amenities included: Basketball Court, Cable TV, Clubhouse, Fitness Center, Lobby Key Required, Maintenance, Pickleball Court(s), Playground, Pool, Recreation Facilities, Tennis Court(s)
- Services included: Community Pool, Manager, Pool Maintenance, Recreational Facilities
- HOA fee: $443 monthly
- HOA name: Jose Montiel
- HOA phone: 941-922-1892
Location
- Region: Sarasota
Financial & listing details
- Price per square foot: $284/sqft
- Tax assessed value: $501,300
- Annual tax amount: $6,537
- Date on market: 6/4/2026
- Cumulative days on market: 98 days
- Ownership: Fee Simple
- Total actual rent: 0
- Road surface type: Paved
Estimated market value
$602,700
$573,000 - $633,000
$4,420/mo
Price history
| Date | Event | Price |
|---|---|---|
| 9/8/2026 | Price change | $624,900-2.2%$284/sqft |
Source:  Stellar MLS #A4696065 Report a problem Stellar MLS #A4696065 Report a problem | ||
| 8/13/2026 | Price change | $639,000-1.5%$290/sqft |
Source: Stellar MLS #A4696065 Report a problem | ||
| 6/4/2026 | Listed for sale | $649,000+51%$295/sqft |
Source: Stellar MLS #A4696065 Report a problem | ||
| 10/4/2006 | Sold | $429,900$195/sqft |
Source: Public Record Report a problem | ||
Public tax history
| Year | Property taxes | Tax assessment |
|---|---|---|
| 2025 | $6,537 +53.2% | $501,300 +42.5% |
| 2024 | $4,268 +2.7% | $351,866 +3% |
| 2023 | $4,156 +3.3% | $341,617 +3% |
| 2022 | $4,022 +1.8% | $331,667 +3% |
| 2021 | $3,951 -0.2% | $322,007 +1.4% |
| 2020 | $3,959 +3.6% | $317,561 +2.3% |
| 2019 | $3,823 | $310,421 +1.9% |
| 2018 | $3,823 +2.4% | $304,633 +2.1% |
| 2017 | $3,732 -0.7% | $298,367 -20.1% |
| 2016 | $3,759 | $373,400 +7.1% |
| 2015 | $3,759 +0.4% | $348,600 +22.9% |
| 2014 | $3,744 +0.1% | $283,641 |
| 2013 | $3,741 +2.8% | $283,641 +1.7% |
| 2012 | $3,640 +6.1% | $278,900 +4.3% |
| 2011 | $3,431 -8.1% | $267,400 -5.4% |
| 2010 | $3,732 -15.5% | $282,700 +2.9% |
| 2009 | $4,419 | $274,600 -14.6% |
| 2008 | $4,419 -10.6% | $321,500 -11.1% |
| 2007 | $4,944 | $361,600 |
Find assessor info on the county website
Monthly payment
Est. payment
Payment breakdown
Explore the cost of this home by adjusting the details. Changes won't be saved.Climate risks
Neighborhood: Palmer Ranch
Nearby schools
Schools provided by the listing agent
- Elementary: Laurel Nokomis Elementary
- Middle: Laurel Nokomis Middle
- High: Venice Senior High
Source: Stellar MLS. This data may not be complete. We recommend contacting the local school district to confirm school assignments for this home.
Similar homes
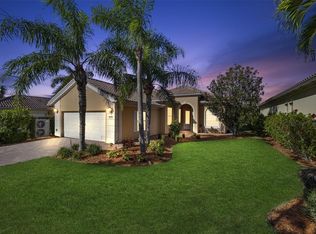
- $633,0002 bd2 ba1.8k sqft9448 FOREST HILLS CIRCLE, SARASOTA, FL 34238For Sale

 MLS ID #TB8484374, Katie Strand, EXP REALTY LLC. Stellar MLS
 - $699,0003 bd2 ba2.3k sqft5113 FAR OAK CIRCLE, SARASOTA, FL 34238For Sale
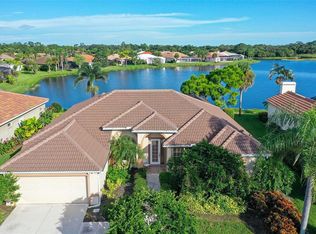 MLS ID #A4702199, Scott Rickards, PA, RE/MAX ALLIANCE GROUP. Stellar MLS
 - $725,0004 bd3 ba2.3k sqft6145 ANISE DRIVE, SARASOTA, FL 34238For Sale
 MLS ID #O6434460, Steven Koleno, BEYCOME OF FLORIDA LLC. Stellar MLS
 - $455,0003 bd2 ba1.7k sqft7492 BOTANICA PARKWAY #102, SARASOTA, FL 34238For Sale
 MLS ID #A4702410, Monika Szkorupova, FLORIDA & NEW YORK REAL ESTATE. Stellar MLS
 - $475,0003 bd2 ba1.7k sqft8451 KARPEAL DRIVE, SARASOTA, FL 34238For SaleMLS ID #O6428385, Steven Koleno, BEYCOME OF FLORIDA LLC. Stellar MLS
- $575,0004 bd3 ba2.3k sqft5262 ASHER COURT, SARASOTA, FL 34232For SaleMLS ID #L4962236, Daniel Farber, HELLOSOLD LLC. Stellar MLS
- $925,0005 bd4 ba3k sqft12571 NIGHT VIEW DRIVE, SARASOTA, FL 34238For SaleMLS ID #A4695583, Sylvia Ferenczik Federico, BLVD REALTY. Stellar MLS
- $580,0003 bd3 ba1.8k sqft5311 CREEK DRIVE, SARASOTA, FL 34231For SaleMLS ID #A4633792, Mario Petitti, WHITE SANDS REALTY GROUP FL. Stellar MLS
- $700,0004 bd4 ba2.9k sqft759 FORDINGBRIDGE WAY, OSPREY, FL 34229For SaleMLS ID #O6399774, Steven Koleno, BEYCOME OF FLORIDA LLC. Stellar MLS
- $575,0004 bd2 ba1.5k sqft221 DADE AVENUE, SARASOTA, FL 34232For SaleMLS ID #A4696280, Moe Mossa, SAVVY AVENUE, LLC. Stellar MLS
- $599,0004 bd4 ba2.3k sqft4841 SUNDAY COURT, SARASOTA, FL 34235For SaleMLS ID #A4700839, Moe Mossa, SAVVY AVENUE, LLC. Stellar MLS
- $619,0003 bd3 ba2.2k sqft4811 SILVERMOSS DRIVE, SARASOTA, FL 34243For SaleMLS ID #R4911494, Mark Parisi, MARK J. PARISI, LIC RE BROKER. Stellar MLS
- $650,0003 bd2 ba1.9k sqft6514 N BISCAYNE DRIVE, NORTH PORT, FL 34291For SaleMLS ID #N6143185, Nick Flerlage, NEXTHOME SUNCOAST. Stellar MLS
- $475,0004 bd2 ba1.7k sqft4212 PARRY DRIVE, SARASOTA, FL 34241For SaleMLS ID #TB8524226, Jackie Lynn, ACCLIVITY NOW LLC. Stellar MLS
- $579,0004 bd3 ba2.5k sqft6119 PALOMINO CIRCLE, BRADENTON, FL 34201For SaleMLS ID #A4698921, Cari Ralph, CARMEL PROPERTIES. Stellar MLS
- $540,0003 bd3 ba2k sqft1140 BEACHCOMBER COURT #11, OSPREY, FL 34229For SaleMLS ID #W7888943, Ralph Harvey, LISTWITHFREEDOM.COM. Stellar MLS
- $667,5903 bd3 ba2.3k sqft360 CEDARBROOK COURT, VENICE, FL 34292For SaleMLS ID #TB8494698, Jonathan Minerick, HOMECOIN.COM. Stellar MLS
- $498,0003 bd2 ba2k sqft6828 WINSLOW STREET, SARASOTA, FL 34243For SaleMLS ID #TB8526907, Mary Messina, PA, FUTURE HOME REALTY INC. Stellar MLS
- $349,9002 bd2 ba1.3k sqft3637 YELLOW PINE COURT #146, SARASOTA, FL 34238For SaleMLS ID #A4698488, Tami Satterlee, BERKSHIRE HATHAWAY HOMESERVICE. Stellar MLS
- $665,0003 bd2 ba2.5k sqft5092 KILTY COURT E, BRADENTON, FL 34203For SaleMLS ID #TB8532702, Jean Wielgolinski, FLAMINGO SKY REALTY. Stellar MLS
