NEW PRICE on this stunning Forest Hills POOL HOME on the 5th Hole! Featuring a screened-in panoramic pool/patio cage-enclosure! This beautiful home is located in Stoneybrook Golf and Country Club, a premier gated golf community situated on Sarasota’s highly sought-after Palmer Ranch. This residence exemplifies exceptional style and quality, boasting 2 bedrooms, 2 bathrooms, and a versatile den/media room. The recently updated open floor plan highlights newer engineered hardwood floors throughout. The home also features high ceilings, and a beautifully designed kitchen and dining area. The expansive primary suite features a large walk-in closet, a dual-sink vanity, and a Roman tub. Step outside to discover your own private oasis—an extended lanai with an outdoor area featuring a sparkling private (buried) propane heated pool, all overlooking the 5th hole of the golf course. Stoneybrook offers exceptional resort-style amenities, including a clubhouse, fitness center, resort-style and a heated community pool, spa, tennis courts, and bocce ball facilities. Enjoy convenient walking access to the Legacy Trail, and a short drive to various restaurants, shopping destinations, and the renowned Siesta Key Beach. Experience the epitome of Sarasota living.
For sale
$633,000
9448 FOREST HILLS CIRCLE, SARASOTA, FL 34238
2beds
1,815sqft
:
Get pre-qualified$4,933/mo
Villa
Built in 1998
6,134 Square Feet Lot
$609,700 Zestimate®
$349/sqft
$906/mo HOA
What's special
High ceilingsExpansive primary suiteRoman tubDual-sink vanityLarge walk-in closet
- 148 days |
- 319 |
- 6 |
Zillow last checked:
Listing updated:
Listed by:
Katie Strand 941-928-1023,
EXP REALTY LLC 888-883-8509
Source: Stellar MLS,MLS#: TB8484374 Originating MLS: Sarasota - Manatee
Originating MLS: Sarasota - Manatee
Facts & features
Interior
Bedrooms & bathrooms
- Bedrooms: 2
- Bathrooms: 2
- Full bathrooms: 2
Rooms
- Room types: Breakfast Room Separate, Dining Room, Living Room, Utility Room, Media Room
Primary bedroom
- Features: En Suite Bathroom, Walk-In Closet(s)
- Level: First
- Area: 195 Square Feet
- Dimensions: 15x13
Bedroom 2
- Features: Built-in Closet
- Level: First
- Area: 120 Square Feet
- Dimensions: 10x12
Primary bathroom
- Features: Dual Sinks, Walk-In Closet(s)
- Level: First
Bathroom 2
- Level: First
Dinette
- Features: Built-In Shelving
- Level: First
- Area: 100 Square Feet
- Dimensions: 10x10
Great room
- Features: Bar
- Level: First
- Area: 450 Square Feet
- Dimensions: 15x30
Kitchen
- Features: Built-in Closet
- Level: First
- Area: 120 Square Feet
- Dimensions: 10x12
Media room
- Level: First
- Area: 120 Square Feet
- Dimensions: 12x10
Heating
- Central, Electric, Propane
Cooling
- Central Air, Humidity Control
Appliances
- Included: Dishwasher, Disposal, Dryer, Electric Water Heater, Exhaust Fan, Ice Maker, Microwave, Range, Range Hood, Refrigerator, Washer, Water Softener
- Laundry: Electric Dryer Hookup, Inside, Laundry Closet, Laundry Room, Washer Hookup
Features
- Built-in Features, Ceiling Fan(s), Crown Molding, Eating Space In Kitchen, High Ceilings, Living Room/Dining Room Combo, Open Floorplan, Primary Bedroom Main Floor, Thermostat, Walk-In Closet(s)
- Flooring: Luxury Vinyl
- Doors: Sliding Doors
- Windows: Window Treatments, Shutters
- Has fireplace: No
Interior area
- Total structure area: 1,815
- Total interior livable area: 1,815 sqft
Video & virtual tour
Property
Parking
- Total spaces: 2
- Parking features: Garage - Attached
- Attached garage spaces: 2
- Details: Garage Dimensions: 21x20
Features
- Levels: One
- Stories: 1
- Patio & porch: Covered, Deck, Patio, Screened
- Exterior features: Irrigation System, Lighting, Private Mailbox, Rain Gutters, Sprinkler Metered
- Has private pool: Yes
- Pool features: Heated, In Ground, Lighting, Screen Enclosure, Solar Cover, Tile
- Has view: Yes
- View description: Golf Course, Pool
Lot
- Size: 6,134 Square Feet
- Features: Landscaped, On Golf Course
Details
- Parcel number: 0135100054
- Zoning: RSF2
- Special conditions: None
Construction
Type & style
- Home type: SingleFamily
- Property subtype: Villa
Materials
- Block, Stucco
- Foundation: Slab
- Roof: Tile
Condition
- New construction: No
- Year built: 1998
Utilities & green energy
- Sewer: Public Sewer
- Water: Public
- Utilities for property: BB/HS Internet Available, Cable Available, Electricity Connected, Phone Available, Public, Sewer Connected, Street Lights, Water Connected
Community & HOA
Community
- Features: Association Recreation - Owned, Buyer Approval Required, Clubhouse, Deed Restrictions, Fitness Center, Gated Community - No Guard, Golf Carts OK, Golf, Pool, Tennis Court(s)
- Pet fee: $0 monthly
- Subdivision: STONEYBROOK GOLF & COUNTRY CLUB
HOA
- Has HOA: Yes
- Amenities included: Clubhouse, Gated, Golf Course, Pool, Spa/Hot Tub
- Services included: Community Pool, Reserve Fund
- HOA fee: $906 monthly
- HOA name: REAL MANAGEMENT
- Second HOA name: Stoneybrook Golf & Country Club
Location
- Region: Sarasota
Financial & listing details
- Price per square foot: $349/sqft
- Tax assessed value: $413,300
- Annual tax amount: $5,442
- Date on market: 3/11/2026
- Cumulative days on market: 149 days
- Listing terms: Cash,Conventional,FHA,VA Loan
- Ownership: Fee Simple
- Total actual rent: 0
- Electric utility on property: Yes
- Road surface type: Paved, Asphalt
Estimated market value
$609,700
$579,000 - $640,000
$3,691/mo
Price history
| Date | Event | Price |
|---|---|---|
| 4/24/2026 | Price change | $633,000-0.3%$349/sqft |
Source:  Stellar MLS #TB8484374 Report a problem Stellar MLS #TB8484374 Report a problem | ||
| 3/11/2026 | Listed for sale | $634,988+54.9%$350/sqft |
Source: eXp Realty #TB8484374 Report a problem | ||
| 8/5/2021 | Sold | $410,000+83.7%$226/sqft |
Source: Public Record Report a problem | ||
| 7/14/2016 | Listing removed | $4,400$2/sqft |
Source: BERKSHIRE HATHAWAY HOMESERVICE #A3980673 Report a problem | ||
| 4/29/2015 | Listed for rent | $4,400$2/sqft |
Source: BERKSHIRE HATHAWAY HOMESERVICE #A3980673 Report a problem | ||
| 3/20/2015 | Listing removed | $4,400$2/sqft |
Source: BHHS #A3980673 Report a problem | ||
| 8/13/2013 | Price change | $4,400+2.3%$2/sqft |
Source: Elite Preferred Realty Report a problem | ||
| 7/2/2013 | Listed for rent | $4,300$2/sqft |
Source: Prudential Lakewood Ranch Realty #A3980673 Report a problem | ||
| 9/11/1998 | Sold | $223,200$123/sqft |
Source: Public Record Report a problem | ||
Public tax history
| Year | Property taxes | Tax assessment |
|---|---|---|
| 2025 | $5,443 -3.4% | $413,300 -5% |
| 2024 | $5,632 +3.3% | $435,100 +3% |
| 2023 | $5,454 +7.9% | $422,600 +9.2% |
| 2022 | $5,055 +31% | $387,100 +38.1% |
| 2021 | $3,857 -1.8% | $280,300 -0.4% |
| 2020 | $3,929 -10.6% | $281,300 -12.8% |
| 2019 | $4,394 | $322,600 +4.5% |
| 2018 | $4,394 +4.6% | $308,600 +5.6% |
| 2017 | $4,201 +1.8% | $292,200 -3.3% |
| 2016 | $4,126 | $302,300 +6.7% |
| 2015 | $4,126 | $283,300 +13.3% |
| 2014 | $4,126 +9.9% | $250,000 |
| 2013 | $3,753 -4.8% | $250,000 -6.3% |
| 2012 | $3,941 -3.8% | $266,700 -5.9% |
| 2011 | $4,098 -7.8% | $283,400 -5.7% |
| 2010 | $4,444 +19.9% | $300,600 +2.9% |
| 2009 | $3,705 | $292,050 +10% |
| 2008 | $3,705 -14.3% | $265,500 -15.1% |
| 2007 | $4,324 | $312,800 -1.8% |
| 2006 | -- | $318,500 +8.4% |
| 2005 | -- | $293,800 +16.6% |
| 2004 | $4,082 +6.6% | $252,000 +10.9% |
| 2003 | $3,829 +2.6% | $227,200 +3.2% |
| 2002 | $3,731 +12.4% | $220,200 +7.7% |
| 2001 | $3,319 +16.5% | $204,400 +20.2% |
| 2000 | $2,850 | $170,000 |
Find assessor info on the county website
Monthly payment
Est. payment
Payment breakdown
Explore the cost of this home by adjusting the details. Changes won't be saved.Climate risks
Neighborhood: Palmer Ranch
Nearby schools
GreatSchools rating
- 8/10Laurel Nokomis SchoolGrades: PK-8Distance: 6 mi
- 7/10Venice Senior High SchoolGrades: 9-12Distance: 8.5 mi
Schools provided by the listing agent
- Elementary: Laurel Nokomis Elementary
- Middle: Venice Area Middle
- High: Venice Senior High
Source: Stellar MLS. This data may not be complete. We recommend contacting the local school district to confirm school assignments for this home.
- $468,9002 bd2 ba1.8k sqft9444 Forest Hills Cir, Sarasota, FL 34238Off Market
- $529,7002 bd2 ba2.5k sqft9452 Forest Hills Cir, Sarasota, FL 34238Off Market
- $471,6002 bd2 ba1.6k sqft9456 Forest Hills Cir, Sarasota, FL 34238Off Market

- $474,6002 bd2 ba1.8k sqft9440 Forest Hills Cir, Sarasota, FL 34238Off Market
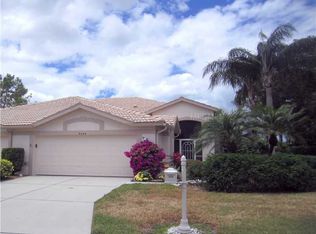
- $424,6002 bd2 ba1.8k sqft9460 Forest Hills Cir, Sarasota, FL 34238Off Market
- $405,2002 bd2 ba1.5k sqft9436 Forest Hills Cir, Sarasota, FL 34238Off Market
- $220,0002 bd2 ba1.7k sqft9464 Forest Hills Cir, Sarasota, FL 34238Sold
- $496,4002 bd2 ba1.9k sqft9432 Forest Hills Cir, Sarasota, FL 34238Off Market
A local agent can set up tours, give advice and negotiate with sellers.
Similar homes
- $514,0002 bd2 ba2k sqft9411 FOREST HILLS CIRCLE, SARASOTA, FL 34238For Sale
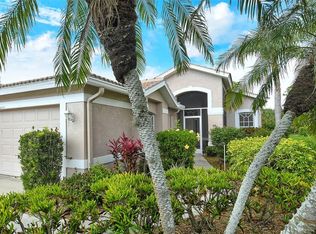
 MLS ID #A4683831, Kenneth Ipox, DOUGLAS ELLIMAN. Stellar MLS
 - $650,0003 bd2 ba1.8k sqft5133 FLAGSTONE DRIVE, SARASOTA, FL 34238For Sale
 MLS ID #A4698381, Leonard Giarrano, RE/MAX ALLIANCE GROUP. Stellar MLS
 - $599,0002 bd2 ba2.2k sqft4531 LAS BRISAS LANE, SARASOTA, FL 34238For Sale
 MLS ID #A4686168, Laura Rode, KW COASTAL LIVING III. Stellar MLS
 - $599,0003 bd2 ba2.4k sqft4601 LAS BRISAS LANE, SARASOTA, FL 34238For Sale
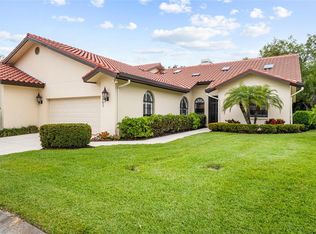 MLS ID #A4690192, Pascale Durand, COLDWELL BANKER SARASOTA CENT.. Stellar MLS
 - $399,9003 bd2 ba1.3k sqft8951 VERANDA WAY #623, SARASOTA, FL 34238For SaleMLS ID #A4692512, Mike Aveni, KELLER WILLIAMS ISLAND LIFE REAL ESTATE. Stellar MLS
- $630,0003 bd2 ba2.2k sqft5723 EASTWIND DRIVE, SARASOTA, FL 34233For SaleMLS ID #A4675503, Marina Paige, PREFERRED SHORE LLC. Stellar MLS
- $334,9002 bd2 ba1.2k sqft8750 OLDE HICKORY AVENUE #9308, SARASOTA, FL 34238For SaleMLS ID #A4692835, Ashley Nevadomski, WILLIAM RAVEIS - FLORIDA LLC. Stellar MLS
- $575,0003 bd2 ba2k sqft5948 SANDSTONE AVENUE, SARASOTA, FL 34243For SaleMLS ID #O6431323, Karen Jorgensen, CHARLES RUTENBERG REALTY ORLANDO. Stellar MLS
- $639,9003 bd2 ba1.8k sqft9920 CRYSTAL ISLE CIRCLE, SARASOTA, FL 34241For SaleMLS ID #A4699110, Ron Suponcic, JR, COLDWELL BANKER REALTY. Stellar MLS
- $360,0002 bd2 ba1.3k sqft4639 CHAPEL HILL DRIVE #2925, SARASOTA, FL 34238For SaleMLS ID #A4687543, Michael Emery, CORCORAN DWELLINGS REALTY. Stellar MLS
- $700,0003 bd2 ba1.7k sqft14041 BELLAGIO WAY #214, OSPREY, FL 34229For SaleMLS ID #A4689731, Veronica Lee, COLDWELL BANKER REALTY. Stellar MLS
- $614,9003 bd2 ba2.2k sqft170 MONTELLUNA DRIVE, NORTH VENICE, FL 34275For SaleMLS ID #N6144050, Nicole Hargreaves, KELLER WILLIAMS ISLAND LIFE REAL ESTATE. Stellar MLS
- $389,0002 bd2 ba1.8k sqft3902 WILSHIRE DRIVE #98, SARASOTA, FL 34238For SaleMLS ID #A4697323, Steve Prescott, BRIGHT REALTY. Stellar MLS
- $459,9002 bd2 ba1.5k sqft5420 CICERNONE STREET #203, SARASOTA, FL 34238For SaleMLS ID #A4691603, Mark Quire, KELLER WILLIAMS ON THE WATER S. Stellar MLS
- $650,1372 bd2 ba1.3k sqft6267 MIDNIGHT PASS ROAD #306, SARASOTA, FL 34242For SaleMLS ID #A4696685, Trish Wittmus, BERKSHIRE HATHAWAY HOMESERVICE. Stellar MLS
- $775,0003 bd2 ba2.4k sqft1495 LANDVIEW LANE, OSPREY, FL 34229For SaleMLS ID #A4697993, Pat Williams, PAT WILLIAMS REALTY, LLC. Stellar MLS
- $615,0003 bd3 ba2k sqft385 N POINT ROAD #402, OSPREY, FL 34229For SaleMLS ID #A4635708, Mark Lyda, GENEROUS PROPERTY. Stellar MLS
- $589,0003 bd2 ba2.1k sqft6413 GRAND POINT AVENUE, BRADENTON, FL 34201For SaleMLS ID #A4690205, Joe Ebert, RE/MAX ALLIANCE GROUP. Stellar MLS
- $589,0003 bd3 ba2.5k sqft7891 KAVANAGH COURT, SARASOTA, FL 34240For SaleMLS ID #A4682445, Jennifer Ford, FINE PROPERTIES. Stellar MLS
- $675,0003 bd2 ba1.9k sqft6923 LENNOX PLACE, UNIVERSITY PARK, FL 34201For SaleMLS ID #A4690839, Stephen Strong, MICHAEL SAUNDERS & COMPANY. Stellar MLS
