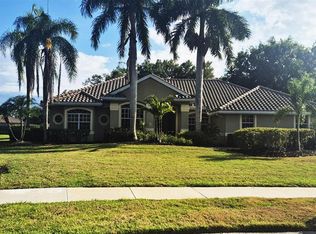
This is a rare opportunity to purchase a well built original Bent Tree home with newer roof right on the fairway of Bent Tree golf course. This beautifully maintained split plan residence offers privacy, thoughtful upgrades, and premium positioning within the neighborhood. Bent Tree Community Homeowners Association dues are only $319 per year. Situated on a premium lot on hole #16, it boasts a west-facing rear exposure to enjoy sunsets throughout the seasons and beautiful afternoon light situated on an elevated lot that you can see clearly from the roadway. The property has never experienced flooding and features many different exotic trees, including an original Bent Tree bottle brush,a maple tree in front, sycamore, camphor, and bamboo. The exterior showcases an authentic clay brick driveway, brick paver front entry, and decorative porcelain tile accents with evening lighting. Twelve-volt LED driveway lighting and professional 120-volt LED landscape lighting enhance the property’s curb appeal. Inside, the home features porcelain tile flooring throughout—no carpet. Recent improvements include new bathroom mirrors and Kohler faucets, 72-inch energy-efficient DC indoor/outdoor ceiling fans (6 total), and replaced sliding glass doors (11/2021). Most windows were replaced in 05/2021 with Armortech windows all under Sarasota County permit. Additional metal security panels provide extra hurricane protection for select windows. The property includes a well-fed, three-zone sprinkler system for lawn irrigation and a hot water heater timer for additional efficiency. Outdoor living is enhanced by two private bathroom courtyards finished with real brick pavers and Hardy Board fencing. The pool area is supported by updated equipment and energy-efficient systems. This property combines extensive upgrades, quality materials, and a prime golf course setting—ready for its next owner to enjoy.
For sale
Price cut: $25K (6/21)
$644,000
4076 SOUTHWELL WAY, SARASOTA, FL 34241
3beds
2,263sqft
:
Get pre-qualified$4,125/mo
Single Family Residence
Built in 1979
0.25 Acres Lot
$619,200 Zestimate®
$285/sqft
$27/mo HOA
What's special
Prime golf course settingNewer roofBrick paver front entryAuthentic clay brick drivewayTwelve-volt led driveway lighting
- 165 days |
- 472 |
- 16 |
Zillow last checked:
Listing updated:
Listed by:
Raffilena Hamilton 941-685-2441,
GOOD LIFE REALTY LLC 941-342-9889
Source: Stellar MLS,MLS#: A4682589 Originating MLS: Sarasota - Manatee
Originating MLS: Sarasota - Manatee
Facts & features
Interior
Bedrooms & bathrooms
- Bedrooms: 3
- Bathrooms: 3
- Full bathrooms: 2
- 1/2 bathrooms: 1
Rooms
- Room types: Attic, Family Room, Dining Room, Living Room, Utility Room
Primary bedroom
- Features: Ceiling Fan(s), Walk-In Closet(s)
- Level: First
- Area: 234 Square Feet
- Dimensions: 13x18
Bedroom 2
- Features: Ceiling Fan(s), Built-in Closet
- Level: First
- Area: 154 Square Feet
- Dimensions: 11x14
Bedroom 3
- Features: Built-in Closet
- Level: First
- Area: 132 Square Feet
- Dimensions: 11x12
Balcony porch lanai
- Features: Ceiling Fan(s), No Closet
- Level: First
- Area: 1258 Square Feet
- Dimensions: 34x37
Dining room
- Features: No Closet
- Level: First
- Area: 144 Square Feet
- Dimensions: 12x12
Family room
- Features: Ceiling Fan(s), No Closet
- Level: First
- Area: 338 Square Feet
- Dimensions: 13x26
Kitchen
- Features: Ceiling Fan(s), No Closet
- Level: First
- Area: 120 Square Feet
- Dimensions: 10x12
Living room
- Features: Ceiling Fan(s), No Closet
- Level: First
- Area: 266 Square Feet
- Dimensions: 14x19
Heating
- Central, Electric
Cooling
- Central Air
Appliances
- Included: Dishwasher, Disposal, Dryer, Electric Water Heater, Microwave, Range, Refrigerator, Washer
- Laundry: Inside, Laundry Room
Features
- Ceiling Fan(s), Crown Molding, High Ceilings, Kitchen/Family Room Combo, Living Room/Dining Room Combo, Solid Surface Counters, Solid Wood Cabinets, Split Bedroom, Vaulted Ceiling(s)
- Flooring: Ceramic Tile, Porcelain Tile
- Windows: Window Treatments
- Has fireplace: Yes
- Fireplace features: Family Room, Wood Burning
Interior area
- Total structure area: 3,256
- Total interior livable area: 2,263 sqft
Video & virtual tour
Property
Parking
- Total spaces: 2
- Parking features: Garage - Attached
- Attached garage spaces: 2
Features
- Levels: One
- Stories: 1
- Exterior features: Lighting
- Has private pool: Yes
- Pool features: In Ground, Screen Enclosure, Tile
- Has view: Yes
- View description: Golf Course
Lot
- Size: 0.25 Acres
- Features: In County, On Golf Course
Details
- Parcel number: 0259090002
- Zoning: RSF1
- Special conditions: None
Construction
Type & style
- Home type: SingleFamily
- Property subtype: Single Family Residence
Materials
- Stone, Stucco
- Foundation: Slab
- Roof: Shingle
Condition
- New construction: No
- Year built: 1979
Utilities & green energy
- Sewer: Public Sewer
- Water: Public, Well
- Utilities for property: BB/HS Internet Available, Cable Available, Electricity Connected, Sewer Connected, Sprinkler Well, Water Connected
Community & HOA
Community
- Features: Deed Restrictions, Golf Carts OK, Golf
- Pet fee: $0 monthly
- Subdivision: BENT TREE VILLAGE
HOA
- Has HOA: Yes
- Amenities included: Fence Restrictions, Golf Course, Security
- HOA fee: $27 monthly
- HOA name: Sunstate Management
- HOA phone: 941-870-4920
Location
- Region: Sarasota
Financial & listing details
- Price per square foot: $285/sqft
- Tax assessed value: $425,300
- Annual tax amount: $3,668
- Date on market: 2/13/2026
- Cumulative days on market: 166 days
- Listing terms: Cash,Conventional
- Ownership: Fee Simple
- Total actual rent: 0
- Electric utility on property: Yes
- Road surface type: Asphalt
Estimated market value
$619,200
$588,000 - $650,000
$4,399/mo
Price history
| Date | Event | Price |
|---|---|---|
| 6/21/2026 | Price change | $644,000-3.7%$285/sqft |
Source:  Stellar MLS #A4682589 Report a problem Stellar MLS #A4682589 Report a problem | ||
| 3/27/2026 | Price change | $669,000-3.7%$296/sqft |
Source: Stellar MLS #A4682589 Report a problem | ||
| 2/14/2026 | Listed for sale | $695,000$307/sqft |
Source: Stellar MLS #A4682589 Report a problem | ||
Public tax history
| Year | Property taxes | Tax assessment |
|---|---|---|
| 2025 | $3,668 +3.9% | $287,209 +2.9% |
| 2024 | $3,529 +4.6% | $279,115 +3% |
| 2023 | $3,373 +2.8% | $270,985 +3% |
| 2022 | $3,281 +19.2% | $263,092 +20.1% |
| 2021 | $2,754 +0.1% | $219,021 +1.4% |
| 2020 | $2,750 +3.9% | $215,997 +2.3% |
| 2019 | $2,646 | $211,141 +1.9% |
| 2018 | $2,646 +2.8% | $207,204 +2.1% |
| 2017 | $2,575 -2% | $202,942 -27.9% |
| 2016 | $2,626 +1.6% | $281,300 +14.8% |
| 2015 | $2,585 -1.6% | $245,000 +27% |
| 2014 | $2,626 +0.6% | $192,925 |
| 2013 | $2,611 +2.7% | $192,925 +1.7% |
| 2012 | $2,544 -2.2% | $189,700 -3.6% |
| 2011 | $2,600 -8.3% | $196,800 -5.4% |
| 2010 | $2,836 +8.1% | $207,999 +2.7% |
| 2009 | $2,624 | $202,531 +0.1% |
| 2008 | $2,624 -2.9% | $202,329 +3% |
| 2007 | $2,702 | $196,436 +2.5% |
| 2006 | -- | $191,645 +3% |
| 2005 | -- | $186,063 +3% |
| 2004 | $2,799 -0.9% | $180,644 +1.9% |
| 2003 | $2,824 +0.2% | $177,276 +2.4% |
| 2002 | $2,819 +7.2% | $173,121 +1.6% |
| 2001 | $2,629 +2.5% | $170,395 +3% |
| 2000 | $2,566 | $165,432 |
Find assessor info on the county website
Monthly payment
Est. payment
Payment breakdown
Explore the cost of this home by adjusting the details. Changes won't be saved.Climate risks
Neighborhood: 34241
Nearby schools
GreatSchools rating
- 10/10Lakeview Elementary SchoolGrades: PK-5Distance: 0.9 mi
- 9/10Sarasota Middle SchoolGrades: 6-8Distance: 3.6 mi
- 5/10Sarasota High SchoolGrades: 9-12Distance: 7.1 mi
Schools provided by the listing agent
- Elementary: Lakeview Elementary
- Middle: Sarasota Middle
- High: Sarasota High
Source: Stellar MLS. This data may not be complete. We recommend contacting the local school district to confirm school assignments for this home.
- $516,0003 bd2 ba1.8k sqft4068 Southwell Way, Sarasota, FL 34241Off Market
- $395,8003 bd2 ba1.5k sqft4084 Southwell Way, Sarasota, FL 34241Off Market
- $530,8004 bd3 ba2.5k sqft4087 Southwell Way, Sarasota, FL 34241Off Market
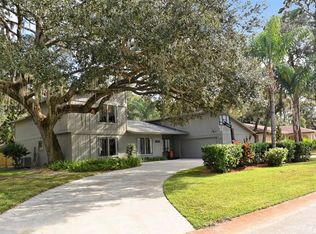
- $413,7003 bd2 ba1.9k sqft4092 Southwell Way, Sarasota, FL 34241Off Market
- $566,3003 bd2 ba2.4k sqft4060 Southwell Way, Sarasota, FL 34241Off Market
- $535,0003 bd2 ba1.8k sqft4099 Southwell Way, Sarasota, FL 34241Sold
- $475,6003 bd2 ba1.9k sqft4075 Southwell Way, Sarasota, FL 34241Off Market
- $464,5003 bd2 ba1.8k sqft4107 Southwell Way, Sarasota, FL 34241Off Market
A local agent can set up tours, give advice and negotiate with sellers.
Similar homes
- $480,0004 bd2 ba1.7k sqft4212 PARRY DRIVE, SARASOTA, FL 34241For Sale
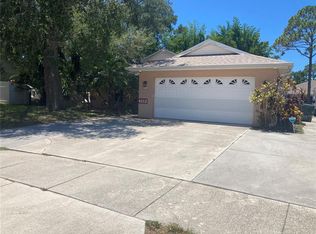
 MLS ID #TB8524226, Jackie Lynn, ACCLIVITY NOW LLC. Stellar MLS
 - $575,0004 bd3 ba2.2k sqft9011 PROVINCE STREET, SARASOTA, FL 34240For Sale
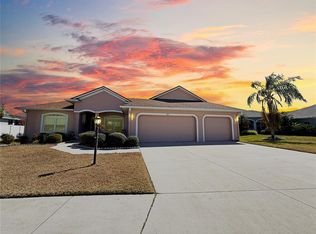 MLS ID #TB8486094, Joo Song, REALNET FLORIDA REAL ESTATE. Stellar MLS
 - $679,0004 bd3 ba2k sqft3828 EASTON STREET, SARASOTA, FL 34238For Sale
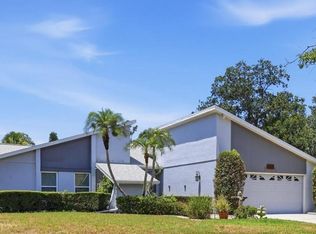 MLS ID #A4698217, Ellen Wilson, BERKSHIRE HATHAWAY HOMESERVICE. Stellar MLS
 - $950,0004 bd3 ba3.3k sqft8333 EAGLE LAKE DRIVE, SARASOTA, FL 34241For Sale
 MLS ID #O6410999, Steven Koleno, BEYCOME OF FLORIDA LLC. Stellar MLS
 - $599,9003 bd2 ba1.7k sqft1833 OAK VIEW DRIVE, SARASOTA, FL 34232For SaleMLS ID #A4699075, Thomas Hedge, JR, PREMIER SOTHEBY'S INTERNATIONAL REALTY. Stellar MLS
- $689,0004 bd3 ba2.8k sqft3612 S LOCKWOOD RIDGE ROAD, SARASOTA, FL 34239For SaleMLS ID #A4696876, Albert Wooster, ALBERT WOOSTER & COMPANY. Stellar MLS
- $579,0003 bd3 ba2.2k sqft8737 PEBBLE CREEK LANE, SARASOTA, FL 34238For SaleMLS ID #A4700486, Darren Beddoe, COLDWELL BANKER REALTY. Stellar MLS
- $499,9003 bd2 ba2.4k sqft4696 LONG LAKE DRIVE, SARASOTA, FL 34233For SaleMLS ID #O6406835, Mike Rance, RE/MAX 200 REALTY. Stellar MLS
- $620,0003 bd3 ba1.9k sqft618 WHITFIELD AVENUE, SARASOTA, FL 34243For SaleMLS ID #A4699069, Christopher Gray, LIV SARASOTA REALTY. Stellar MLS
- $619,0003 bd3 ba2.2k sqft4811 SILVERMOSS DRIVE, SARASOTA, FL 34243For SaleMLS ID #R4911494, Mark Parisi, MARK J. PARISI, LIC RE BROKER. Stellar MLS
- $725,0004 bd3 ba2k sqft2107 PINE TERRACE, SARASOTA, FL 34231For SaleMLS ID #S5147369, Laura Ortenzio, DREAMPRENEURS LLC. Stellar MLS
- $599,0003 bd2 ba1.7k sqft1330 S JEFFERSON AVENUE, SARASOTA, FL 34239For SaleMLS ID #A4685616, Carol-Ann Warr, PREFERRED SHORE LLC. Stellar MLS
- $740,0004 bd4 ba3k sqft2429 WHIPPOORWILL CIRCLE, SARASOTA, FL 34231For SaleMLS ID #A4675587, Sandra Walker, MICHAEL SAUNDERS & COMPANY. Stellar MLS
- $750,0004 bd3 ba2.2k sqft329 BERNARD AVENUE, SARASOTA, FL 34243For SaleMLS ID #A4697412, Marni Hayden, CHROME REALTY LLC. Stellar MLS
- $650,0003 bd3 ba1.7k sqft1160 MILL CREEK, BRADENTON, FL 34212For SaleMLS ID #A4693007, Meriem Hameur Lain, PREFERRED SHORE LLC. Stellar MLS
- $574,9904 bd3 ba2.2k sqft7207 39TH LANE E, SARASOTA, FL 34243For SaleMLS ID #A4684258, Stephen Pileggi, PILEGGI REALTY GROUP LLC. Stellar MLS
- $650,0003 bd2 ba1.9k sqft6514 N BISCAYNE DRIVE, NORTH PORT, FL 34291For SaleMLS ID #N6143185, Nick Flerlage, NEXTHOME SUNCOAST. Stellar MLS
- $525,0003 bd2 ba1.5k sqft4718 CRYSTAL AVENUE, SARASOTA, FL 34231For SaleMLS ID #O6396425, Steven Koleno, BEYCOME OF FLORIDA LLC. Stellar MLS
- $635,0004 bd3 ba2.5k sqft311 WILD PINE WAY, VENICE, FL 34292For SaleMLS ID #N6144613, Anna Garrison, CENTURY 21 SCHMIDT REAL ESTATE. Stellar MLS
- $514,0003 bd2 ba2k sqft2042 COUNTRY MEADOWS PLACE, SARASOTA, FL 34235For SaleMLS ID #A4673225, Susan Keal, MICHAEL SAUNDERS & COMPANY. Stellar MLS
