West of the Trail and just past University Parkway, this beautifully maintained home in the private Ballentine Manor Estates offers an exceptional Sarasota lifestyle with an unbeatable location just 5 minutes from SRQ International Airport, 10 minutes to UTC Mall, downtown Sarasota, Lido Beach, St. Armands Circle, and Longboat Key, and only 15 minutes to Siesta Key Beach. Just six homes from Sarasota Bay and the Intracoastal Waterway, enjoy easy access to kayaking, stunning sunsets, and waterfront relaxation. This light-filled 4-bedroom, 3-bath residence features an open floor plan with a split-bedroom design, providing privacy for the spacious primary suite. The chef's kitchen boasts granite countertops, stainless steel appliances, and a gas stove, while the Florida room overlooks a screened 15' x 30' pool, shaded deck, and beautifully landscaped, fully fenced backyard except far N end is tropical growth with ample space for family and pets. The private fourth-bedroom suite, complete with its own entrance, living area, and kitchenette, offers excellent guest, in-law, or rental potential. Additional highlights include partial bay views from the front yard, a circular driveway with abundant parking, a large dog run, a new shed installed in 2025, and no flooding or structural damage from past hurricanes. Whether you're seeking a full-time residence, seasonal retreat, or income-producing property, this is a rare opportunity to own a private Sarasota paradise in one of the area's most desirable locations. Improvements and permits are on tax records. A bank appraisal was done in 04/25 and owner shared it was $850,000. Buyers must rely on home inspection and some furniture may be negotiable. no damage or flooding to home from 2024 hurricanes some landscaping debris and a new shed was replaced.
For sale
$750,000
329 BERNARD AVENUE, SARASOTA, FL 34243
4beds
2,250sqft
:
Get pre-qualified$4,870/mo
Single Family Residence
Built in 1969
0.42 Acres Lot
$710,600 Zestimate®
$333/sqft
$3/mo HOA
What's special
Gas stoveSplit-bedroom designGranite countertopsShaded deckOpen floor planLarge dog runStainless steel appliances
- 39 days |
- 769 |
- 29 |
Zillow last checked:
Listing updated:
Listed by:
Marni Hayden 941-809-5044,
CHROME REALTY LLC 941-363-6300,
Bret Lageson 941-961-0918,
CHROME REALTY LLC
Source: Stellar MLS,MLS#: A4697412 Originating MLS: Sarasota - Manatee
Originating MLS: Sarasota - Manatee
Facts & features
Interior
Bedrooms & bathrooms
- Bedrooms: 4
- Bathrooms: 3
- Full bathrooms: 3
Rooms
- Room types: Utility Room
Primary bedroom
- Features: Walk-In Closet(s)
- Level: First
- Area: 154 Square Feet
- Dimensions: 14x11
Bedroom 3
- Features: Built-in Closet
- Level: First
- Area: 108 Square Feet
- Dimensions: 12x9
Bedroom 4
- Features: Built-in Closet
- Level: First
- Area: 154 Square Feet
- Dimensions: 14x11
Bathroom 2
- Features: Built-in Closet
- Level: First
- Area: 110 Square Feet
- Dimensions: 10x11
Dining room
- Level: First
- Area: 110 Square Feet
- Dimensions: 10x11
Florida room
- Features: Built-in Closet
- Level: First
- Area: 180 Square Feet
- Dimensions: 20x9
Kitchen
- Level: First
- Area: 135 Square Feet
- Dimensions: 15x9
Living room
- Level: First
- Area: 260 Square Feet
- Dimensions: 13x20
Other
- Level: First
- Area: 160 Square Feet
- Dimensions: 20x8
Heating
- Central, Propane
Cooling
- Central Air
Appliances
- Included: Dishwasher, Disposal, Dryer, Electric Water Heater, Exhaust Fan, Microwave, Range Hood, Washer
- Laundry: Laundry Room
Features
- Living Room/Dining Room Combo, Open Floorplan, Primary Bedroom Main Floor, Solid Surface Counters, Solid Wood Cabinets, Split Bedroom, Stone Counters, Walk-In Closet(s), In-Law Floorplan
- Flooring: Tile
- Doors: Outdoor Grill
- Windows: Window Treatments
- Has fireplace: No
Interior area
- Total structure area: 2,565
- Total interior livable area: 2,250 sqft
Video & virtual tour
Property
Parking
- Parking features: Assigned, Converted Garage
Features
- Levels: One
- Stories: 1
- Patio & porch: Covered, Enclosed, Patio, Porch, Side Porch
- Exterior features: Dog Run, Irrigation System, Lighting, Outdoor Grill, Private Entrance, Sidewalk, Storage
- Has private pool: Yes
- Pool features: Gunite, In Ground, Lighting, Screen Enclosure, Tile
- Body of water: SARASOTA BAY
Lot
- Size: 0.42 Acres
- Features: Landscaped, Level, Near Public Transit
Details
- Additional structures: Shed(s)
- Parcel number: 6794200003
- Zoning: RSF3/WR/
- Special conditions: None
Construction
Type & style
- Home type: SingleFamily
- Property subtype: Single Family Residence
Materials
- Block, Stucco
- Foundation: Block, Slab
- Roof: Concrete,Tile
Condition
- New construction: No
- Year built: 1969
Utilities & green energy
- Sewer: Public Sewer
- Water: Public
- Utilities for property: Cable Available, Electricity Available, Natural Gas Available, Phone Available, Public, Sewer Available, Sprinkler Meter, Underground Utilities, Water Available
Community & HOA
Community
- Features: Golf Carts OK, Park, Sidewalks
- Security: Security System Owned, Smoke Detector(s), Touchless Entry
- Pet fee: $0 monthly
- Subdivision: BALLENTINE MANOR ESTATES
HOA
- Has HOA: Yes
- Amenities included: Park
- HOA fee: $3 monthly
- HOA name: MARNIE MATARESE MEMBERSHIP DIRECTOR
- HOA phone: 941-809-8099
Location
- Region: Sarasota
Financial & listing details
- Price per square foot: $333/sqft
- Tax assessed value: $490,094
- Annual tax amount: $2,055
- Date on market: 6/22/2026
- Cumulative days on market: 39 days
- Listing terms: Cash,Conventional
- Ownership: Fee Simple
- Total actual rent: 0
- Electric utility on property: Yes
- Road surface type: Paved, Asphalt
Foreclosure details
Estimated market value
$710,600
$675,000 - $746,000
$3,397/mo
Price history
| Date | Event | Price |
|---|---|---|
| 6/23/2026 | Listed for sale | $750,000+519.8%$333/sqft |
Source:  Stellar MLS #A4697412 Report a problem Stellar MLS #A4697412 Report a problem | ||
| 3/7/2026 | Listing removed | $4,500$2/sqft |
Source: Stellar MLS #A4631916 Report a problem | ||
| 11/23/2025 | Listed for rent | $4,500-18.2%$2/sqft |
Source: Stellar MLS #A4631916 Report a problem | ||
| 3/27/2024 | Listing removed | -- |
Source: Zillow Rentals Report a problem | ||
| 3/8/2024 | Listed for rent | $5,500-15.4%$2/sqft |
Source: Zillow Rentals Report a problem | ||
| 12/28/2023 | Listing removed | -- |
Source: Zillow Rentals Report a problem | ||
| 10/24/2023 | Listed for rent | $6,500$3/sqft |
Source: Zillow Rentals Report a problem | ||
| 9/14/2023 | Listing removed | -- |
Source: Stellar MLS #A4577197 Report a problem | ||
| 7/21/2023 | Listed for rent | $6,500+54.8%$3/sqft |
Source: Stellar MLS #A4577197 Report a problem | ||
| 10/23/2020 | Listing removed | $4,200$2/sqft |
Source: JENNETTE PROPERTIES, INC. #A4448465 Report a problem | ||
| 2/12/2020 | Price change | $4,200-32.3%$2/sqft |
Source: JENNETTE PROPERTIES, INC. #A4448465 Report a problem | ||
| 10/11/2019 | Listed for rent | $6,200$3/sqft |
Source: JENNETTE PROPERTIES, INC. #A4448465 Report a problem | ||
| 7/31/1997 | Sold | $121,000+34.4%$54/sqft |
Source: Public Record Report a problem | ||
| 8/4/1993 | Sold | $90,000$40/sqft |
Source: Public Record Report a problem | ||
Public tax history
| Year | Property taxes | Tax assessment |
|---|---|---|
| 2025 | $2,055 +3.7% | $160,273 +2.9% |
| 2024 | $1,981 +2.5% | $155,756 +3% |
| 2023 | $1,932 +3.6% | $151,219 +3% |
| 2022 | $1,865 +1.2% | $146,815 +3% |
| 2021 | $1,843 +1.6% | $142,539 +1.4% |
| 2020 | $1,814 +2.3% | $140,571 +2.3% |
| 2019 | $1,772 | $137,411 +1.9% |
| 2018 | $1,772 +1.7% | $134,849 +2.1% |
| 2017 | $1,743 +8.8% | $132,075 +2.1% |
| 2016 | $1,602 | $129,358 +0.7% |
| 2015 | $1,602 | $128,459 +0.8% |
| 2014 | $1,602 +2.2% | $127,439 +1.5% |
| 2013 | $1,567 +156617% | $125,556 +1.7% |
| 2012 | $1 | $123,457 -10% |
| 2011 | $1 | $137,200 +1.5% |
| 2010 | -- | $135,172 +2.7% |
| 2009 | $1,652 -6.9% | $131,618 +0.1% |
| 2008 | $1,774 +12.6% | $131,487 +3% |
| 2007 | $1,575 -4.6% | $127,657 +2.5% |
| 2006 | $1,651 +0.5% | $124,543 +3% |
| 2005 | $1,642 +2.3% | $120,916 +3% |
| 2004 | $1,605 +0.6% | $117,394 +1.9% |
| 2003 | $1,595 +2.6% | $115,205 +2.4% |
| 2002 | $1,555 +3.6% | $112,505 +1.6% |
| 2001 | $1,501 +1.8% | $110,733 +3% |
| 2000 | $1,475 | $107,508 |
Find assessor info on the county website
Monthly payment
Est. payment
Payment breakdown
Explore the cost of this home by adjusting the details. Changes won't be saved.Climate risks
Neighborhood: Whitfield
Nearby schools
GreatSchools rating
- 8/10Florine J Abel Elementary SchoolGrades: PK-5Distance: 1.3 mi
- 2/10Bayshore High SchoolGrades: 8-12Distance: 3.3 mi
- 2/10Electa Lee Magnet Middle SchoolGrades: 6-8Distance: 3.7 mi
Schools provided by the listing agent
- Elementary: Florine J. Abel Elementary
- Middle: Electa Arcotte Lee Magnet
- High: Bayshore High
Source: Stellar MLS. This data may not be complete. We recommend contacting the local school district to confirm school assignments for this home.
- $492,7002 bd1 ba1.2k sqft325 Bernard Ave, Sarasota, FL 34243Off Market
- $708,2004 bd3 ba2.7k sqft331 Bernard Ave, Sarasota, FL 34243Off Market
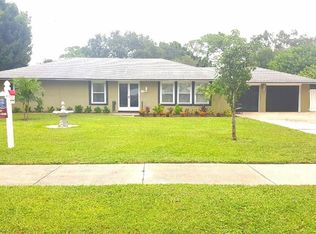
- $418,5003 bd1 ba1.6k sqft354 Scott Ave, Sarasota, FL 34243Off Market
- $383,5003 bd1 ba1.7k sqft358 Scott Ave, Sarasota, FL 34243Off Market

- $630,6002 bd3 ba1.7k sqft321 Bernard Ave, Sarasota, FL 34243Off Market
- $573,2003 bd3 ba1.8k sqft346 Scott Ave, Sarasota, FL 34243Off Market
- $520,0003 bd2 ba2.5k sqft335 Bernard Ave, Sarasota, FL 34243Sold
- $546,9003 bd2 ba1.5k sqft362 Scott Ave, Sarasota, FL 34243Off Market
A local agent can set up tours, give advice and negotiate with sellers.
Similar homes
- $424,9003 bd2 ba1.7k sqft7745 WESTMORELAND DRIVE, SARASOTA, FL 34243For Sale

 MLS ID #TB8530490, Michael Hernandez, GUARDIAN REAL ESTATE SERVICES. Stellar MLS
 - $645,0004 bd4 ba2.3k sqft4841 SUNDAY COURT, SARASOTA, FL 34235For Sale
 MLS ID #A4700839, Moe Mossa, SAVVY AVENUE, LLC. Stellar MLS
 - $610,0003 bd4 ba2.4k sqft844 MAGELLAN DRIVE, SARASOTA, FL 34243For Sale
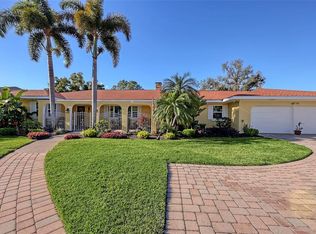 MLS ID #A4682852, Marnie Matarese, PREFERRED SHORE LLC. Stellar MLS
 - $619,0003 bd3 ba2.2k sqft4811 SILVERMOSS DRIVE, SARASOTA, FL 34243For Sale
 MLS ID #R4911494, Mark Parisi, MARK J. PARISI, LIC RE BROKER. Stellar MLS
 - $574,9904 bd3 ba2.2k sqft7207 39TH LANE E, SARASOTA, FL 34243For SaleMLS ID #A4684258, Stephen Pileggi, PILEGGI REALTY GROUP LLC. Stellar MLS
- $725,0004 bd3 ba2k sqft2107 PINE TERRACE, SARASOTA, FL 34231For SaleMLS ID #S5147369, Laura Ortenzio, DREAMPRENEURS LLC. Stellar MLS
- $775,0004 bd3 ba2.5k sqft7117 DORNOUGH LANE, BRADENTON, FL 34202For SaleMLS ID #A4694357, Laura Brown, COLDWELL BANKER REALTY. Stellar MLS
- $750,0003 bd2 ba1.6k sqft4321 S LOCKWOOD RIDGE ROAD, SARASOTA, FL 34231For SaleMLS ID #O6405845, Steven Koleno, BEYCOME OF FLORIDA LLC. Stellar MLS
- $735,0003 bd2 ba2.3k sqft6416 18TH AVENUE E, BRADENTON, FL 34208For SaleMLS ID #TB8527250, Jenine Loche, EPIQUE REALTY INC.. Stellar MLS
- $515,0003 bd2 ba2k sqft6828 WINSLOW STREET, SARASOTA, FL 34243For SaleMLS ID #TB8526907, Mary Messina, PA, FUTURE HOME REALTY INC. Stellar MLS
- $999,0003 bd3 ba2.3k sqft550 46TH STREET, SARASOTA, FL 34234For SaleMLS ID #A4668768, Carol-Ann Warr, PREFERRED SHORE LLC. Stellar MLS
- $549,9904 bd2 ba2.2k sqft1417 27TH STREET W, BRADENTON, FL 34205For SaleMLS ID #TB8526312, Michele Martinez, GREAT AMERICAN REALTY. Stellar MLS
- $769,0002 bd3 ba2.6k sqft1926 HARBOURSIDE DRIVE #1302, LONGBOAT KEY, FL 34228For SaleMLS ID #TB8422578, Stephen Hachey, FLAT FEE MLS REALTY. Stellar MLS
- $445,0003 bd2 ba1.6k sqft5406 83RD TERRACE E, SARASOTA, FL 34243For SaleMLS ID #A4696432, Chris Rubal, WHITE SANDS REALTY GROUP FL. Stellar MLS
- $759,0004 bd3 ba2.5k sqft1539 ORMOND TERRACE, PARRISH, FL 34219For SaleMLS ID #A4688634, Horst Luhn, FLORIDA FIRST GROUND REALTY. Stellar MLS
- $575,0004 bd2 ba1.5k sqft221 DADE AVENUE, SARASOTA, FL 34232For SaleMLS ID #A4696280, Moe Mossa, SAVVY AVENUE, LLC. Stellar MLS
- $399,5003 bd2 ba1.2k sqft7801 ONTARIO STREET CIRCLE, SARASOTA, FL 34243For SaleMLS ID #A4676752, Linda Ivell, WAGNER REALTY. Stellar MLS
- $799,0003 bd2 ba1.8k sqft2377 BURTON LANE, SARASOTA, FL 34239For SaleMLS ID #O6367915, Steven Koleno, BEYCOME OF FLORIDA LLC. Stellar MLS
- $670,0002 bd2 ba1.2k sqft843 BAYPORT WAY #843, LONGBOAT KEY, FL 34228For SaleMLS ID #TB8505224, Camilo Perez, HOME SOLD REALTY LLC. Stellar MLS
- $725,0004 bd3 ba2k sqft5132 CORAL REEF WAY, BRADENTON, FL 34211For SaleMLS ID #A4696856, Colbey Amspaugh, COLBEY AMSPAUGH LICENSED REAL ESTATE BROKER. Stellar MLS
