GATED, DEEDED PRIVATE BEACH ACCESS! This is a rare thing to be found on the keys! The main level with plantation shutters and hardwood floors includes the kitchen, dining and living areas. The kitchen has Subzero and Jenn-Air built in stainless steel appliances and granite countertops. A large second story skylight shines natural light through open ceilings onto the main floor dining area. The living area includes a fireplace and provides access to the back screened in lanai. Split bedrooms can be found on the 3rd level of the home. Both bedrooms have ensuite bathrooms and walk in closets. The owners ensuite bathroom includes dual sinks and a shower skylight. A heated pool is only steps away. Take advantage of the gym in the main clubhouse as well as the many amenities offered, including tennis. Membership to the Longboat Key Club is available for the ultimate Longboat Key lifestyle.
For sale
Price cut: $20K (5/27)
$769,000
1926 Harbourside Dr Unit 1302, Longboat Key, FL 34228
2beds
2,606sqft
:
Get pre-qualified$6,724/mo
Townhouse
Built in 1982
10.84 Acres Lot
$728,100 Zestimate®
$295/sqft
$1,832/mo HOA
What's special
Granite countertopsOpen ceilingsLarge second story skylightBack screened in lanaiHardwood floorsPlantation shuttersShower skylight
- 117 days |
- 181 |
- 10 |
Zillow last checked:
Listing updated:
Listed by:
Stephen Hachey 813-642-6030,
FLAT FEE MLS REALTY 813-642-6030
Source: Stellar MLS,MLS#: TB8422578 Originating MLS: Suncoast Tampa
Originating MLS: Suncoast Tampa
Facts & features
Interior
Bedrooms & bathrooms
- Bedrooms: 2
- Bathrooms: 3
- Full bathrooms: 2
- 1/2 bathrooms: 1
Rooms
- Room types: Breakfast Room Separate, Dining Room, Living Room, Utility Room, Media Room, Storage Rooms
Primary bedroom
- Features: Walk-In Closet(s)
- Level: Third
- Area: 180 Square Feet
- Dimensions: 12x15
Bedroom 2
- Features: Built-in Closet
- Level: Third
- Area: 234 Square Feet
- Dimensions: 13x18
Bathroom 1
- Level: Third
- Area: 80 Square Feet
- Dimensions: 8x10
Bathroom 2
- Level: Third
- Area: 54 Square Feet
- Dimensions: 6x9
Dining room
- Level: Second
- Area: 126 Square Feet
- Dimensions: 14x9
Kitchen
- Level: Second
- Area: 117 Square Feet
- Dimensions: 9x13
Living room
- Level: Basement
- Area: 240 Square Feet
- Dimensions: 16x15
Heating
- Central
Cooling
- Central Air, Humidity Control
Appliances
- Included: Bar Fridge, Oven, Convection Oven, Cooktop, Dishwasher, Disposal, Dryer, Electric Water Heater, Exhaust Fan, Microwave, Refrigerator, Washer
- Laundry: Laundry Room, Upper Level
Features
- Cathedral Ceiling(s), Eating Space In Kitchen, High Ceilings, Split Bedroom, Thermostat, Walk-In Closet(s)
- Flooring: Carpet, Engineered Hardwood, Hardwood
- Windows: Blinds, Skylight(s), Hurricane Shutters
- Basement: Other
- Has fireplace: Yes
- Fireplace features: Electric, Living Room
- Furnished: Yes
Interior area
- Total structure area: 2,606
- Total interior livable area: 2,606 sqft
Video & virtual tour
Property
Parking
- Total spaces: 2
- Parking features: Garage Door Opener, Guest, Off Street, On Street, Other
- Attached garage spaces: 2
- Has uncovered spaces: Yes
- Details: Garage Dimensions: 20x20
Features
- Levels: Three Or More
- Stories: 3
- Patio & porch: Covered, Enclosed, Screened
- Exterior features: Lighting, Rain Gutters
- Has view: Yes
- View description: City, Garden, Park/Greenbelt, Water
- Water view: Water
- Waterfront features: Bay/Harbor Access, Beach - Access Deeded, Saltwater Canal Access, Marina Access, Pond Access
Lot
- Size: 10.84 Acres
- Features: Cul-De-Sac, Near Golf Course, Near Marina, Near Public Transit, Sidewalk
- Residential vegetation: Mature Landscaping
Details
- Parcel number: 0008021048
- Zoning: PD
- Special conditions: None
Construction
Type & style
- Home type: Townhouse
- Property subtype: Townhouse
- Attached to another structure: Yes
Materials
- Other
- Foundation: Basement
- Roof: Membrane,Metal
Condition
- New construction: No
- Year built: 1982
Utilities & green energy
- Sewer: Public Sewer
- Water: Public
- Utilities for property: BB/HS Internet Available, Cable Available, Cable Connected, Electricity Available, Electricity Connected, Sewer Available, Sewer Connected, Water Available
Community & HOA
Community
- Features: Buyer Approval Required, Deed Restrictions, Fitness Center, Playground, Sidewalks, Tennis Court(s)
- Security: Closed Circuit Camera(s), Fire Alarm, Fire Sprinkler System, Gated Community, Security Gate, Smoke Detector(s)
- Pet fee: $0 monthly
- Subdivision: FAIRWAY BAY 1
HOA
- Has HOA: Yes
- Amenities included: Clubhouse, Fence Restrictions, Fitness Center, Gated, Golf Course, Maintenance, Pool, Security, Tennis Court(s)
- Services included: 24-Hour Guard, Cable TV, Community Pool, Reserve Fund, Insurance, Internet, Manager, Pest Control, Pool Maintenance, Private Road, Recreational Facilities, Security, Sewer, Trash, Water
- HOA fee: $1,832 monthly
- HOA name: Nat Veal
- HOA phone: 941-383-2701
Location
- Region: Longboat Key
Financial & listing details
- Price per square foot: $295/sqft
- Tax assessed value: $601,200
- Annual tax amount: $8,180
- Date on market: 9/2/2025
- Cumulative days on market: 298 days
- Listing terms: Cash,Conventional,FHA,VA Loan
- Ownership: Condominium
- Total actual rent: 0
- Electric utility on property: Yes
- Road surface type: Paved
Estimated market value
$728,100
$692,000 - $765,000
$5,452/mo
Price history
| Date | Event | Price |
|---|---|---|
| 5/27/2026 | Price change | $769,000-2.5%$295/sqft |
Source:  Stellar MLS #TB8422578 Report a problem Stellar MLS #TB8422578 Report a problem | ||
| 5/14/2026 | Price change | $789,000-1.3%$303/sqft |
Source: Stellar MLS #TB8422578 Report a problem | ||
| 5/4/2026 | Price change | $799,000-7%$307/sqft |
Source: Stellar MLS #TB8422578 Report a problem | ||
| 3/30/2026 | Listed for sale | $859,000$330/sqft |
Source: Stellar MLS #TB8422578 Report a problem | ||
| 3/2/2026 | Listing removed | $859,000$330/sqft |
Source: Stellar MLS #TB8422578 Report a problem | ||
| 12/10/2025 | Price change | $859,000-4.4%$330/sqft |
Source: Stellar MLS #TB8422578 Report a problem | ||
| 11/11/2025 | Price change | $899,000-5.3%$345/sqft |
Source: Stellar MLS #TB8422578 Report a problem | ||
| 9/2/2025 | Listed for sale | $949,000+5.6%$364/sqft |
Source: Stellar MLS #TB8422578 Report a problem | ||
| 12/11/2024 | Listing removed | -- |
Source: Owner Report a problem | ||
| 12/4/2024 | Price change | $899,000-3.2%$345/sqft |
Source: Owner Report a problem | ||
| 9/17/2024 | Price change | $929,000-6.2%$356/sqft |
Source: Owner Report a problem | ||
| 9/11/2024 | Price change | $990,000-4.7%$380/sqft |
Source: Owner Report a problem | ||
| 7/24/2024 | Price change | $1,039,000-1%$399/sqft |
Source: Owner Report a problem | ||
| 6/10/2024 | Listed for sale | $1,050,000+33.8%$403/sqft |
Source: Owner Report a problem | ||
| 1/11/2022 | Sold | $785,000-1.8%$301/sqft |
Source: Public Record Report a problem | ||
| 12/18/2021 | Pending sale | $799,000$307/sqft |
Source: Stellar MLS #A4513995 Report a problem | ||
| 11/29/2021 | Price change | $799,000+1.3%$307/sqft |
Source: Stellar MLS #A4513995 Report a problem | ||
| 11/10/2021 | Pending sale | $789,000$303/sqft |
Source: Stellar MLS #A4513995 Report a problem | ||
| 10/15/2021 | Price change | $789,000-1.3%$303/sqft |
Source: Stellar MLS #A4513995 Report a problem | ||
| 10/7/2021 | Listed for sale | $799,000+113.1%$307/sqft |
Source: Stellar MLS #A4513995 Report a problem | ||
| 5/11/2015 | Sold | $375,000-2.6%$144/sqft |
Source: Public Record Report a problem | ||
| 3/6/2015 | Price change | $385,000-3.5%$148/sqft |
Source: Michael Saunders & Company - Licensed Real Estate Broker Report a problem | ||
| 11/22/2014 | Listed for sale | $399,000+35.3%$153/sqft |
Source: Michael Saunders & Company - Licensed Real Estate Broker Report a problem | ||
| 8/23/2012 | Sold | $295,000-10.6%$113/sqft |
Source: Public Record Report a problem | ||
| 7/13/2012 | Pending sale | $329,900$127/sqft |
Source: Michael Saunders & Company - Licensed Real Estate Broker Report a problem | ||
| 6/14/2012 | Listed for sale | $329,900-49.6%$127/sqft |
Source: Michael Saunders & Company - Licensed Real Estate Broker Report a problem | ||
| 7/31/2007 | Sold | $655,000+4.6%$251/sqft |
Source: Public Record Report a problem | ||
| 4/12/2006 | Sold | $626,000+42.3%$240/sqft |
Source: Public Record Report a problem | ||
| 2/9/2005 | Sold | $440,000+125.6%$169/sqft |
Source: Public Record Report a problem | ||
| 7/19/1996 | Sold | $195,000$75/sqft |
Source: Public Record Report a problem | ||
Public tax history
| Year | Property taxes | Tax assessment |
|---|---|---|
| 2025 | $8,011 -2.1% | $601,200 -1.7% |
| 2024 | $8,181 -11.6% | $611,500 -11% |
| 2023 | $9,250 | $687,000 +96.4% |
| 2022 | -- | $349,808 +3% |
| 2021 | -- | $339,619 +1.4% |
| 2020 | -- | $334,930 +2.3% |
| 2019 | -- | $327,400 -4.6% |
| 2018 | -- | $343,158 +2.1% |
| 2017 | $5,114 +5.8% | $336,100 -0.2% |
| 2016 | $4,833 | $336,800 +1.2% |
| 2015 | $4,833 +6.9% | $332,900 +29.5% |
| 2014 | $4,520 +17.2% | $257,100 |
| 2013 | $3,857 +7.7% | $257,100 +5.3% |
| 2012 | $3,581 -5.1% | $244,100 -6.5% |
| 2011 | $3,772 -24.9% | $261,100 -22.8% |
| 2010 | $5,024 -10.1% | $338,300 -8.2% |
| 2009 | $5,585 | $368,500 -10.3% |
| 2008 | $5,585 -7.1% | $410,800 -12% |
| 2007 | $6,011 | $466,600 -3% |
| 2006 | -- | $480,900 +167.7% |
| 2005 | -- | $179,656 +3% |
| 2004 | $2,348 -2.8% | $174,423 +1.9% |
| 2003 | $2,416 -1.2% | $171,171 +2.4% |
| 2002 | $2,445 +5.8% | $167,159 +1.6% |
| 2001 | $2,310 +1.7% | $164,527 +3% |
| 2000 | $2,270 | $159,735 |
Find assessor info on the county website
Monthly payment
Est. payment
Payment breakdown
Explore the cost of this home by adjusting the details. Changes won't be saved.Climate risks
Neighborhood: 34228
Nearby schools
GreatSchools rating
- 10/10Southside Elementary SchoolGrades: K-5Distance: 5.9 mi
- 5/10Booker Middle SchoolGrades: 6-8Distance: 5.4 mi
- 3/10Booker High SchoolGrades: 9-12Distance: 4.5 mi
- $850,0003 bd3 ba2.1k sqft1904 Harbourside Dr UNIT 204, Longboat Key, FL 34228Sold

- $715,0002 bd3 ba2k sqft1912 Harbourside Dr UNIT 603, Longboat Key, FL 34228Sold
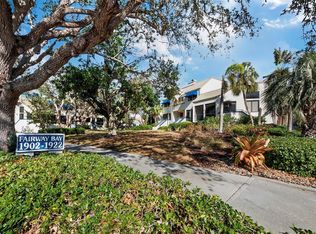
- $642,0002 bd3 ba1.6k sqft1916 Harbourside Dr UNIT 803, Longboat Key, FL 34228Sold
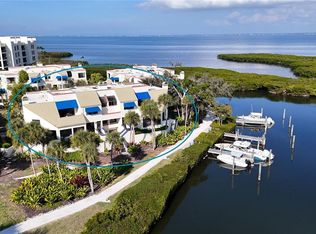
- $1,300,0003 bd3 ba2.1k sqft1918 Harbourside Dr UNIT 901, Longboat Key, FL 34228Sold

- $1,235,0002 bd3 ba1.7k sqft1918 Harbourside Dr UNIT 902, Longboat Key, FL 34228Sold
- $705,0002 bd2 ba1.3k sqft1922 Harbourside Dr UNIT 1101, Longboat Key, FL 34228Sold
- $605,0002 bd3 ba1.5k sqft1922 Harbourside Dr UNIT 1102, Longboat Key, FL 34228Sold
- $667,5002 bd2 ba1.3k sqft1928 Harbourside Dr UNIT 1401, Longboat Key, FL 34228Sold
A local agent can set up tours, give advice and negotiate with sellers.
Similar homes
- $875,0003 bd2 ba1.4k sqft2055 Gulf Of Mexico Dr #G2-109, Longboat Key, FL 34228For Sale
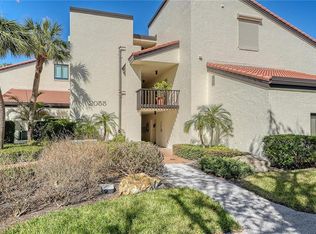
 MLS ID #A4681602, Sandra Endres, COLDWELL BANKER REALTY. Stellar MLS
 - $699,0002 bd2 ba1.3k sqft2000 Harbourside Dr Unit 1501, Longboat Key, FL 34228For Sale
 MLS ID #A4697798, Carolyn Donnelly, PA, COLDWELL BANKER REALTY. Stellar MLS
 - $750,0004 bd3 ba2.2k sqft329 Bernard Ave, Sarasota, FL 34243For Sale
 MLS ID #A4697412, Marni Hayden, CHROME REALTY LLC. Stellar MLS
 - $915,0003 bd2 ba1.9k sqft100 Sands Point Rd Unit 303, Longboat Key, FL 34228For Sale
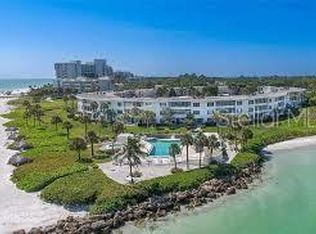 MLS ID #A4696825, Diane Smith, KELLER WILLIAMS ON THE WATER S. Stellar MLS
 - $749,0003 bd4 ba2k sqft2300 Lindstrom St, Sarasota, FL 34237For SaleMLS ID #A4693299, Robert Robinson, COLDWELL BANKER REALTY. Stellar MLS
- $1,049,0002 bd3 ba2.3k sqft380 Gulf Of Mexico Dr APT 515, Longboat Key, FL 34228For SaleMLS ID #A4683391, Cindy Schatzle, COLDWELL BANKER REALTY. Stellar MLS
- $625,0002 bd2 ba1.4k sqft206 Hourglass Way #V-10, Sarasota, FL 34242For SaleMLS ID #A4690141, Harriet Stopher, COLDWELL BANKER REALTY. Stellar MLS
- $715,0004 bd3 ba2.4k sqft3328 Tobero Ln, Sarasota, FL 34235For SaleMLS ID #A4691639, Joyce Sacco, GENEROUS PROPERTY. Stellar MLS
- $640,0002 bd2 ba1.3k sqft4350 Chatham Dr Unit E208, Longboat Key, FL 34228For SaleMLS ID #A4672221, Billie Chipain, COLDWELL BANKER REALTY. Stellar MLS
- $825,0003 bd2 ba1.9k sqft3840 Mariners Way APT 524A, Cortez, FL 34215For SaleMLS ID #A4693852, Rich Polese, COMPASS FLORIDA LLC. Stellar MLS
- $980,0003 bd2 ba1.9k sqft100 Sands Point Rd Unit 324, Longboat Key, FL 34228For SaleMLS ID #A4609759, Carolyn Clark, PA, LOKATION. Stellar MLS
- $408,0003 bd3 ba1.9k sqft3471 51st Avenue Cir W, Bradenton, FL 34210For SaleMLS ID #TB8529624, Brook Taylor, QUICKSILVER REAL ESTATE GROUP. Stellar MLS
- $699,0002 bd2 ba2k sqft76 Tidy Island Blvd, Bradenton, FL 34210For SaleMLS ID #A4652757, Jordan Chancey, PA, MATTHEW GUTHRIE AND ASSOCIATES REALTY LLC. Stellar MLS
- $749,9005 bd3 ba2.6k sqft7703 British Open Way, Lakewood Ranch, FL 34202For SaleMLS ID #TB8480236, Viral Doshi, AMETHYST PROPERTY ADVISORS LLC. Stellar MLS
- $599,0003 bd3 ba1.9k sqft9604 Cortez Rd W APT 134, Bradenton, FL 34210For SaleMLS ID #A4699738, Lorie Masry, CORCORAN DWELLINGS REALTY. Stellar MLS
- $700,0003 bd2 ba1.7k sqft14041 Bellagio Way Unit 214, Osprey, FL 34229For SaleMLS ID #A4689731, Veronica Lee, COLDWELL BANKER REALTY. Stellar MLS
- $890,0002 bd2 ba1.3k sqft4825 Gulf Of Mexico Dr Unit 202, Longboat Key, FL 34228For SaleMLS ID #A4674248, Debbie Lane, RE/MAX ALLIANCE GROUP. Stellar MLS
- $900,0004 bd3 ba1.7k sqft578-580 Companion Way, Longboat Key, FL 34228For SaleMLS ID #A4682264, Linh Pham, NEXTHOME EXCELLENCE. Stellar MLS
- $815,0003 bd2 ba2.3k sqft2925 Terra Ceia Bay Blvd Unit 2802, Palmetto, FL 34221For SaleMLS ID #TB8443955, Angel Wilkinson, REAL BROKER, LLC. Stellar MLS
- $775,0004 bd3 ba2.5k sqft7117 Dornough Ln, Bradenton, FL 34202For SaleMLS ID #A4694357, Laura Brown, COLDWELL BANKER REALTY. Stellar MLS
