Discover an exciting blend of luxury and elegance in this meticulously updated 2-story, 2BR/2BA, 1,375+/- sq. ft plus bonus area townhome nestled within the prestigious Fairway Bay community on Longboat Key. Upon entry, the soaring vaulted ceilings with transom windows and a fireplace in the spacious living room create an immediate sense of warmth and grandeur, as elegant neutral tones gracefully adorn every living space of the open plan to set the stage for style and comfort. Gorgeous birchwood and ceramic tile floors and elegant plantation shutters enhance the ambiance, making this home a truly exceptional haven. Spacious updated kitchen features white cabinetry, harmonizing granite countertops, stainless-steel appliances, induction range, plus bar area with sink. The adjacent dining area is perfect for hosting intimate gatherings, creating an ideal space for both relaxation and entertainment. An oversized primary bedroom suite boasts high ceilings and a beautifully redone master bath with dual vanities, a walk-in glass shower and a ceiling of glass above for natural light. The second bedroom located on the main living level is set up as a den/bedroom with closet and desk area. A private TWO car garage and a bonus ground floor with recreational space provides versatility. Residents of Fairway Bay enjoy a host of conveniences and Bay Isles amenities, including a clubhouse, private beach, tennis, pickleball courts, fitness center and heated pool. St. Armands Circle and downtown Sarasota are just a short distance away.
Sold for $705,000
$705,000
1922 HARBOURSIDE DRIVE #1101, LONGBOAT KEY, FL 34228
2beds
1,375sqft
Condominium
Built in 1982
-- sqft lot
$651,500 Zestimate®
$513/sqft
$6,540 Estimated rent
Home value
$651,500
$599,000 - $710,000
$6,540/mo
Zestimate® history
Owner options
List your home for rent
$6,540/mo
Rent Zestimate®
Find your next renter with Zillow Rental Manager. Plus, with online applications, you can quickly screen prospective tenants – for free.
$6,540/mo
Rent Zestimate®
Refinance and save
$6,227/mo
Est. payment
Refinancing to a lower rate could help reduce your monthly payments and save thousands over the life of the loan.
$6,227/mo
Est. payment
Explore your selling options
Work with a Zillow partner agent
Leverage their expertise and Zillow's premium Showcase listings to get your home seen by more buyers.
Get startedList with your own agent
Get your home in front of millions of buyers by listing it on Zillow.
Learn how to do itSell it yourself
Take full control of how buyers see your home on Zillow by listing For Sale by Owner (FSBO).
List your homeWhat's special
Private beachHeated poolRecreational spaceHigh ceilingsDesk areaElegant neutral tonesFitness center
Zillow last checked:
Listing updated:
Listed by:
Ryan Ackerman, PA 305-205-7700,
COLDWELL BANKER REALTY 941-383-6411
Bought with:
Oliver Giesser
LIVING VOGUE LLC
Source: Stellar MLS,MLS#: A4591227 Originating MLS: Sarasota - Manatee
Originating MLS: Sarasota - Manatee
Facts & features
Interior
Bedrooms & bathrooms
- Bedrooms: 2
- Bathrooms: 2
- Full bathrooms: 2
Rooms
- Room types: Bonus Room, Utility Room
Primary bedroom
- Features: Ceiling Fan(s), Dual Sinks, En Suite Bathroom, Built-in Closet
- Level: First
- Dimensions: 15x12
Bedroom 2
- Features: Built-in Closet
- Level: First
- Dimensions: 15x11
Balcony porch lanai
- Level: First
- Dimensions: 20x8
Dining room
- Level: First
- Dimensions: 12x10
Kitchen
- Features: Breakfast Bar, Built-In Shelving, Dual Sinks, Granite Counters
- Level: First
- Dimensions: 12x9
Living room
- Level: First
- Dimensions: 13x19
Heating
- Central, Electric, Heat Pump
Cooling
- Central Air
Appliances
- Included: Dishwasher, Disposal, Dryer, Electric Water Heater, Microwave, Range, Refrigerator, Washer
- Laundry: Inside
Features
- Built-in Features, Ceiling Fan(s), High Ceilings, Living Room/Dining Room Combo, Primary Bedroom Main Floor, Open Floorplan, Solid Surface Counters, Stone Counters, Thermostat, Vaulted Ceiling(s), Wet Bar
- Flooring: Ceramic Tile, Hardwood
- Doors: Sliding Doors
- Windows: Blinds, Storm Window(s), Window Treatments, Skylight(s)
- Basement: Bath/Stubbed,Finished,Other
- Has fireplace: Yes
- Fireplace features: Living Room
- Common walls with other units/homes: Corner Unit,End Unit
Interior area
- Total structure area: 2,887
- Total interior livable area: 1,375 sqft
Property
Parking
- Total spaces: 2
- Parking features: Covered, Garage Door Opener, Ground Level, Guest, Open, Other, Oversized, Under Building
- Attached garage spaces: 2
- Has uncovered spaces: Yes
Features
- Levels: Two
- Stories: 2
- Patio & porch: Covered, Deck, Patio, Porch, Rear Porch, Screened
- Exterior features: Awning(s), Lighting
- Pool features: Heated, In Ground
- Has spa: Yes
- Spa features: Heated, In Ground
- Has view: Yes
- View description: Garden, Trees/Woods
- Waterfront features: Bay/Harbor Front, Waterfront, Bay/Harbor, Bay/Harbor Access, Beach Access, Beach - Access Deeded, Gulf/Ocean Access
- Body of water: GULF OF MEXICO
Lot
- Features: Cul-De-Sac, FloodZone, In County, Landscaped, Near Marina, Near Public Transit
- Residential vegetation: Mature Landscaping, Trees/Landscaped
Details
- Additional structures: Tennis Court(s)
- Parcel number: 0008021039
- Zoning: CONDO
- Special conditions: None
Construction
Type & style
- Home type: Condo
- Architectural style: Custom,Other
- Property subtype: Condominium
Materials
- Block, Stucco
- Foundation: Slab, Stem Wall
- Roof: Membrane,Metal,Other
Condition
- Completed
- New construction: No
- Year built: 1982
Utilities & green energy
- Sewer: Public Sewer
- Water: Public
- Utilities for property: Public, Street Lights, Underground Utilities
Community & HOA
Community
- Features: Bay/Harbor Front, Water Access, Waterfront, Association Recreation - Owned, Buyer Approval Required, Gated Community - Guard, Pool, Sidewalks
- Security: Fire Sprinkler System, Gated Community, Security Gate, Security Lights, Smoke Detector(s)
- Pet fee: $0 monthly
- Subdivision: FAIRWAY BAY PH 1
HOA
- Has HOA: Yes
- Amenities included: Clubhouse, Fitness Center, Gated, Pickleball Court(s), Pool, Recreation Facilities, Shuffleboard Court, Spa/Hot Tub, Storage, Tennis Court(s), Trail(s)
- Services included: 24-Hour Guard, Common Area Taxes, Community Pool, Reserve Fund, Insurance, Maintenance Structure, Maintenance Grounds, Manager, Pest Control, Pool Maintenance, Private Road, Recreational Facilities, Security, Sewer, Trash, Water
- HOA fee: $1,737 monthly
- HOA name: Nat Veal
- HOA phone: 941-383-2701
- Second HOA name: Bay Isles Association
- Second HOA phone: 941-383-3200
Location
- Region: Longboat Key
Financial & listing details
- Price per square foot: $513/sqft
- Tax assessed value: $607,500
- Annual tax amount: $7,238
- Date on market: 12/4/2023
- Cumulative days on market: 137 days
- Listing terms: Cash,Conventional
- Ownership: Condominium
- Total actual rent: 0
- Road surface type: Paved, Asphalt, Brick
Price history
| Date | Event | Price |
|---|---|---|
| 6/18/2024 | Sold | $705,000-4.1%$513/sqft |
Source:  Stellar MLS #A4591227 Report a problem Stellar MLS #A4591227 Report a problem | ||
| 4/26/2024 | Pending sale | $735,000$535/sqft |
Source: Stellar MLS #A4591227 Report a problem | ||
| 4/6/2024 | Price change | $735,000-8%$535/sqft |
Source: Stellar MLS #A4591227 Report a problem | ||
| 3/2/2024 | Price change | $799,000-3.6%$581/sqft |
Source: Stellar MLS #A4591227 Report a problem | ||
| 12/5/2023 | Listed for sale | $829,000+86.3%$603/sqft |
Source: Stellar MLS #A4591227 Report a problem | ||
| 12/14/2009 | Sold | $445,000$324/sqft |
Source: Public Record Report a problem | ||
Public tax history
| Year | Property taxes | Tax assessment |
|---|---|---|
| 2025 | $8,092 +9.7% | $607,500 +24.6% |
| 2024 | $7,379 +1.9% | $487,678 +10% |
| 2023 | $7,238 +11% | $443,344 +10% |
| 2022 | $6,520 +21.8% | $403,040 +10% |
| 2021 | $5,355 +3.8% | $366,400 +6.8% |
| 2020 | $5,160 +18.3% | $343,110 +17.9% |
| 2019 | $4,362 | $291,100 -5.1% |
| 2018 | $4,362 -5.1% | $306,800 +4% |
| 2017 | $4,594 +14.9% | $295,130 +10% |
| 2016 | $4,000 | $268,300 +0.6% |
| 2015 | $4,000 -1% | $266,800 +16.1% |
| 2014 | $4,042 +17.2% | $229,900 |
| 2013 | $3,449 +7.7% | $229,900 +5.3% |
| 2012 | $3,202 -16.4% | $218,300 -17.6% |
| 2011 | $3,828 -29% | $265,000 -27% |
| 2010 | $5,389 +0% | $362,900 -8.2% |
| 2009 | $5,386 | $395,300 -8.8% |
| 2008 | $5,386 +0% | $433,229 +3% |
| 2007 | $5,385 | $420,611 +2.5% |
| 2006 | -- | $410,352 +3% |
| 2005 | -- | $398,400 +26.7% |
| 2004 | $4,960 +2.7% | $314,565 +8% |
| 2003 | $4,831 +18.2% | $291,264 +23% |
| 2002 | $4,087 +10.1% | $236,800 +6% |
| 2001 | $3,712 +3.1% | $223,404 +5% |
| 2000 | $3,599 | $212,766 |
Find assessor info on the county website
Neighborhood: 34228
Nearby homes
- $850,0003 bd3 ba2.1k sqft1904 Harbourside Dr UNIT 204, Longboat Key, FL 34228Sold

- $715,0002 bd3 ba2k sqft1912 Harbourside Dr UNIT 603, Longboat Key, FL 34228Sold
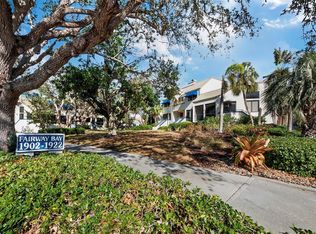
- $642,0002 bd3 ba1.6k sqft1916 Harbourside Dr UNIT 803, Longboat Key, FL 34228Sold
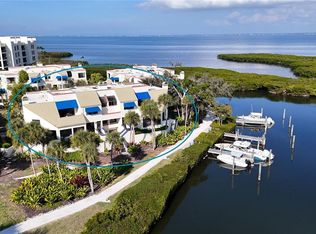
- $1,300,0003 bd3 ba2.1k sqft1918 Harbourside Dr UNIT 901, Longboat Key, FL 34228Sold

- $1,235,0002 bd3 ba1.7k sqft1918 Harbourside Dr UNIT 902, Longboat Key, FL 34228Sold
- $605,0002 bd3 ba1.5k sqft1922 Harbourside Dr UNIT 1102, Longboat Key, FL 34228Sold
- $769,0002 bd3 ba2.6k sqft1926 Harbourside Dr UNIT 1302, Longboat Key, FL 34228For Sale
- $667,5002 bd2 ba1.3k sqft1928 Harbourside Dr UNIT 1401, Longboat Key, FL 34228Sold
Nearby schools
GreatSchools rating
- 10/10Southside Elementary SchoolGrades: K-5Distance: 5.9 mi
- 5/10Booker Middle SchoolGrades: 6-8Distance: 5.4 mi
- 3/10Booker High SchoolGrades: 9-12Distance: 4.5 mi
Schools provided by the listing agent
- Elementary: Southside Elementary
- Middle: Booker Middle
- High: Booker High
Source: Stellar MLS. This data may not be complete. We recommend contacting the local school district to confirm school assignments for this home.
Get a cash offer in 3 minutes
Find out how much your home could sell for in as little as 3 minutes with a no-obligation cash offer.
Estimated market value
$651,500
Get a cash offer in 3 minutes
Find out how much your home could sell for in as little as 3 minutes with a no-obligation cash offer.
Estimated market value
$651,500
- Florida
- Sarasota County
- Longboat Key
- 34228
- 1922 HARBOURSIDE DRIVE Unit 1101
Nearby cities
Nearby zip codes
Other Longboat Key Topics
