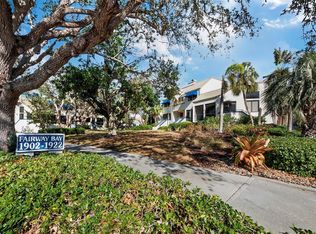
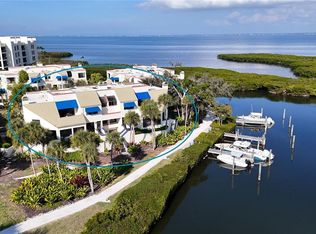
Welcome to an exceptional townhome in the prestigious Fairway Bay community on Longboat Key, where luxury and resort-style living come together seamlessly. This FURNISHED, beautifully updated 2-bedroom, 2.5-bathroom residence features an open-concept design with soaring vaulted ceilings, transom windows, and a cozy fireplace. The gourmet kitchen boasts light-colored cabinetry, granite countertops and stainless steel appliances. The primary suite offers high ceilings, a walk-in closet, and a spa-like ensuite bath with dual vanities, a walk-in glass shower, and a unique ceiling of glass for added natural light. The second bedroom is spacious, featuring ample closet space and its own full bathroom. A private oversized garage, and a bonus ground-floor recreation room complete this stunning home. The multi-level layout enhances privacy and functionality. The main living area features a bright living room, dining space, and a sunroom for relaxation, while a half-bathroom adds convenience. Residents of Fairway Bay enjoy a clubhouse, fitness center, heated pool, hot tub, tennis and pickleball courts, barbecue, and scenic walking trails. Ownership includes exclusive membership to the Bay Isles Beach Club, a private Gulf-front retreat with a pristine beach, picnic areas, Tiki huts, barbecue grills, and updated facilities. For those seeking even more, an optional membership to the Longboat Key Club provides access to championship golf, Har-Tru tennis courts, fine dining, a private beach club, a spa, a fitness center, and a vibrant social calendar.
Sold for $605,000
$605,000
1922 HARBOURSIDE DRIVE #1102, LONGBOAT KEY, FL 34228
2beds
1,590sqft
Condominium
Built in 1982
-- sqft lot
$574,400 Zestimate®
$381/sqft
$6,661 Estimated rent
Home value
$574,400
$517,000 - $638,000
$6,661/mo
Zestimate® history
Owner options
List your home for rent
$6,661/mo
Rent Zestimate®
Find your next renter with Zillow Rental Manager. Plus, with online applications, you can quickly screen prospective tenants – for free.
$6,661/mo
Rent Zestimate®
Refinance and save
$5,782/mo
Est. payment
Refinancing to a lower rate could help reduce your monthly payments and save thousands over the life of the loan.
$5,782/mo
Est. payment
Explore your selling options
Work with a Zillow partner agent
Leverage their expertise and Zillow's premium Showcase listings to get your home seen by more buyers.
Get startedList with your own agent
Get your home in front of millions of buyers by listing it on Zillow.
Learn how to do itSell it yourself
Take full control of how buyers see your home on Zillow by listing For Sale by Owner (FSBO).
List your homeWhat's special
Cozy fireplaceSecond bedroomGranite countertopsBonus ground-floor recreation roomPrivate oversized garageMulti-level layoutTransom windows
Zillow last checked:
Listing updated:
Listed by:
Bruce Myer 941-376-5311,
COLDWELL BANKER REALTY 941-383-6411
Bought with:
Victoria Campbell, 3240146
LPT REALTY, LLC
Source: Stellar MLS,MLS#: A4638385 Originating MLS: Sarasota - Manatee
Originating MLS: Sarasota - Manatee
Facts & features
Interior
Bedrooms & bathrooms
- Bedrooms: 2
- Bathrooms: 3
- Full bathrooms: 2
- 1/2 bathrooms: 1
Primary bedroom
- Features: Walk-In Closet(s)
- Level: Third
Bedroom 2
- Features: Walk-In Closet(s)
- Level: Third
Balcony porch lanai
- Level: Second
Bonus room
- Features: No Closet
- Level: First
Dinette
- Level: Second
Dining room
- Level: Second
Kitchen
- Level: Second
Living room
- Level: Second
Heating
- Central, Electric
Cooling
- Central Air
Appliances
- Included: Dishwasher, Disposal, Dryer, Electric Water Heater, Microwave, Refrigerator, Washer
- Laundry: Inside, Laundry Closet
Features
- Cathedral Ceiling(s), Ceiling Fan(s), Eating Space In Kitchen, High Ceilings, Open Floorplan, PrimaryBedroom Upstairs, Solid Surface Counters, Thermostat, Walk-In Closet(s)
- Flooring: Carpet, Tile
- Doors: Sliding Doors
- Windows: Window Treatments
- Has fireplace: Yes
- Fireplace features: Wood Burning
- Furnished: Yes
Interior area
- Total structure area: 2,606
- Total interior livable area: 1,590 sqft
Property
Parking
- Total spaces: 1
- Parking features: Driveway, Garage Door Opener
- Attached garage spaces: 1
- Has uncovered spaces: Yes
Features
- Levels: Three Or More
- Stories: 3
- Patio & porch: Covered, Rear Porch, Screened
- Exterior features: Irrigation System, Lighting, Sidewalk
- Pool features: Heated, In Ground
- Has spa: Yes
- Spa features: Heated, In Ground
- Has view: Yes
- View description: Garden, Pool
Lot
- Size: 10.84 Acres
- Residential vegetation: Mature Landscaping
Details
- Parcel number: 0008021040
- Zoning: PD
- Special conditions: None
Construction
Type & style
- Home type: Condo
- Architectural style: Other
- Property subtype: Condominium
Materials
- Block, Stucco
- Foundation: Slab
- Roof: Metal
Condition
- Completed
- New construction: No
- Year built: 1982
Utilities & green energy
- Sewer: Public Sewer
- Water: Public
- Utilities for property: Electricity Connected, Sewer Connected, Underground Utilities, Water Connected
Community & HOA
Community
- Features: Association Recreation - Owned, Deed Restrictions, Fitness Center, Pool, Sidewalks, Special Community Restrictions, Tennis Court(s)
- Pet fee: $0 monthly
- Subdivision: FAIRWAY BAY 1
HOA
- Has HOA: Yes
- Services included: 24-Hour Guard, Common Area Taxes, Community Pool, Reserve Fund, Insurance, Maintenance Structure, Maintenance Grounds, Private Road, Recreational Facilities, Sewer, Trash, Water
- HOA fee: $1,928 monthly
- HOA name: Bay Isles / Neil Fleet
- Second HOA name: Bay Isles Association
Location
- Region: Longboat Key
Financial & listing details
- Price per square foot: $381/sqft
- Tax assessed value: $493,200
- Annual tax amount: $6,086
- Date on market: 2/24/2025
- Cumulative days on market: 14 days
- Listing terms: Cash,Conventional
- Ownership: Fee Simple
- Total actual rent: 0
- Electric utility on property: Yes
- Road surface type: Paved
Price history
| Date | Event | Price |
|---|---|---|
| 4/7/2025 | Sold | $605,000-6.8%$381/sqft |
Source:  Stellar MLS #A4638385 Report a problem Stellar MLS #A4638385 Report a problem | ||
| 3/12/2025 | Pending sale | $649,000$408/sqft |
Source: Stellar MLS #A4638385 Report a problem | ||
| 2/24/2025 | Listed for sale | $649,000+82.8%$408/sqft |
Source: Stellar MLS #A4638385 Report a problem | ||
| 12/1/2003 | Sold | $355,000$223/sqft |
Source: Public Record Report a problem | ||
Public tax history
| Year | Property taxes | Tax assessment |
|---|---|---|
| 2025 | $6,031 -0.9% | $406,428 -1% |
| 2024 | $6,087 -2.2% | $410,480 +10% |
| 2023 | $6,221 +12.3% | $373,164 +10% |
| 2022 | $5,542 +21.8% | $339,240 +10% |
| 2021 | $4,549 +2.4% | $308,400 +4.9% |
| 2020 | $4,441 +10.2% | $294,000 +9.9% |
| 2019 | $4,031 | $267,600 -5.2% |
| 2018 | $4,031 -5.1% | $282,200 +1.9% |
| 2017 | $4,247 +9.1% | $277,000 +5.5% |
| 2016 | $3,892 | $262,600 +1.2% |
| 2015 | $3,892 -13.9% | $259,600 +1% |
| 2014 | $4,520 +17.2% | $257,100 |
| 2013 | $3,857 +7.7% | $257,100 +5.3% |
| 2012 | $3,581 -5.1% | $244,100 -6.5% |
| 2011 | $3,772 -24.9% | $261,100 -22.8% |
| 2010 | $5,024 -10.1% | $338,300 -8.2% |
| 2009 | $5,585 | $368,500 -10.3% |
| 2008 | $5,585 -12.1% | $410,800 -12% |
| 2007 | $6,351 | $466,600 -3% |
| 2006 | -- | $480,900 +18.4% |
| 2005 | -- | $406,100 +34.8% |
| 2004 | $4,750 +79.3% | $301,281 +62.7% |
| 2003 | $2,649 -1.2% | $185,218 +2.4% |
| 2002 | $2,682 +5.8% | $180,877 +1.6% |
| 2001 | $2,534 +1.7% | $178,029 +3% |
| 2000 | $2,492 | $172,844 |
Find assessor info on the county website
Neighborhood: 34228
Nearby homes
- $850,0003 bd3 ba2.1k sqft1904 Harbourside Dr UNIT 204, Longboat Key, FL 34228Sold

- $715,0002 bd3 ba2k sqft1912 Harbourside Dr UNIT 603, Longboat Key, FL 34228Sold
- $642,0002 bd3 ba1.6k sqft1916 Harbourside Dr UNIT 803, Longboat Key, FL 34228Sold
- $1,300,0003 bd3 ba2.1k sqft1918 Harbourside Dr UNIT 901, Longboat Key, FL 34228Sold

- $1,235,0002 bd3 ba1.7k sqft1918 Harbourside Dr UNIT 902, Longboat Key, FL 34228Sold
- $705,0002 bd2 ba1.3k sqft1922 Harbourside Dr UNIT 1101, Longboat Key, FL 34228Sold
- $769,0002 bd3 ba2.6k sqft1926 Harbourside Dr UNIT 1302, Longboat Key, FL 34228For Sale
- $667,5002 bd2 ba1.3k sqft1928 Harbourside Dr UNIT 1401, Longboat Key, FL 34228Sold
Nearby schools
GreatSchools rating
- 10/10Southside Elementary SchoolGrades: K-5Distance: 5.9 mi
- 5/10Booker Middle SchoolGrades: 6-8Distance: 5.4 mi
- 3/10Booker High SchoolGrades: 9-12Distance: 4.5 mi
Schools provided by the listing agent
- Elementary: Southside Elementary
- Middle: Pine View School
- High: Booker High
Source: Stellar MLS. This data may not be complete. We recommend contacting the local school district to confirm school assignments for this home.
Get a cash offer in 3 minutes
Find out how much your home could sell for in as little as 3 minutes with a no-obligation cash offer.
Estimated market value
$574,400
Get a cash offer in 3 minutes
Find out how much your home could sell for in as little as 3 minutes with a no-obligation cash offer.
Estimated market value
$574,400
- Florida
- Sarasota County
- Longboat Key
- 34228
- 1922 HARBOURSIDE DRIVE Unit 1102
Nearby cities
Nearby zip codes
Other Longboat Key Topics
