Welcome to one of Sarasota’s hottest neighborhoods—Tamaron—where this beautifully updated heated pool home offers the perfect blend of comfort, style, and privacy. A newer screened front porch with custom tile accents creates a warm welcome and the ideal spot to enjoy your morning coffee or unwind at the end of the day. Inside, the expanded coastal-inspired kitchen serves as the heart of the home, featuring granite countertops, custom built-in shelving, a charming window bench, Whirlpool appliances, and ample space for casual dining. The open floor plan flows effortlessly through the spacious living and dining areas, highlighted by updated light fixtures, tile flooring throughout the main living spaces, and warm wood flooring in the bedrooms. The primary suite provides a spa-like retreat with a custom stone walk-in rain shower featuring four body jets. Designed for entertaining, the oversized Florida Room includes a beautifully remodeled wet bar and overlooks the screened lanai, heated pool, and private backyard oasis. The fully fenced backyard showcases low-maintenance, eco-friendly gravel landscaping, a striking double waterfall with a three-tier water feature, accent lighting, and an irrigation system that supports the surrounding tropical landscaping. Whether relaxing poolside or hosting friends and family, this outdoor space is designed to impress. Recent improvements provide peace of mind and modern convenience, including a new roof (2020), air conditioning system (2020), upgraded electrical panel, updated pool pump system, newer windows, exterior paint, gutters, brick paver driveway, updated kitchen backsplash, Nest thermostat, Ring doorbell, newer pool cage and patio enclosure, and paver enhancements throughout the outdoor living areas. Perfectly located just minutes from Downtown Sarasota, world-renowned Siesta Key Beach, UTC shopping and dining, and countless restaurants, parks, and cultural attractions, this move-in-ready Tamaron home offers exceptional indoor-outdoor living in one of Sarasota’s most desirable established communities.
For sale
Price cut: $19.5K (10/1)
$549,500
1833 OAK VIEW DRIVE, SARASOTA, FL 34232
3beds
1,703sqft
Single Family Residence
Built in 1980
7,548 Square Feet Lot
$-- Zestimate®
$323/sqft
$19/mo HOA
What's special
Heated poolBeautifully remodeled wet barUpdated light fixturesGranite countertopsPrivate backyard oasisExterior paintCustom built-in shelving
- 105 days
- 810
- 36
Zillow last checked:
Listing updated:
Listed by:
Thomas Hedge, JR 941-587-6660,
PREMIER SOTHEBY'S INTERNATIONAL REALTY 941-364-4000,
Monica Barth 941-364-4000,
PREMIER SOTHEBY'S INTERNATIONAL REALTY
Source: Stellar MLS,MLS#: A4699075 Originating MLS: Sarasota - Manatee
Originating MLS: Sarasota - Manatee
Facts & features
Interior
Bedrooms & bathrooms
- Bedrooms: 3
- Bathrooms: 2
- Full bathrooms: 2
Rooms
- Room types: Florida Room
Primary bedroom
- Features: Walk-In Closet(s)
- Level: First
- Area: 154 Square Feet
- Dimensions: 14x11
Bedroom 2
- Features: Built-in Closet
- Level: First
- Area: 121 Square Feet
- Dimensions: 11x11
Bedroom 3
- Features: Built-in Closet
- Level: First
- Area: 121 Square Feet
- Dimensions: 11x11
Family room
- Level: First
- Area: 253 Square Feet
- Dimensions: 23x11
Florida room
- Level: First
- Area: 288 Square Feet
- Dimensions: 24x12
Kitchen
- Level: First
- Area: 198 Square Feet
- Dimensions: 22x9
Living room
- Level: First
- Area: 168 Square Feet
- Dimensions: 14x12
Heating
- Central
Cooling
- Central Air
Appliances
- Included: Dishwasher, Disposal, Dryer, Electric Water Heater, Microwave, Range, Refrigerator, Washer
- Laundry: In Garage
Features
- Eating Space In Kitchen, Open Floorplan, Primary Bedroom Main Floor, Solid Surface Counters, Solid Wood Cabinets, Split Bedroom, Walk-In Closet(s)
- Flooring: Ceramic Tile, Hardwood
- Doors: Outdoor Shower, Sliding Doors
- Has fireplace: No
Interior area
- Total structure area: 2,418
- Total interior livable area: 1,703 sqft
Video & virtual tour
Property
Parking
- Total spaces: 2
- Parking features: Driveway, On Street
- Attached garage spaces: 2
- Has uncovered spaces: Yes
Features
- Levels: One
- Stories: 1
- Patio & porch: Covered, Enclosed, Front Porch, Rear Porch, Screened
- Exterior features: Outdoor Shower, Rain Gutters, RV Hookup, Sidewalk
- Has private pool: Yes
- Pool features: Heated, In Ground
- Fencing: Vinyl
- Has view: Yes
- View description: Pool
Lot
- Size: 7,548 Square Feet
- Features: Sidewalk
- Residential vegetation: Mature Landscaping
Details
- Parcel number: 0053090008
- Zoning: RSF3
- Special conditions: None
Construction
Type & style
- Home type: SingleFamily
- Architectural style: Florida
- Property subtype: Single Family Residence
Materials
- Block, Stucco
- Foundation: Slab
- Roof: Shingle
Condition
- New construction: No
- Year built: 1980
Utilities & green energy
- Sewer: Public Sewer
- Water: Public
- Utilities for property: Public, Underground Utilities
Community & HOA
Community
- Features: Association Recreation - Owned, Deed Restrictions, Golf Carts OK, Sidewalks
- Pet fee: $0 monthly
- Subdivision: TAMARON
HOA
- Has HOA: Yes
- Services included: Other
- HOA fee: $19 monthly
- HOA name: Sue
Location
- Region: Sarasota
Financial & listing details
- Price per square foot: $323/sqft
- Tax assessed value: $405,600
- Annual tax amount: $4,942
- Date on market: 7/16/2026
- Cumulative days on market: 95 days
- Listing terms: Cash,Conventional,FHA,VA Loan
- Ownership: Fee Simple
- Total actual rent: 0
- Road surface type: Paved, Asphalt
Estimated market value
Not available
Estimated sales range
Not available
Not available
Price history
| Date | Event | Price |
|---|---|---|
| 10/1/2026 | Price change | $549,500-3.4%$323/sqft |
Source:  Stellar MLS #A4699075 Report a problem Stellar MLS #A4699075 Report a problem | ||
| 9/21/2026 | Price change | $569,000-3.4%$334/sqft |
Source: Stellar MLS #A4699075 Report a problem | ||
| 9/7/2026 | Price change | $589,000-1.8%$346/sqft |
Source: Stellar MLS #A4699075 Report a problem | ||
| 7/20/2026 | Price change | $599,900-9.1%$352/sqft |
Source: Stellar MLS #A4699075 Report a problem | ||
| 7/16/2026 | Listed for sale | $660,000+112.9%$388/sqft |
Source: Stellar MLS #A4699075 Report a problem | ||
| 10/29/2019 | Sold | $310,000-8.8%$182/sqft |
Source: Public Record Report a problem | ||
| 9/17/2019 | Pending sale | $339,900$200/sqft |
Source: Premier Sotheby's International Realty #A4445756 Report a problem | ||
| 9/11/2019 | Listed for sale | $339,900+33.3%$200/sqft |
Source: PREMIER SOTHEBYS INTL REALTY #A4445756 Report a problem | ||
| 7/31/2015 | Sold | $255,000+30.8%$150/sqft |
Source: Stellar MLS #A4128801 Report a problem | ||
| 4/19/2013 | Listing removed | $1,600$1/sqft |
Source: RE/MAX ALLIANCE GROUP #A3973694 Report a problem | ||
| 3/15/2013 | Price change | $1,600-11.1%$1/sqft |
Source: RE/MAX ALLIANCE GROUP #A3973694 Report a problem | ||
| 2/18/2013 | Listed for rent | $1,800$1/sqft |
Source: RE/MAX Alliance Group #A3973694 Report a problem | ||
| 5/17/2011 | Listing removed | $1,800$1/sqft |
Source: RE/MAX ALLIANCE GROUP #A3941259 Report a problem | ||
| 3/24/2011 | Listed for rent | $1,800$1/sqft |
Source: RE/MAX ALLIANCE GROUP #A3941259 Report a problem | ||
| 3/7/2011 | Sold | $195,000-6.7%$115/sqft |
Source: Public Record Report a problem | ||
| 2/1/2011 | Pending sale | $209,000$123/sqft |
Source: Michael Saunders & Company - Licensed Real Estate Broker Report a problem | ||
| 1/22/2011 | Listed for sale | $209,000+41.2%$123/sqft |
Source: Michael Saunders & Company - Licensed Real Estate Broker Report a problem | ||
| 8/7/2000 | Sold | $148,000+27%$87/sqft |
Source: Public Record Report a problem | ||
| 8/1/1994 | Sold | $116,500$68/sqft |
Source: Public Record Report a problem | ||
Public tax history
| Year | Property taxes | Tax assessment |
|---|---|---|
| 2025 | $4,942 -3.6% | $405,600 +13.6% |
| 2024 | $5,129 +4.3% | $357,019 +10% |
| 2023 | $4,917 +10.2% | $324,563 +12.8% |
| 2022 | $4,462 +20.7% | $287,694 +10% |
| 2021 | $3,697 +11.4% | $261,540 +13.7% |
| 2020 | $3,320 +21.8% | $230,000 +3.7% |
| 2019 | $2,727 -4.2% | $221,800 -5.3% |
| 2018 | $2,845 -0.5% | $234,217 +2.1% |
| 2017 | $2,860 +13.9% | $229,400 +1.5% |
| 2016 | $2,511 | $226,000 +41.6% |
| 2015 | $2,511 | $159,600 +16.2% |
| 2014 | $2,511 +11.4% | $137,300 |
| 2013 | $2,253 +1.8% | $137,300 +1.1% |
| 2012 | $2,214 +26.5% | $135,800 -1.9% |
| 2011 | $1,749 -3% | $138,400 +0.3% |
| 2010 | $1,803 +2.6% | $138,000 -1.8% |
| 2009 | $1,757 | $140,491 +0.1% |
| 2008 | $1,757 -5.2% | $140,351 +3% |
| 2007 | $1,853 | $136,263 +2.5% |
| 2006 | -- | $132,940 +3% |
| 2005 | -- | $129,068 +3% |
| 2004 | $1,900 -0.7% | $125,309 +1.9% |
| 2003 | $1,914 +0.1% | $122,973 +2.4% |
| 2002 | $1,911 +6.7% | $120,091 +1.6% |
| 2001 | $1,791 +7.2% | $118,200 +8.6% |
| 2000 | $1,670 | $108,800 |
Find assessor info on the county website
Monthly payment
Est. payment
Payment breakdown
Explore the cost of this home by adjusting the details. Changes won't be saved.Climate risks
Neighborhood: Sarasota Springs
Nearby schools
Schools provided by the listing agent
- Elementary: Alta Vista Elementary
- Middle: McIntosh Middle
- High: Sarasota High
Source: Stellar MLS. This data may not be complete. We recommend contacting the local school district to confirm school assignments for this home.
Similar homes
- $575,0004 bd2 ba1.5k sqft221 DADE AVENUE, SARASOTA, FL 34232For Sale

 MLS ID #A4696280, Moe Mossa, SAVVY AVENUE, LLC. Stellar MLS
 - $489,9003 bd2 ba1.5k sqft2461 GOLD OAK COURT E, SARASOTA, FL 34232For Sale
 MLS ID #A4705232, John Woodward, SARASOTA REAL ESTATE GROUP. Stellar MLS
 - $600,0003 bd2 ba1.8k sqft4838 Porpoise Dr, Sarasota, FL 34231For Sale By Owner
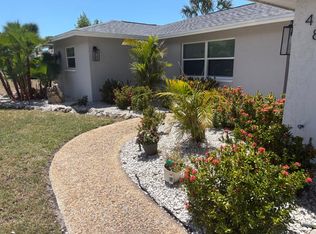
- $415,0003 bd2 ba1.6k sqft5274 CEDAR HAMMOCK COURT, SARASOTA, FL 34232For Sale
 MLS ID #O6428594, William Zalaquett, THE KEYES COMPANY. Stellar MLS
 - $499,0003 bd3 ba2.3k sqft1936 ROLLING GREEN CIRCLE, SARASOTA, FL 34240For SaleMLS ID #TB8549072, Merrill Williams, THOMAS ASSOCIATES REALTY INC. Stellar MLS
- $580,0003 bd3 ba1.8k sqft5311 CREEK DRIVE, SARASOTA, FL 34231For SaleMLS ID #A4633792, Mario Petitti, WHITE SANDS REALTY GROUP FL. Stellar MLS
- $289,9002 bd2 ba1.4k sqft1548 GRAND BOULEVARD #109, SARASOTA, FL 34232For SaleMLS ID #A4695666, Dean Slabach, RE/MAX PALM. Stellar MLS
- $399,0004 bd2 ba1.6k sqft3715 SHARONDALE DRIVE, SARASOTA, FL 34232For SaleMLS ID #A4685371, Kimberly Quintenz, PLLC, MORTON REALTY LLC. Stellar MLS
- $479,9003 bd2 ba1.3k sqft2031 4TH STREET, SARASOTA, FL 34237For SaleMLS ID #A4701774, Jaime Orjuela, SRQ INTERNATIONAL REALTY LLC. Stellar MLS
- $369,9002 bd2 ba1.2k sqft4277 SANTO AVENUE, SARASOTA, FL 34241For SaleMLS ID #A4706961, Mickey Schweitzer, MS REALTY MICKEY SCHWEITZER & ASSOCIATES LLC. Stellar MLS
- $450,0003 bd2 ba1.5k sqft4907 82ND PLACE E, SARASOTA, FL 34243For SaleMLS ID #A4699515, Karin Robison, STRINGER MANAGEMENT INC. Stellar MLS
- $550,0004 bd3 ba2.5k sqft1534 25TH STREET, SARASOTA, FL 34234New ConstructionMLS ID #A4705568, Tom Wentzel, FINE PROPERTIES. Stellar MLS
- $324,9003 bd2 ba1.6k sqft4615 OAK FOREST DRIVE E #22, SARASOTA, FL 34231For SaleMLS ID #A4705905, Michael Bush, BRIGHT REALTY. Stellar MLS
- $498,0003 bd2 ba2k sqft6828 WINSLOW STREET, SARASOTA, FL 34243For SaleMLS ID #TB8526907, Mary Messina, PA, FUTURE HOME REALTY INC. Stellar MLS
- $339,9002 bd1 ba1k sqft210 BRIGGS COURT, SARASOTA, FL 34237For SaleMLS ID #A4709481, Tanner Carlson, KELLER WILLIAMS ON THE WATER S. Stellar MLS
- $399,5003 bd2 ba1.3k sqft2343 EUGENE STREET, SARASOTA, FL 34231For SaleMLS ID #A4686269, Sarah Lowry, COLDWELL BANKER REALTY. Stellar MLS
- $575,0004 bd2 ba2.1k sqft2719 46TH STREET E, PALMETTO, FL 34221For SaleMLS ID #TB8557903, Kirk Kristensen, COLDWELL BANKER REALTY. Stellar MLS
- $349,7002 bd2 ba1.7k sqft5624 PALM AIRE DRIVE #V105, SARASOTA, FL 34243For SaleMLS ID #TB8548825, Jason Saphire, WWW.HOMEZU.COM. Stellar MLS
- $749,0003 bd2 ba1.8k sqft2377 BURTON LANE, SARASOTA, FL 34239For SaleMLS ID #O6367915, Steven Koleno, BEYCOME OF FLORIDA LLC. Stellar MLS
- $399,9003 bd2 ba1.9k sqft(Undisclosed Address), SARASOTA, FL 34233For SaleMLS ID #A4668891, Kay Winefordner, DALTON WADE INC. Stellar MLS
