New family home or investment property with 4 bedrooms and 3 baths. Travertine tile throughout the the home with 9 1/2 feet ceilings. The home features a great room and a large kitchen . The master bedroom has a walk-in closet and bathroom. There are impact windows and sliding doors throughout the home. There is also an indoor laundry. The lot is nicely landscaped and fenced. The parking area is completely paved with brick pavers. The home is close to public transportation, shopping, the Ringling School of Art and Design and the Sarasota Bradenton Airport. Come take a look and make this your home. This stunning 4-bedroom, 3-bath home is an exceptional opportunity for both families and investors alike. With elegant travertine tile flooring throughout and soaring 9½-foot ceilings, this property exudes modern sophistication. The spacious great room flows seamlessly into a large kitchen, creating a perfect space for entertaining or family gatherings. The master suite is a true retreat, featuring a generous walk-in closet and a luxurious bathroom. Each element of the home is designed for comfort and convenience, including impact windows and sliding doors that provide both security and natural light, as well as a practical indoor laundry area. The beautifully landscaped and fenced lot ensures privacy and curb appeal, while the fully paved parking area, adorned with brick pavers, adds an extra touch of elegance. Ideally located, the home is close to public transportation, shopping options, the prestigious Ringling School of Art and Design, and Sarasota Bradenton Airport, enhancing its appeal for potential renters or buyers. Don’t miss the opportunity to make this remarkable property your new home or investment. Schedule a tour today and envision your future in this exquisite space!
New construction
$550,000
1534 25TH STREET, SARASOTA, FL 34234
4beds
2,500sqft
Single Family Residence
Built in 2024
7,500 Square Feet Lot
$-- Zestimate®
$220/sqft
$-- HOA
What's special
Indoor laundry areaGreat roomTravertine tile flooring throughoutLarge kitchen
- 65 days
- 133
- 4
Zillow last checked:
Listing updated:
Listed by:
Tom Wentzel 941-306-8258,
FINE PROPERTIES 941-782-0000,
Joshua Wentzel 941-544-2665,
FINE PROPERTIES
Source: Stellar MLS,MLS#: A4705568 Originating MLS: Sarasota - Manatee
Facts & features
Interior
Bedrooms & bathrooms
- Bedrooms: 4
- Bathrooms: 3
- Full bathrooms: 3
Rooms
- Room types: Great Room
Primary bedroom
- Features: Walk-In Closet(s)
- Level: First
- Area: 266 Square Feet
- Dimensions: 14x19
Bedroom 2
- Features: Built-in Closet
- Level: First
- Area: 168 Square Feet
- Dimensions: 12x14
Bedroom 3
- Features: Built-in Closet
- Level: First
- Area: 168 Square Feet
- Dimensions: 12x14
Bedroom 4
- Features: Built-in Closet
- Level: First
- Area: 168 Square Feet
- Dimensions: 12x14
Great room
- Level: First
- Area: 570 Square Feet
- Dimensions: 19x30
Kitchen
- Level: First
- Area: 240 Square Feet
- Dimensions: 12x20
Heating
- Heat Pump
Cooling
- Central Air
Appliances
- Included: Disposal, Dryer, Electric Water Heater, Microwave, Range, Refrigerator, Tankless Water Heater, Washer
- Laundry: Inside, Laundry Room, Washer Hookup
Features
- High Ceilings, Living Room/Dining Room Combo, Open Floorplan, Primary Bedroom Main Floor, Solid Surface Counters
- Flooring: Travertine
- Doors: Sliding Doors
- Windows: Window Treatments
- Has fireplace: No
Interior area
- Total structure area: 2,900
- Total interior livable area: 2,500 sqft
Video & virtual tour
Property
Features
- Levels: One
- Stories: 1
- Patio & porch: Covered, Front Porch, Rear Porch
- Fencing: Fenced
Lot
- Size: 7,500 Square Feet
- Dimensions: 75 x 100
- Features: City Lot, Landscaped, Near Public Transit, Sidewalk
Details
- Parcel number: 2024030029
- Zoning: RMF3
- Special conditions: None
Construction
Type & style
- Home type: SingleFamily
- Architectural style: Traditional
- Property subtype: Single Family Residence
Materials
- Block, Stucco
- Foundation: Slab
- Roof: Shingle
Condition
- Completed
- New construction: Yes
- Year built: 2024
Utilities & green energy
- Sewer: Public Sewer
- Water: Public
- Utilities for property: Cable Connected
Community & HOA
Community
- Pet fee: $0 monthly
- Subdivision: CARVER PARK
HOA
- Has HOA: No
Location
- Region: Sarasota
Financial & listing details
- Price per square foot: $220/sqft
- Tax assessed value: $288,600
- Annual tax amount: $4,505
- Date on market: 9/15/2026
- Cumulative days on market: 66 days
- Listing terms: Cash,Conventional,FHA,VA Loan
- Ownership: Fee Simple
- Total actual rent: 0
- Road surface type: Paved
Estimated market value
Not available
Estimated sales range
Not available
Not available
Price history
| Date | Event | Price |
|---|---|---|
| 9/15/2026 | Listed for sale | $550,000$220/sqft |
Source:  Stellar MLS #A4705568 Report a problem | ||
| 6/19/2026 | Listing removed | $550,000$220/sqft |
Source: Stellar MLS #A4674427 Report a problem | ||
| 12/6/2025 | Listed for sale | $550,000$220/sqft |
Source: Stellar MLS #A4674427 Report a problem | ||
| 10/18/2025 | Listing removed | $550,000$220/sqft |
Source: Stellar MLS #A4644450 Report a problem | ||
| 5/28/2025 | Price change | $550,000-15.4%$220/sqft |
Source: Stellar MLS #A4644450 Report a problem | ||
| 3/15/2025 | Listed for sale | $650,000+333.3%$260/sqft |
Source: Stellar MLS #A4644450 Report a problem | ||
| 7/9/2023 | Listing removed | -- |
Source: Stellar MLS #A4532847 Report a problem | ||
| 5/20/2022 | Listed for sale | $150,000$60/sqft |
Source: Stellar MLS #A4532847 Report a problem | ||
| 5/2/2022 | Pending sale | $150,000$60/sqft |
Source: Stellar MLS #A4532847 Report a problem | ||
| 4/24/2022 | Listed for sale | $150,000$60/sqft |
Source: Stellar MLS #A4532847 Report a problem | ||
Public tax history
| Year | Property taxes | Tax assessment |
|---|---|---|
| 2025 | $4,505 +466.6% | $288,600 +451.8% |
| 2024 | $795 +4.4% | $52,300 +5% |
| 2023 | $762 +4.1% | $49,800 +5.3% |
| 2022 | $732 | $47,300 |
| 2021 | -- | -- |
Find assessor info on the county website
Monthly payment
Est. payment
Payment breakdown
Explore the cost of this home by adjusting the details. Changes won't be saved.Climate risks
Neighborhood: Amaryllis Park
Nearby schools
Schools provided by the listing agent
- Elementary: Wilkinson Elementary
- Middle: McIntosh Middle
- High: Riverview High
Source: Stellar MLS. This data may not be complete. We recommend contacting the local school district to confirm school assignments for this home.
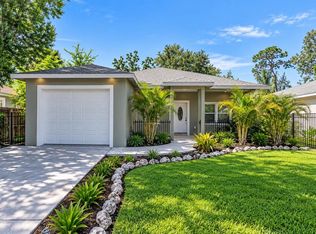

Similar homes
- $590,0004 bd4 ba2.3k sqft4841 SUNDAY COURT, SARASOTA, FL 34235For Sale
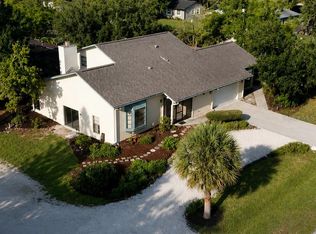
 MLS ID #A4700839, Moe Mossa, SAVVY AVENUE, LLC. Stellar MLS
- $650,0003 bd2 ba2.1k sqft145 MIMOSA DRIVE, SARASOTA, FL 34232For Sale
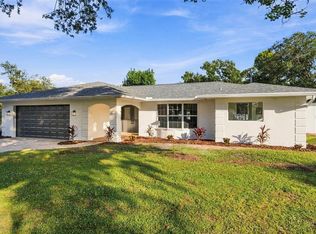 MLS ID #A4713329, Lance Bache, FLORIDA REALTY INVESTMENTS. Stellar MLS
- $575,0004 bd2 ba1.5k sqft221 DADE AVENUE, SARASOTA, FL 34232For Sale
 MLS ID #A4696280, Moe Mossa, SAVVY AVENUE, LLC. Stellar MLS
- $435,0005 bd4 ba2.2k sqft3160 ASPINWALL STREET, SARASOTA, FL 34237For Sale
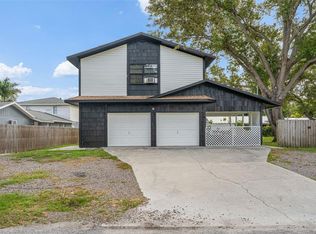 MLS ID #A4706371, Hector Gomez, LLC, DALTON WADE INC. Stellar MLS
- $575,0003 bd2 ba2k sqft5715 Magnolia Ridge Pl, Sarasota, FL 34243For Sale
 MLS ID #2026045000, Daleen O'Dell, Realty One Group MVP. Florida Gulf Coast MLS
- $544,0004 bd3 ba2.5k sqft6119 PALOMINO CIRCLE, BRADENTON, FL 34201For SaleMLS ID #A4698921, Cari Ralph, CARMEL PROPERTIES. Stellar MLS
- $535,0003 bd2 ba1.7k sqft1833 OAK VIEW DRIVE, SARASOTA, FL 34232For SaleMLS ID #A4699075, Thomas Hedge, JR, PREMIER SOTHEBY'S INTERNATIONAL REALTY. Stellar MLS
- $479,9003 bd2 ba1.3k sqft2031 4TH STREET, SARASOTA, FL 34237For SaleMLS ID #A4701774, Jaime Orjuela, SRQ INTERNATIONAL REALTY LLC. Stellar MLS
- $499,0004 bd3 ba2.3k sqft1936 ROLLING GREEN CIRCLE, SARASOTA, FL 34240For SaleMLS ID #TB8549072, Marsha Friels, THOMAS ASSOCIATES REALTY INC. Stellar MLS
- $514,9004 bd3 ba2.7k sqft5923 53RD LANE E, BRADENTON, FL 34203For SaleMLS ID #A4708190, Karen Parenti, FATHOM REALTY FL LLC. Stellar MLS
- $448,7003 bd3 ba1.5k sqft3135 ALTA VISTA STREET, SARASOTA, FL 34237For SaleMLS ID #A4707827, Brett Decklever, BRIGHT REALTY. Stellar MLS
- $549,9993 bd3 ba1.9k sqft7308 8TH AVE NW, BRADENTON, FL 34209For SaleMLS ID #TB8559216, Olivia MacDougall, SANTANA AND COMPANY REAL ESTATE. Stellar MLS
- $430,0003 bd2 ba1.6k sqft98 DADE AVENUE, SARASOTA, FL 34232For SaleMLS ID #TB8491097, Roger King, ROGER G KING. Stellar MLS
- $580,0004 bd3 ba1.8k sqft2805 105TH STREET E, PALMETTO, FL 34221For SaleMLS ID #O6423662, Karen Albright, OPENDOOR BROKERAGE LLC. Stellar MLS
- $399,0004 bd2 ba1.3k sqft3988 SAN LUIS DRIVE, SARASOTA, FL 34235For SaleMLS ID #A4698438, Paula Orjuela, WORLD CAPITAL REALTY LLC. Stellar MLS
- $349,0003 bd2 ba1.8k sqft4419 RUM CAY CIRCLE #12, SARASOTA, FL 34233For SaleMLS ID #A4710649, Janice Johnson, WHITE SANDS REALTY GROUP FL. Stellar MLS
- $584,0004 bd3 ba2.1k sqft9250 NW 13TH AVENUE CIRCLE, BRADENTON, FL 34209For SaleMLS ID #TB8541385, Mike Ryan, FLORIDA REAL ESTATE TEAM, INC.. Stellar MLS
- $498,0003 bd2 ba2k sqft6828 WINSLOW STREET, SARASOTA, FL 34243For SaleMLS ID #TB8526907, Mary Messina, PA, FUTURE HOME REALTY INC. Stellar MLS
