Welcome to this 2022 constructed 3-bedroom, 2-bathroom home situated on a 7,500 sq ft fenced lot with a gated driveway shaded by beautiful mature oak trees. The home features a bright, open layout with a spacious great room, ideal for everyday living and entertaining. Interior highlights include 9-foot ceilings and travertine tile flooring throughout, creating a clean and cohesive feel. The primary bedroom offers a comfortable retreat with a large walk-in closet, while the additional bedrooms provide flexibility for guests, family, or a home office. The outdoor space offers plenty of room to enjoy, with a fully fenced yard and natural shade, perfect for relaxing or future customization. Conveniently located just north of Downtown Sarasota, this property offers a great opportunity for both homeowners and investors seeking a move-in ready home with lasting value. Enjoy quick access to some of the area’s best restaurants, shopping, and entertainment, along with nearby boat ramps and water access for an easy connection to Sarasota’s boating lifestyle. Local parks are also just minutes away, perfect for outdoor activities and relaxation. With newer construction, a generous lot, and a prime location close to everything Sarasota has to offer, this property is well-suited for a variety of buyers.
For sale
Price cut: $5.1K (9/1)
$444,900
1536 25TH STREET, SARASOTA, FL 34234
3beds
2,032sqft
Single Family Residence
Built in 2022
7,500 Square Feet Lot
$-- Zestimate®
$219/sqft
$-- HOA
What's special
- 113 days
- 525
- 28
Zillow last checked:
Listing updated:
Listed by:
Austin Oakes 646-630-0923,
WAGNER REALTY 941-955-1500
Source: Stellar MLS,MLS#: A4694175 Originating MLS: Sarasota - Manatee
Originating MLS: Sarasota - Manatee
Facts & features
Interior
Bedrooms & bathrooms
- Bedrooms: 3
- Bathrooms: 2
- Full bathrooms: 2
Primary bedroom
- Features: Walk-In Closet(s)
- Level: First
Primary bathroom
- Level: First
Bathroom 1
- Level: First
Bathroom 2
- Level: First
Dining room
- Level: First
Kitchen
- Level: First
Laundry
- Level: First
Living room
- Level: First
Heating
- Central
Cooling
- Central Air
Appliances
- Included: Disposal, Microwave, Range, Refrigerator
- Laundry: Laundry Room
Features
- Ceiling Fan(s), High Ceilings, Open Floorplan, Stone Counters
- Flooring: Travertine
- Windows: Window Treatments
- Has fireplace: No
Interior area
- Total structure area: 2,250
- Total interior livable area: 2,032 sqft
Video & virtual tour
Property
Parking
- Total spaces: 1
- Parking features: Driveway, Off Street
- Attached garage spaces: 1
- Has uncovered spaces: Yes
Features
- Levels: One
- Stories: 1
- Patio & porch: Covered, Front Porch, Rear Porch
- Exterior features: Private Yard
- Fencing: Fenced
Lot
- Size: 7,500 Square Feet
- Dimensions: 100 x 150
Details
- Parcel number: 2024030028
- Zoning: RMF3
- Special conditions: None
Construction
Type & style
- Home type: SingleFamily
- Property subtype: Single Family Residence
Materials
- Stucco
- Foundation: Slab
- Roof: Shingle
Condition
- New construction: No
- Year built: 2022
Utilities & green energy
- Sewer: Public Sewer
- Water: Public
- Utilities for property: Cable Connected, Electricity Connected, Sewer Connected, Water Connected
Community & HOA
Community
- Pet fee: $0 monthly
- Subdivision: CARVER PARK
HOA
- Has HOA: No
Location
- Region: Sarasota
Financial & listing details
- Price per square foot: $219/sqft
- Tax assessed value: $418,700
- Annual tax amount: $6,643
- Date on market: 5/19/2026
- Cumulative days on market: 112 days
- Ownership: Fee Simple
- Total actual rent: 0
- Electric utility on property: Yes
- Road surface type: Asphalt
Estimated market value
Not available
Estimated sales range
Not available
Not available
Price history
| Date | Event | Price |
|---|---|---|
| 9/1/2026 | Price change | $444,900-1.1%$219/sqft |
Source:  Stellar MLS #A4694175 Report a problem Stellar MLS #A4694175 Report a problem | ||
| 7/6/2026 | Price change | $450,000-2.1%$221/sqft |
Source: Stellar MLS #A4694175 Report a problem | ||
| 6/24/2026 | Price change | $459,500-2.2%$226/sqft |
Source: Stellar MLS #A4694175 Report a problem | ||
| 6/8/2026 | Price change | $469,900-1.1%$231/sqft |
Source: Stellar MLS #A4694175 Report a problem | ||
| 5/19/2026 | Listed for sale | $475,000+8%$234/sqft |
Source: Stellar MLS #A4694175 Report a problem | ||
| 5/14/2026 | Listing removed | $2,800$1/sqft |
Source: Zillow Rentals Report a problem | ||
| 4/26/2026 | Price change | $2,800-3.4%$1/sqft |
Source: Zillow Rentals Report a problem | ||
| 4/15/2026 | Listed for rent | $2,900+11.5%$1/sqft |
Source: Zillow Rentals Report a problem | ||
| 3/14/2024 | Listing removed | -- |
Source: Zillow Rentals Report a problem | ||
| 2/9/2024 | Price change | $2,600-11.9%$1/sqft |
Source: Zillow Rentals Report a problem | ||
| 1/20/2024 | Listed for rent | $2,950$1/sqft |
Source: Zillow Rentals Report a problem | ||
| 7/10/2023 | Sold | $440,000-5.4%$217/sqft |
Source: Public Record Report a problem | ||
| 5/16/2023 | Pending sale | $465,000$229/sqft |
Source: Stellar MLS #A4531413 Report a problem | ||
| 5/20/2022 | Listed for sale | $465,000$229/sqft |
Source: Stellar MLS #A4531413 Report a problem | ||
| 4/26/2022 | Pending sale | $465,000$229/sqft |
Source: Stellar MLS #A4531413 Report a problem | ||
| 4/23/2022 | Listed for sale | $465,000+564.3%$229/sqft |
Source: Stellar MLS #A4531413 Report a problem | ||
| 3/9/2021 | Sold | $70,000-12.4%$34/sqft |
Source: Public Record Report a problem | ||
| 2/21/2021 | Pending sale | $79,900$39/sqft |
Source: FINE PROPERTIES #A4491461 Report a problem | ||
| 2/21/2021 | Listed for sale | $79,900$39/sqft |
Source: FINE PROPERTIES #A4491461 Report a problem | ||
| 2/21/2021 | Pending sale | $79,900$39/sqft |
Source: Stellar MLS #A4491461 Report a problem | ||
| 2/15/2021 | Listed for sale | $79,900+128.3%$39/sqft |
Source: Stellar MLS #A4491461 Report a problem | ||
| 6/17/2019 | Sold | $35,000$17/sqft |
Source: Public Record Report a problem | ||
Public tax history
| Year | Property taxes | Tax assessment |
|---|---|---|
| 2025 | $6,644 -5.7% | $418,700 -8.2% |
| 2024 | $7,041 +14.6% | $456,100 +15.5% |
| 2023 | $6,146 +739.8% | $394,900 +734.9% |
| 2022 | $732 +72.3% | $47,300 +25.1% |
| 2021 | $425 +1.1% | $37,822 +1.4% |
| 2020 | $420 -44.3% | $37,300 +11.7% |
| 2019 | $754 | $33,400 -13.7% |
| 2018 | $754 -10.2% | $38,700 +226.4% |
| 2017 | $839 -15.1% | $11,858 -77.8% |
| 2016 | $988 | $53,500 +24.1% |
| 2015 | $988 | $43,100 -6.3% |
| 2014 | $988 -8.2% | $45,980 |
| 2013 | $1,077 +11.5% | $45,980 +10% |
| 2012 | $966 +57% | $41,800 -10.4% |
| 2011 | $615 +1.1% | $46,652 +1.5% |
| 2010 | $609 +7.4% | $45,963 +2.7% |
| 2009 | $567 | $44,755 +0.1% |
| 2008 | $567 +3.3% | $44,710 +3% |
| 2007 | $549 +9.3% | $43,408 +15.3% |
| 2001 | $503 +6.8% | $37,654 +3% |
| 2000 | $471 | $36,557 |
Find assessor info on the county website
Monthly payment
Est. payment
Payment breakdown
Explore the cost of this home by adjusting the details. Changes won't be saved.Climate risks
Neighborhood: Amaryllis Park

Similar homes
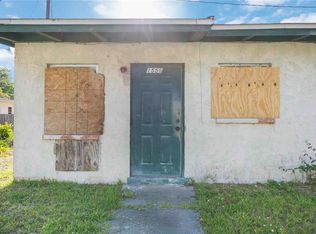
- $465,0003 bd3 ba1.6k sqft1339 22ND STREET, SARASOTA, FL 34234For Sale

 MLS ID #TB8497340, Guillermo Gomez, RADIUS REALTY GROUP LLC. Stellar MLS
 - $425,0003 bd2 ba1.2k sqft2060 6TH STREET, SARASOTA, FL 34237For Sale
 MLS ID #A4704901, Caroline Tritschler, RE/MAX ALLIANCE GROUP. Stellar MLS
 - $440,0003 bd2 ba1.7k sqft2709 MARLETTE STREET, SARASOTA, FL 34231For Sale
 MLS ID #A4701196, Carol McCloskey, KW COASTAL LIVING III. Stellar MLS
 - $485,0005 bd4 ba2.3k sqft4734 DELMONTE AVENUE, SARASOTA, FL 34235For Sale
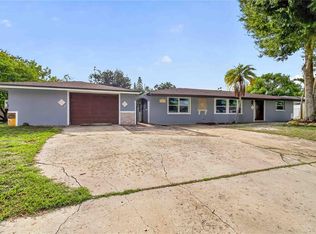 MLS ID #A4701340, Johnny Hopper, PA, PREFERRED SHORE LLC. Stellar MLS
 - $512,9003 bd2 ba1.4k sqft3304 SWAAN LANE, SARASOTA, FL 34235For SaleMLS ID #A4696227, Mathew Ladwig, EXP REALTY LLC. Stellar MLS
- $584,9003 bd4 ba1.6k sqft4925 REMINGTON DRIVE, SARASOTA, FL 34234For SaleMLS ID #A4702395, Mark Klecka, COLDWELL BANKER REALTY. Stellar MLS
- $325,0003 bd1 ba1k sqft3710 RILMA AVENUE, SARASOTA, FL 34234For SaleMLS ID #A4692166, Christopher Takeda, PREMIER SOTHEBY'S INTERNATIONAL REALTY. Stellar MLS
- $420,0003 bd2 ba1.1k sqft3138 WILLIAMSBURG STREET, SARASOTA, FL 34231For SaleMLS ID #A4700353, Nicole Brickhouse, PREFERRED SHORE LLC. Stellar MLS
- $435,0003 bd2 ba1.8k sqft4907 KILTY COURT E, BRADENTON, FL 34203For SaleMLS ID #A4702805, Aaron Wittenstein, KW SUNCOAST. Stellar MLS
- $359,0003 bd2 ba1.2k sqft2722 INGOT PLACE, SARASOTA, FL 34235For SaleMLS ID #R4911822, Dawn Cohen, PREMIER PLUS REALTY. Stellar MLS
- $399,0003 bd2 ba1.2k sqft2839 OLYMPIC STREET, SARASOTA, FL 34231For SaleMLS ID #A4702845, Juan Reyes, GENESIS JC REALTY LLC. Stellar MLS
- $529,0003 bd2 ba2.1k sqft851 FAULKWOOD COURT, SARASOTA, FL 34232For SaleMLS ID #A4695397, Babette Paige, COLDWELL BANKER REALTY. Stellar MLS
- $425,0002 bd2 ba1.2k sqft4510 WILKINSON ROAD, SARASOTA, FL 34233New ConstructionMLS ID #A4703695, Nikki Weiss, KW COASTAL LIVING III. Stellar MLS
- $424,9002 bd2 ba1.5k sqft2711 GULF GATE DRIVE, SARASOTA, FL 34231For SaleMLS ID #A4700488, Cam Moore, KELLER WILLIAMS ON THE WATER. Stellar MLS
- $525,0003 bd2 ba1.8k sqft2749 GREENDALE DRIVE, SARASOTA, FL 34232For SaleMLS ID #A4692947, Christina Jenkins, DALTON WADE INC. Stellar MLS
- $490,0003 bd2 ba1.2k sqft6617 MAUNA LOA BOULEVARD, SARASOTA, FL 34241For SaleMLS ID #A4704523, Patricia Urzedowski, KW COASTAL LIVING II. Stellar MLS
- $460,0003 bd2 ba1.3k sqft6540 MAUNA LOA BOULEVARD, SARASOTA, FL 34241For SaleMLS ID #TB8533260, Sang Nguyen, HOME TOWN REALTY, INC.. Stellar MLS
- $430,0003 bd2 ba1.4k sqft4063 PALAU DRIVE, SARASOTA, FL 34241For SaleMLS ID #A4699619, Meredith Holz, COLDWELL BANKER REALTY. Stellar MLS
- $435,0003 bd3 ba2.1k sqft3975 SQUARE EAST LANE #9, SARASOTA, FL 34238For SaleMLS ID #A4669269, Jeff Wallace, EXP REALTY LLC. Stellar MLS
- $350,0003 bd1 ba1.3k sqft2816 MICHIGAN STREET, SARASOTA, FL 34237For SaleMLS ID #A4689787, Glenn Brown, RE/MAX ALLIANCE GROUP. Stellar MLS
