Seller open to assisting with closing costs and allowable buyer expenses. Buyers may purchase discount points for a better rate. Contact agent for details. Charming Updated 3BR/2.5BA Home in Sarasota – Move-In Ready! Discover this beautifully renovated gem at 1339 22nd St, Sarasota, FL 34234 (1,681 sq ft living space on an 8,871 sq ft lot). Perfect blend of modern updates and classic Florida charm! Key Features: Prime Corner Lot with Double Street Access: Unique lot connecting to two streets (22nd & adjacent), offering exceptional curb appeal and flexibility. Ample Parking + 2-Car Attached Garage: Wide driveway spaces multiple vehicles easily – no parking hassles! Brand New Luxury Vinyl/Porcelain Tile Flooring Throughout: Sleek, durable, and easy-care for coastal living. Fully Updated Bathrooms: 2.5 modern baths with contemporary finishes. New AC System: Efficient, quiet cooling for year-round comfort. All-New Electrical & Plumbing: Complete modern rewiring and piping for safety and peace of mind. Gourmet Kitchen Shines: White shaker cabinets, stunning gray granite counters, blue subway tile backsplash, stainless steel appliances (fridge, dishwasher, range, microwave), and spacious breakfast bar open to the living/dining area. No HOA! Walk to Ringling College, minutes to Siesta Key beaches, downtown Sarasota dining/shopping, and SRQ airport. Built 1959, feels brand new inside. Zoned RSF3 – ideal for families, investors, or downsizers.
For sale
Price cut: $10K (8/15)
$465,000
1339 22ND STREET, SARASOTA, FL 34234
3beds
1,681sqft
Single Family Residence
Built in 1959
8,871 Square Feet Lot
$448,000 Zestimate®
$277/sqft
$-- HOA
What's special
Stunning gray granite countersAmple parkingExceptional curb appealAll-new electrical and plumbingFeels brand new insideBlue subway tile backsplash
- 148 days
- 448
- 28
Zillow last checked:
Listing updated:
Listed by:
Guillermo Gomez 407-497-9846,
RADIUS REALTY GROUP LLC 407-541-0779
Source: Stellar MLS,MLS#: TB8497340 Originating MLS: Osceola
Originating MLS: Osceola
Facts & features
Interior
Bedrooms & bathrooms
- Bedrooms: 3
- Bathrooms: 3
- Full bathrooms: 2
- 1/2 bathrooms: 1
Primary bedroom
- Features: Built-in Closet
- Level: First
- Area: 173.74 Square Feet
- Dimensions: 11.9x14.6
Bathroom 2
- Features: Built-in Closet
- Level: First
- Area: 141.69 Square Feet
- Dimensions: 12.11x11.7
Bathroom 3
- Features: Built-in Closet
- Level: First
- Area: 100.28 Square Feet
- Dimensions: 10.9x9.2
Dining room
- Level: First
- Area: 156.51 Square Feet
- Dimensions: 14.1x11.1
Family room
- Features: No Closet
- Level: First
Kitchen
- Features: No Closet
- Level: First
- Area: 141.4 Square Feet
- Dimensions: 10.1x14
Living room
- Features: No Closet
- Level: First
- Area: 325.8 Square Feet
- Dimensions: 18.1x18
Heating
- Other
Cooling
- Central Air
Appliances
- Included: Microwave, Range Hood, Refrigerator
- Laundry: In Garage
Features
- Other, Thermostat
- Flooring: Tile
- Has fireplace: No
Interior area
- Total structure area: 2,504
- Total interior livable area: 1,681 sqft
Video & virtual tour
Property
Parking
- Total spaces: 2
- Parking features: Garage - Attached
- Attached garage spaces: 2
Features
- Levels: One
- Stories: 1
- Exterior features: Other
Lot
- Size: 8,871 Square Feet
- Dimensions: 75 x 121
Details
- Parcel number: 2024050067
- Zoning: RSF3
- Special conditions: None
Construction
Type & style
- Home type: SingleFamily
- Property subtype: Single Family Residence
Materials
- Block, Brick
- Foundation: Slab
- Roof: Shingle
Condition
- New construction: No
- Year built: 1959
Utilities & green energy
- Sewer: Public Sewer
- Water: Public
- Utilities for property: Other
Community & HOA
Community
- Pet fee: $0 monthly
- Subdivision: COCOANUT HEIGHTS
HOA
- Has HOA: No
Location
- Region: Sarasota
Financial & listing details
- Price per square foot: $277/sqft
- Tax assessed value: $195,300
- Annual tax amount: $3,260
- Date on market: 4/13/2026
- Cumulative days on market: 149 days
- Listing terms: Cash,Conventional,FHA,Lease Purchase,VA Loan
- Ownership: Fee Simple
- Total actual rent: 0
- Road surface type: Asphalt
Estimated market value
$448,000
$426,000 - $470,000
$2,292/mo
Price history
| Date | Event | Price |
|---|---|---|
| 8/15/2026 | Price change | $465,000-2.1%$277/sqft |
Source:  Stellar MLS #TB8497340 Report a problem Stellar MLS #TB8497340 Report a problem | ||
| 5/23/2026 | Price change | $475,000-1%$283/sqft |
Source: Stellar MLS #TB8497340 Report a problem | ||
| 4/15/2026 | Listed for sale | $480,000+84.6%$286/sqft |
Source: Stellar MLS #TB8497340 Report a problem | ||
| 10/25/2024 | Sold | $260,000-13%$155/sqft |
Source: Stellar MLS #A4572806 Report a problem | ||
| 8/31/2024 | Pending sale | $299,000$178/sqft |
Source: Stellar MLS #A4572806 Report a problem | ||
| 8/20/2024 | Listed for sale | $299,000+8.7%$178/sqft |
Source: Stellar MLS #A4620727 Report a problem | ||
| 8/15/2023 | Listing removed | -- |
Source: Stellar MLS #A4572806 Report a problem | ||
| 7/28/2023 | Listed for sale | $275,000$164/sqft |
Source: Stellar MLS #A4572806 Report a problem | ||
| 7/12/2023 | Pending sale | $275,000$164/sqft |
Source: Stellar MLS #A4572806 Report a problem | ||
| 6/9/2023 | Listed for sale | $275,000-15.4%$164/sqft |
Source: Stellar MLS #A4572806 Report a problem | ||
| 12/8/2022 | Listing removed | -- |
Source: Stellar MLS #A4547195 Report a problem | ||
| 9/13/2022 | Pending sale | $325,000$193/sqft |
Source: Stellar MLS #A4547195 Report a problem | ||
| 9/6/2022 | Listed for sale | $325,000$193/sqft |
Source: Stellar MLS #A4547195 Report a problem | ||
Public tax history
| Year | Property taxes | Tax assessment |
|---|---|---|
| 2025 | $3,327 -4.5% | $195,300 -8% |
| 2024 | $3,483 +1.9% | $212,300 +1.5% |
| 2023 | $3,417 +2.1% | $209,200 +1.6% |
| 2022 | $3,347 +368.1% | $206,000 +252.1% |
| 2021 | $715 -0.4% | $58,508 +1.4% |
| 2020 | $718 +1.9% | $57,700 +2.3% |
| 2019 | $704 | $56,403 +1.9% |
| 2018 | $704 +1.1% | $55,351 +2.1% |
| 2017 | $697 -0.3% | $54,213 -51% |
| 2016 | $699 | $110,700 +22.2% |
| 2015 | $699 +0% | $90,600 +81.8% |
| 2014 | $699 +2.2% | $49,833 |
| 2013 | $684 +3.5% | $49,833 +1.7% |
| 2012 | $660 -14% | $49,000 -21.7% |
| 2011 | $768 -10.8% | $62,600 -14.5% |
| 2010 | $861 +7.6% | $73,196 +2.7% |
| 2009 | $800 | $71,272 +0.1% |
| 2008 | $800 -16.4% | $71,201 +3% |
| 2007 | $956 | $69,127 +2.5% |
| 2006 | -- | $67,441 +3% |
| 2005 | -- | $65,477 +3% |
| 2004 | $930 -0.2% | $63,570 +1.9% |
| 2003 | $932 -4.2% | $62,385 +2.4% |
| 2002 | $974 +7.1% | $60,923 +1.6% |
| 2001 | $909 +5.3% | $59,964 +3% |
| 2000 | $864 | $58,217 |
Find assessor info on the county website
Monthly payment
Est. payment
Payment breakdown
Explore the cost of this home by adjusting the details. Changes won't be saved.Climate risks
Neighborhood: Central Cocoanut
Nearby schools
Schools provided by the listing agent
- Elementary: Gocio Elementary
- Middle: Booker Middle
- High: Riverview High
Source: Stellar MLS. This data may not be complete. We recommend contacting the local school district to confirm school assignments for this home.
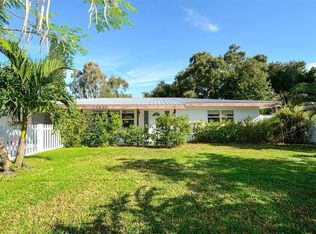

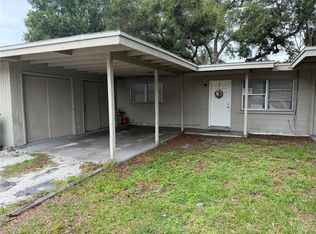
Similar homes
- $419,9003 bd1 ba868 sqft839 42ND STREET, SARASOTA, FL 34234For Sale
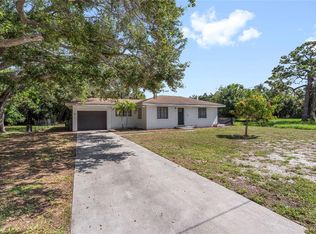
 MLS ID #A4702617, Edith Richman, COLDWELL BANKER REALTY. Stellar MLS
 - $465,0003 bd2 ba1.4k sqft4760 SEVILLE DRIVE, SARASOTA, FL 34235For Sale
 MLS ID #A4693968, Lance Bache, FLORIDA REALTY INVESTMENTS. Stellar MLS
 - $440,0003 bd2 ba1.7k sqft2709 MARLETTE STREET, SARASOTA, FL 34231For Sale
 MLS ID #A4701196, Carol McCloskey, KW COASTAL LIVING III. Stellar MLS
 - $445,0003 bd2 ba1.4k sqft4557 WORCESTER ROAD, SARASOTA, FL 34231For Sale
 MLS ID #A4703253, Larisa Trexler, RE/MAX ALLIANCE GROUP. Stellar MLS
 - $429,9003 bd2 ba1.7k sqft5929 MURDOCK AVENUE, SARASOTA, FL 34231For SaleMLS ID #A4687404, Vincent Diorides, COMPASS FLORIDA LLC. Stellar MLS
- $475,0003 bd2 ba1.7k sqft4380 IOLA DRIVE, SARASOTA, FL 34231For SaleMLS ID #A4702525, Angela Florian, SALTY DREAMS REALTY INC. Stellar MLS
- $355,0002 bd1 ba1.1k sqft1150 52ND STREET, SARASOTA, FL 34234For SaleMLS ID #O6400956, Daniel Robinson, HOUWZER INC. Stellar MLS
- $474,9003 bd2 ba1.9k sqft5599 WILDE OAK WAY, SARASOTA, FL 34232For SaleMLS ID #A4688991, Mike Bridges, RE/MAX ALLIANCE GROUP. Stellar MLS
- $499,9993 bd2 ba1.8k sqft2600 CAMBRIDGE DRIVE, SARASOTA, FL 34232For SaleMLS ID #A4698789, Celestine Soto, REAL BROKER, LLC. Stellar MLS
- $359,0003 bd2 ba1.2k sqft2722 INGOT PLACE, SARASOTA, FL 34235For SaleMLS ID #R4911822, Dawn Cohen, PREMIER PLUS REALTY. Stellar MLS
- $414,9004 bd2 ba1.8k sqft1097 WILLIS AVENUE, SARASOTA, FL 34232For SaleMLS ID #A4685461, Rachel Tritschler, RE/MAX ALLIANCE GROUP. Stellar MLS
- $399,0003 bd2 ba1.2k sqft2839 OLYMPIC STREET, SARASOTA, FL 34231For SaleMLS ID #A4702845, Juan Reyes, GENESIS JC REALTY LLC. Stellar MLS
- $460,0003 bd2 ba1.3k sqft6540 MAUNA LOA BOULEVARD, SARASOTA, FL 34241For SaleMLS ID #TB8533260, Sang Nguyen, HOME TOWN REALTY, INC.. Stellar MLS
- $364,9003 bd2 ba1.1k sqft639 HAND AVENUE, SARASOTA, FL 34232For SaleMLS ID #A4704498, Giovanni Provo, REALTY ONE GROUP MVP. Stellar MLS
- $490,0003 bd2 ba1.2k sqft6617 MAUNA LOA BOULEVARD, SARASOTA, FL 34241For SaleMLS ID #A4704523, Patricia Urzedowski, KW COASTAL LIVING II. Stellar MLS
- $565,0003 bd2 ba1.3k sqft2714 DATURA STREET, SARASOTA, FL 34239For SaleMLS ID #N6144604, Patrick Brogley, KELLER WILLIAMS ON THE WATER S. Stellar MLS
- $424,9002 bd2 ba1.5k sqft2711 GULF GATE DRIVE, SARASOTA, FL 34231For SaleMLS ID #A4700488, Cam Moore, KELLER WILLIAMS ON THE WATER. Stellar MLS
- $525,0003 bd2 ba1.8k sqft2749 GREENDALE DRIVE, SARASOTA, FL 34232For SaleMLS ID #A4692947, Christina Jenkins, DALTON WADE INC. Stellar MLS
- $350,0003 bd1 ba1.3k sqft2816 MICHIGAN STREET, SARASOTA, FL 34237For SaleMLS ID #A4689787, Glenn Brown, RE/MAX ALLIANCE GROUP. Stellar MLS
- $549,9003 bd2 ba1.7k sqft2401 10TH STREET W, PALMETTO, FL 34221For SaleMLS ID #TB8503516, Danielle Boven, CORCORAN DWELLINGS. Stellar MLS
