PRICE SLASHED over $64,000!! Don’t miss this fantastic opportunity to own a beautifully maintained 3-bedroom, 2-bath split-plan home offering 1,999 square feet of comfortable living space, tucked away on a quiet cul-de-sac street and backing to a peaceful nature preserve. Combining privacy, thoughtful updates, and a convenient location, this inviting home is designed for comfortable Florida living. Enjoy added peace of mind with major improvements already in place, including a roof and skylights replaced in 2018, impact windows installed in 2019 and 2020, and a new A/C system and hot water heater in 2020. The updated kitchen and bathrooms complement the attractive, low-maintenance wood-look laminate and tile flooring throughout. Plantation shutters in the living room and primary suite add timeless appeal, while the interior laundry room with extra storage makes everyday living a breeze. One of the home's standout features is the spacious 390-square-foot air-conditioned Florida room, offering valuable additional living space with views of the fenced backyard. Imagine the possibilities—create your own game room, media room, home office, fitness studio, or playroom. A charming screened front porch provides a welcoming entrance, while the oversized two-car garage offers abundant space for vehicles, storage, hobbies, and more. Conveniently located just moments from Colonial Oaks Park, you'll have easy access to a wide variety of recreational amenities, including a gymnasium, basketball courts, tennis and pickleball courts, playgrounds, and picnic areas. Doctors Hospital, shopping, dining, and I-75 are also nearby, making daily errands and commuting simple and convenient. With its tranquil preserve backdrop, versatile living spaces, valuable updates, and desirable location, this move-in-ready home offers an exceptional combination of comfort, functionality, and value. Now offered at a reduced price, this is an opportunity you won't want to miss!
For sale
Price cut: $19.9K (9/19)
$455,000
5599 WILDE OAK WAY, SARASOTA, FL 34232
3beds
1,999sqft
Single Family Residence
Built in 1990
7,500 Square Feet Lot
$-- Zestimate®
$228/sqft
$44/mo HOA
What's special
Charming screened front porchUpdated kitchen and bathrooms
- 196 days
- 697
- 43
Zillow last checked:
Listing updated:
Listed by:
Mike Bridges 941-316-6530,
RE/MAX ALLIANCE GROUP 941-954-5454,
Michael Bridges 941-549-1695,
RE/MAX ALLIANCE GROUP
Source: Stellar MLS,MLS#: A4688991 Originating MLS: Sarasota - Manatee
Originating MLS: Sarasota - Manatee
Facts & features
Interior
Bedrooms & bathrooms
- Bedrooms: 3
- Bathrooms: 2
- Full bathrooms: 2
Rooms
- Room types: Attic, Family Room, Florida Room, Utility Room
Primary bedroom
- Features: Walk-In Closet(s)
- Level: First
- Area: 182 Square Feet
- Dimensions: 14x13
Bedroom 1
- Features: Built-in Closet
- Level: First
- Area: 132 Square Feet
- Dimensions: 12x11
Bedroom 2
- Features: Built-in Closet
- Level: First
- Area: 132 Square Feet
- Dimensions: 12x11
Dining room
- Level: First
- Area: 90 Square Feet
- Dimensions: 10x9
Family room
- Level: First
- Area: 156 Square Feet
- Dimensions: 13x12
Florida room
- Level: First
- Area: 390 Square Feet
- Dimensions: 30x13
Kitchen
- Level: First
- Area: 128 Square Feet
- Dimensions: 16x8
Living room
- Level: First
- Area: 204 Square Feet
- Dimensions: 17x12
Utility room
- Level: First
- Area: 45 Square Feet
- Dimensions: 9x5
Heating
- Central
Cooling
- Central Air
Appliances
- Included: Dishwasher, Disposal, Electric Water Heater, Microwave, Range, Refrigerator
- Laundry: Electric Dryer Hookup, Inside, Laundry Room
Features
- Cathedral Ceiling(s), Ceiling Fan(s), Eating Space In Kitchen, Kitchen/Family Room Combo, Living Room/Dining Room Combo, Split Bedroom, Thermostat, Walk-In Closet(s)
- Flooring: Laminate, Tile
- Doors: Sliding Doors
- Has fireplace: No
Interior area
- Total structure area: 2,560
- Total interior livable area: 1,999 sqft
Video & virtual tour
Property
Parking
- Total spaces: 2
- Parking features: Driveway, Garage Door Opener
- Attached garage spaces: 2
- Has uncovered spaces: Yes
- Details: Garage Dimensions: 23x21
Features
- Levels: One
- Stories: 1
- Exterior features: Private Mailbox
- Fencing: Wood
- Has view: Yes
- View description: Trees/Woods
Lot
- Size: 7,500 Square Feet
- Features: In County, Street Dead-End
- Residential vegetation: Mature Landscaping, Trees/Landscaped
Details
- Parcel number: 0049110010
- Zoning: RSF3
- Special conditions: None
Construction
Type & style
- Home type: SingleFamily
- Property subtype: Single Family Residence
Materials
- Block, Stucco
- Foundation: Slab
- Roof: Shingle
Condition
- New construction: No
- Year built: 1990
Utilities & green energy
- Sewer: Public Sewer
- Water: Public
- Utilities for property: Electricity Connected, Sewer Connected, Water Connected
Community & HOA
Community
- Features: Deed Restrictions
- Security: Smoke Detector(s)
- Pet fee: $0 monthly
- Subdivision: COLONIAL OAKS
HOA
- Has HOA: Yes
- HOA fee: $44 monthly
- HOA name: Leland Management Julie Jensen
- HOA phone: 321-204-1642
Location
- Region: Sarasota
Financial & listing details
- Price per square foot: $228/sqft
- Tax assessed value: $412,000
- Annual tax amount: $5,003
- Date on market: 4/8/2026
- Cumulative days on market: 178 days
- Listing terms: Cash,Conventional,FHA,VA Loan
- Ownership: Fee Simple
- Total actual rent: 0
- Electric utility on property: Yes
- Road surface type: Paved
Estimated market value
Not available
Estimated sales range
Not available
Not available
Price history
| Date | Event | Price |
|---|---|---|
| 9/19/2026 | Price change | $455,000-4.2%$228/sqft |
Source:  Stellar MLS #A4688991 Report a problem Stellar MLS #A4688991 Report a problem | ||
| 9/1/2026 | Listed for sale | $474,900$238/sqft |
Source: Stellar MLS #A4688991 Report a problem | ||
| 8/13/2026 | Pending sale | $474,900$238/sqft |
Source: Stellar MLS #A4688991 Report a problem | ||
| 8/6/2026 | Price change | $474,900-3.1%$238/sqft |
Source: Stellar MLS #A4688991 Report a problem | ||
| 7/16/2026 | Price change | $489,900-2%$245/sqft |
Source: Stellar MLS #A4688991 Report a problem | ||
| 6/15/2026 | Price change | $499,900-3.8%$250/sqft |
Source: Stellar MLS #A4688991 Report a problem | ||
| 4/8/2026 | Listed for sale | $519,900-11.1%$260/sqft |
Source: Stellar MLS #A4688991 Report a problem | ||
| 7/11/2022 | Sold | $585,000+1.8%$293/sqft |
Source: Public Record Report a problem | ||
| 5/16/2022 | Pending sale | $574,900$288/sqft |
Source: Stellar MLS #A4534794 Report a problem | ||
| 5/12/2022 | Listed for sale | $574,900+98.2%$288/sqft |
Source: Stellar MLS #A4534794 Report a problem | ||
| 9/22/2006 | Sold | $290,000$145/sqft |
Source: Public Record Report a problem | ||
Public tax history
| Year | Property taxes | Tax assessment |
|---|---|---|
| 2025 | $5,003 +1% | $412,000 -0.1% |
| 2024 | $4,954 -1.8% | $412,300 -2.7% |
| 2023 | $5,047 +143.9% | $423,900 +148.8% |
| 2022 | $2,070 +1.6% | $170,389 +3% |
| 2021 | $2,038 +3.5% | $165,426 +4.5% |
| 2020 | $1,969 +11.6% | $158,310 +9.1% |
| 2019 | $1,765 | $145,171 +9.2% |
| 2018 | $1,765 +11.1% | $132,929 +2.1% |
| 2017 | $1,588 +0.4% | $130,195 -31.7% |
| 2016 | $1,581 | $190,700 +15.8% |
| 2015 | $1,581 +0.5% | $164,700 +33.1% |
| 2014 | $1,573 +0.3% | $123,769 |
| 2013 | $1,568 +2.8% | $123,769 +1.7% |
| 2012 | $1,526 -7.6% | $121,700 -8.4% |
| 2011 | $1,651 -10.9% | $132,800 -7.9% |
| 2010 | $1,854 -27% | $144,200 -8.7% |
| 2009 | $2,539 | $157,900 -23.6% |
| 2008 | $2,539 -31% | $206,600 -20.4% |
| 2007 | $3,678 | $259,700 +97.7% |
| 2006 | -- | $131,383 +3% |
| 2005 | -- | $127,556 +3% |
| 2004 | $1,831 -0.7% | $123,841 +1.9% |
| 2003 | $1,845 -0.2% | $121,532 +2.4% |
| 2002 | $1,849 +6.7% | $118,684 +1.6% |
| 2001 | $1,733 +2.3% | $116,815 +3% |
| 2000 | $1,694 | $113,413 |
Find assessor info on the county website
Monthly payment
Est. payment
Payment breakdown
Explore the cost of this home by adjusting the details. Changes won't be saved.Climate risks
Neighborhood: Fruitville
Nearby schools
Schools provided by the listing agent
- Elementary: Brentwood Elementary
- Middle: McIntosh Middle
- High: Sarasota High
Source: Stellar MLS. This data may not be complete. We recommend contacting the local school district to confirm school assignments for this home.


Similar homes
- $470,0004 bd2 ba1.5k sqft5883 WHISTLEWOOD CIRCLE, SARASOTA, FL 34232For Sale

 MLS ID #A4671389, Traci Bolen, EXP REALTY LLC. Stellar MLS
 - $515,0003 bd2 ba1.8k sqft132 TALL TREES COURT, SARASOTA, FL 34232For Sale
 MLS ID #A4689367, Antonio Lopez, MANGROVE REALTY ASSOCIATES. Stellar MLS
 - $499,9993 bd2 ba1.8k sqft2600 CAMBRIDGE DRIVE, SARASOTA, FL 34232For Sale
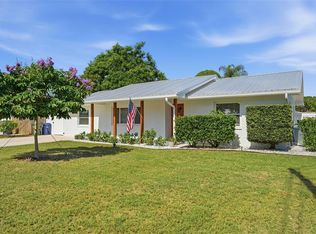 MLS ID #A4698789, Celestine Soto, REAL BROKER, LLC. Stellar MLS
 - $459,9003 bd2 ba1.4k sqft828 PONDEROSA PINE LANE, SARASOTA, FL 34243For Sale
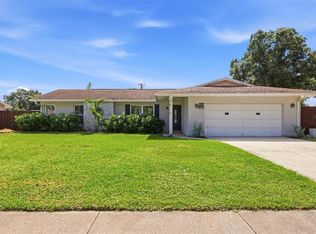 MLS ID #A4709812, Fran DeDona, MICHAEL SAUNDERS & COMPANY. Stellar MLS
 - $599,9993 bd2 ba1.7k sqft1401 GEORGETOWNE DRIVE, SARASOTA, FL 34232For SaleMLS ID #A4701255, Anita Darvai Seaton, OFFERMATE REAL ESTATE. Stellar MLS
- $479,0003 bd2 ba1.3k sqft4731 ATLANTIC AVENUE, SARASOTA, FL 34233For SaleMLS ID #GC541755, Zachary Greenberg, COASTAL REAL ESTATE PROFESSIONALS LLC. Stellar MLS
- $475,0003 bd2 ba1.2k sqft6617 MAUNA LOA BOULEVARD, SARASOTA, FL 34241For SaleMLS ID #A4704523, Patricia Urzedowski, KW COASTAL LIVING II. Stellar MLS
- $445,0002 bd2 ba1.9k sqft4316 CALLISTA LANE, SARASOTA, FL 34243For SaleMLS ID #N6146190, Ashley LeRoy, EVOLVE REAL ESTATE. Stellar MLS
- $475,0003 bd2 ba1.7k sqft6104 NICOLE DRIVE, SARASOTA, FL 34243For SaleMLS ID #A4704915, Torii Goar, THE REAL ESTATE STORE. Stellar MLS
- $620,0004 bd3 ba2.9k sqft5603 AARON COURT, SARASOTA, FL 34232For SaleMLS ID #A4688260, Toni Zarghami, KW COASTAL LIVING III. Stellar MLS
- $435,0003 bd2 ba1.4k sqft4557 WORCESTER ROAD, SARASOTA, FL 34231For SaleMLS ID #A4703253, Larisa Trexler, RE/MAX ALLIANCE GROUP. Stellar MLS
- $475,0003 bd2 ba1.9k sqft3048 SAVAGE ROAD, SARASOTA, FL 34231For SaleMLS ID #A4708273, Ryan Carson, RE/MAX ALLIANCE GROUP. Stellar MLS
- $519,0003 bd2 ba2.2k sqft4214 TEE ROAD, SARASOTA, FL 34235For SaleMLS ID #A4706391, Lisa Flynn, FINE PROPERTIES. Stellar MLS
- $475,0003 bd2 ba1.6k sqft2534 WANETA DRIVE, SARASOTA, FL 34231For SaleMLS ID #A4678870, Karlenn Peluso, PREFERRED SHORE LLC. Stellar MLS
- $439,0003 bd3 ba1.7k sqft6243 CARLTON AVENUE, SARASOTA, FL 34231For SaleMLS ID #A4705784, Danny Nissan, BRIGHT REALTY. Stellar MLS
- $485,0003 bd3 ba2k sqft3663 SQUARE WEST LANE #12, SARASOTA, FL 34238For SaleMLS ID #A4694910, Samantha Jennen, PREFERRED SHORE LLC. Stellar MLS
- $424,0002 bd2 ba2k sqft4468 ASCOT CIRCLE N, SARASOTA, FL 34235For SaleMLS ID #A4703420, Michael Sikorski, MICHAEL SIKORSKI & COMPANY. Stellar MLS
- $395,0003 bd2 ba1.3k sqft3248 GULF WATCH COURT, SARASOTA, FL 34231For SaleMLS ID #A4705400, Jennifer Linehan, MICHAEL SAUNDERS & COMPANY. Stellar MLS
- $550,0004 bd2 ba2.1k sqft6252 DONNINGTON COURT, SARASOTA, FL 34238For SaleMLS ID #A4702976, Karie Backman, KELLER WILLIAMS ON THE WATER S. Stellar MLS
- $449,0003 bd2 ba2.1k sqft1113 DERIAN PLACE, NOKOMIS, FL 34275For SaleMLS ID #A4704600, Joyce Sacco, GENEROUS PROPERTY. Stellar MLS
