Virtually Staged. Price Improvement! Welcome Buyers or Investors to your new residence priced well under $500,000 with a Pool, Spa & Newer Roof located in the lovely Colonial Oaks community! Walk through the double front entry doors offering beautiful & inviting views of the pool, setting the tone for Florida living at its best. This spacious house offers 1944 square feet of living space with 3 bedrooms and 2 baths, providing plenty of room to live, relax and entertain! Bring your vision and creativity to life in this wonderful home with endless possibilities! The open and split floor plan features a private primary suite located on one side of the home, while the guest bedrooms and guest bath are located in a separate wing, providing comfort and privacy for family and guests. Multiple living areas include a formal living room, dining room and open kitchen with dinette overlooking the family room with sliding glass doors out to your breathtaking pool and spa. An abundance of flexible space for every day living or gatherings with family and friends. Step outside to your generous sized lanai, perfect for relaxing or entertaining after enjoying a refreshing dip in your fabulous pool and spa! A fenced yard enhances your outdoor privacy. Recent improvements include a NEW ROOF (2023), WATER HEATER (2025) and newer Refrigerator, offering added value and peace of mind.Enjoy nearby Colonial Oaks 23-acre Park open to the public and county-maintained. A vast amount of activities include walking trails, basketball & tennis courts, picnic pavilions, half-court gymnasium, meeting rooms, playground, dance and exercise classes. Come experience Sarasota’s beautiful beaches, restaurants, vibrant downtown, cultural and art venues, UTC Mall and so much more! This home offers the perfect combination of lifestyle, location and opportunity! Easy to show so please schedule your private showing today, plus this residence is available for a quick closing! Move right in to your new home sweet home!
Sold for $440,000
$440,000
5594 WILDE OAK WAY, SARASOTA, FL 34232
3beds
1,944sqft
Single Family Residence
Built in 1992
7,500 Square Feet Lot
$436,300 Zestimate®
$226/sqft
$3,330 Estimated rent
Home value
$436,300
$397,000 - $480,000
$3,330/mo
Zestimate® history
Owner options
List your home for rent
$3,330/mo
Rent Zestimate®
Find your next renter with Zillow Rental Manager. Plus, with online applications, you can quickly screen prospective tenants – for free.
$3,330/mo
Rent Zestimate®
Refinance and save
$3,017/mo
Est. payment
Refinancing to a lower rate could help reduce your monthly payments and save thousands over the life of the loan.
$3,017/mo
Est. payment
Explore your selling options
Work with a Zillow partner agent
Leverage their expertise and Zillow's premium Showcase listings to get your home seen by more buyers.
Get startedList with your own agent
Get your home in front of millions of buyers by listing it on Zillow.
Learn how to do itSell it yourself
Take full control of how buyers see your home on Zillow by listing For Sale by Owner (FSBO).
List your homeWhat's special
Double front entry doorsNewer refrigeratorNewer roof
Zillow last checked:
Listing updated:
Listed by:
Terri Harrington 941-527-7244,
VUE REALTY, LLC 941-269-8400,
Cory Montagano 941-320-1235,
VUE REALTY, LLC
Bought with:
Chris Jenkins, 3028722
HOMESMART
Source: Stellar MLS,MLS#: A4685501 Originating MLS: Sarasota - Manatee
Originating MLS: Sarasota - Manatee
Facts & features
Interior
Bedrooms & bathrooms
- Bedrooms: 3
- Bathrooms: 2
- Full bathrooms: 2
Rooms
- Room types: Dining Room, Living Room, Utility Room
Primary bedroom
- Features: Walk-In Closet(s)
- Level: First
- Area: 180 Square Feet
- Dimensions: 12x15
Bedroom 2
- Features: Built-in Closet
- Level: First
- Area: 121 Square Feet
- Dimensions: 11x11
Bedroom 3
- Features: Built-in Closet
- Level: First
- Area: 121 Square Feet
- Dimensions: 11x11
Dining room
- Level: First
- Area: 121 Square Feet
- Dimensions: 11x11
Family room
- Level: First
- Area: 210 Square Feet
- Dimensions: 14x15
Kitchen
- Level: First
- Area: 80 Square Feet
- Dimensions: 8x10
Living room
- Level: First
- Area: 144 Square Feet
- Dimensions: 12x12
Heating
- Central
Cooling
- Central Air
Appliances
- Included: Dishwasher, Disposal, Microwave, Range, Refrigerator
- Laundry: Electric Dryer Hookup, Laundry Room, Washer Hookup
Features
- Ceiling Fan(s), Eating Space In Kitchen, High Ceilings, Kitchen/Family Room Combo, Open Floorplan, Primary Bedroom Main Floor, Split Bedroom, Walk-In Closet(s)
- Flooring: Carpet, Ceramic Tile
- Windows: Window Treatments
- Has fireplace: No
Interior area
- Total structure area: 2,630
- Total interior livable area: 1,944 sqft
Property
Parking
- Total spaces: 2
- Parking features: Driveway
- Attached garage spaces: 2
- Has uncovered spaces: Yes
Features
- Levels: One
- Stories: 1
- Exterior features: Irrigation System, Private Mailbox
- Has private pool: Yes
- Pool features: In Ground, Screen Enclosure
- Has spa: Yes
- Spa features: In Ground
- Fencing: Fenced
Lot
- Size: 7,500 Square Feet
- Residential vegetation: Mature Landscaping
Details
- Parcel number: 0049110017
- Zoning: RSF3
- Special conditions: None
Construction
Type & style
- Home type: SingleFamily
- Architectural style: Florida
- Property subtype: Single Family Residence
Materials
- Concrete, Stucco
- Foundation: Slab
- Roof: Shingle
Condition
- New construction: No
- Year built: 1992
Utilities & green energy
- Sewer: Public Sewer
- Water: Public
- Utilities for property: Public
Community & HOA
Community
- Features: Deed Restrictions
- Security: Smoke Detector(s)
- Pet fee: $0 monthly
- Subdivision: COLONIAL OAKS
HOA
- Has HOA: Yes
- Amenities included: Vehicle Restrictions
- HOA fee: $44 monthly
- HOA name: Leland Management - Julie Jensen
- HOA phone: 727-451-7900
Location
- Region: Sarasota
Financial & listing details
- Price per square foot: $226/sqft
- Tax assessed value: $396,400
- Annual tax amount: $2,459
- Date on market: 3/19/2026
- Cumulative days on market: 31 days
- Listing terms: Cash,Conventional
- Ownership: Fee Simple
- Total actual rent: 0
- Road surface type: Asphalt
Price history
| Date | Event | Price |
|---|---|---|
| 5/19/2026 | Sold | $440,000-3.3%$226/sqft |
Source:  Stellar MLS #A4685501 Report a problem Stellar MLS #A4685501 Report a problem | ||
| 4/19/2026 | Pending sale | $455,000$234/sqft |
Source: Stellar MLS #A4685501 Report a problem | ||
| 4/17/2026 | Price change | $455,000-2.3%$234/sqft |
Source: Stellar MLS #A4685501 Report a problem | ||
| 3/19/2026 | Listed for sale | $465,590$240/sqft |
Source: Stellar MLS #A4685501 Report a problem | ||
Public tax history
| Year | Property taxes | Tax assessment |
|---|---|---|
| 2025 | $2,460 +5.2% | $194,472 +2.9% |
| 2024 | $2,338 +5.5% | $188,991 +3% |
| 2023 | $2,215 +2% | $183,486 +3% |
| 2022 | $2,173 +2.9% | $178,142 +3% |
| 2021 | $2,112 +0.4% | $172,953 +1.4% |
| 2020 | $2,104 +4.4% | $170,565 +2.3% |
| 2019 | $2,015 | $166,730 +1.9% |
| 2018 | $2,015 +3.2% | $163,621 +2.1% |
| 2017 | $1,953 -1.1% | $160,256 -28.8% |
| 2016 | $1,975 | $225,000 +14.9% |
| 2015 | $1,975 +0.5% | $195,800 +28.5% |
| 2014 | $1,966 +0.2% | $152,347 |
| 2013 | $1,962 +2.8% | $152,347 +1.7% |
| 2012 | $1,909 -6.1% | $149,800 -7.2% |
| 2011 | $2,034 -7.2% | $161,400 -4.3% |
| 2010 | $2,191 +9% | $168,623 +2.7% |
| 2009 | $2,011 | $164,190 +0.1% |
| 2008 | $2,011 -4.2% | $164,026 +3% |
| 2007 | $2,100 | $159,249 +2.5% |
| 2006 | -- | $155,365 +3% |
| 2005 | -- | $150,840 +3% |
| 2004 | $2,170 -0.8% | $146,447 +1.9% |
| 2003 | $2,188 +0.3% | $143,716 +2.4% |
| 2002 | $2,180 +7.3% | $140,348 +1.6% |
| 2001 | $2,032 +2.3% | $138,138 +3% |
| 2000 | $1,987 | $134,115 |
Find assessor info on the county website
Neighborhood: Fruitville
Nearby homes
- $458,9003 bd2 ba1.9k sqft5582 Wilde Oak Way, Sarasota, FL 34232Off Market
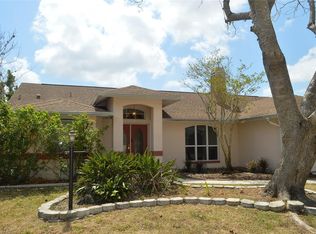
- $503,2004 bd2 ba1.9k sqft5608 Wilde Oak Way, Sarasota, FL 34232Off Market
- $498,6004 bd2 ba1.9k sqft5601 Sweetwater Oak Dr, Sarasota, FL 34232Off Market
- $432,9004 bd2 ba1.9k sqft5589 Sweetwater Oak Dr, Sarasota, FL 34232Off Market
- $430,0003 bd2 ba1.6k sqft5613 Sweetwater Oak Dr, Sarasota, FL 34232Sold
- $540,0003 bd2 ba1.8k sqft5570 Wilde Oak Way, Sarasota, FL 34232Sold
- $455,0003 bd2 ba1.9k sqft5599 Wilde Oak Way, Sarasota, FL 34232For Sale
- $456,8003 bd2 ba1.9k sqft5587 Wilde Oak Way, Sarasota, FL 34232Off Market
Nearby schools
GreatSchools rating
- 9/10Brentwood Elementary SchoolGrades: PK-5Distance: 1.2 mi
- 7/10Mcintosh Middle SchoolGrades: 6-8Distance: 1.1 mi
- 5/10Sarasota High SchoolGrades: 9-12Distance: 4.3 mi
Schools provided by the listing agent
- Elementary: Brentwood Elementary
- Middle: McIntosh Middle
- High: Sarasota High
Source: Stellar MLS. This data may not be complete. We recommend contacting the local school district to confirm school assignments for this home.
Get a cash offer in 3 minutes
Find out how much your home could sell for in as little as 3 minutes with a no-obligation cash offer.
Estimated market value
$436,300
Get a cash offer in 3 minutes
Find out how much your home could sell for in as little as 3 minutes with a no-obligation cash offer.
Estimated market value
$436,300
- Florida
- Sarasota County
- Sarasota
- 34232
- Fruitville
- 5594 WILDE OAK WAY
