From the moment you arrive at this beautifully updated home you will be surrounded by tasteful upgrades, soft calming colors, spacious rooms, and a sparkling caged pool. This home provides you with all the space you will need. Large double door entry, spacious living and dining rooms, a beautiful kitchen overlooking the breakfast area and family room. The primary suite is large with dual walk-in closets, dual sinks in the vanity, a spacious separate shower, and a private soaking tub. This home has a split plan so on the opposite side you will find 2 bedrooms with large closets separated by the main bathroom. Step outside to the beautiful pool and private backyard. The yard is fully fenced, and both the front and back yards are designed as low maintenance areas. In addition, this home has all hurricane windows, doors and sliding doors. Hurricane rated garage door and a beautiful epoxy garage floor. All of the big-ticket items have been replaced and upgraded; roof, A/C, flooring and hot water heater.
Sold for $540,000
$540,000
5570 WILDE OAK WAY, SARASOTA, FL 34232
3beds
1,873sqft
Single Family Residence
Built in 1991
7,500 Square Feet Lot
$554,600 Zestimate®
$288/sqft
$3,099 Estimated rent
Home value
$554,600
$527,000 - $588,000
$3,099/mo
Zestimate® history
Owner options
List your home for rent
$3,099/mo
Rent Zestimate®
Find your next renter with Zillow Rental Manager. Plus, with online applications, you can quickly screen prospective tenants – for free.
$3,099/mo
Rent Zestimate®
Refinance and save
$3,666/mo
Est. payment
Refinancing to a lower rate could help reduce your monthly payments and save thousands over the life of the loan.
$3,666/mo
Est. payment
Explore your selling options
Work with a Zillow partner agent
Leverage their expertise and Zillow's premium Showcase listings to get your home seen by more buyers.
Get startedList with your own agent
Get your home in front of millions of buyers by listing it on Zillow.
Learn how to do itSell it yourself
Take full control of how buyers see your home on Zillow by listing For Sale by Owner (FSBO).
List your homeWhat's special
Beautiful poolPrivate backyardSoft calming colorsSpacious livingLarge double door entryPrivate soaking tubSplit plan
Zillow last checked:
Listing updated:
Listed by:
David DAngelo 941-587-7268,
MICHAEL SAUNDERS & COMPANY 941-907-9595
Bought with:
Steven Weiss, 3499437
REDFIN CORPORATION
Source: Stellar MLS,MLS#: A4607261 Originating MLS: Sarasota - Manatee
Originating MLS: Sarasota - Manatee
Facts & features
Interior
Bedrooms & bathrooms
- Bedrooms: 3
- Bathrooms: 2
- Full bathrooms: 2
Rooms
- Room types: Family Room, Dining Room, Living Room, Utility Room
Primary bedroom
- Features: Ceiling Fan(s), Walk-In Closet(s)
- Level: First
- Area: 224 Square Feet
- Dimensions: 16x14
Bedroom 2
- Features: Ceiling Fan(s), Built-in Closet
- Level: First
- Area: 144 Square Feet
- Dimensions: 12x12
Bedroom 3
- Features: Ceiling Fan(s), Built-in Closet
- Level: First
- Area: 144 Square Feet
- Dimensions: 12x12
Primary bathroom
- Features: Dual Sinks, Tub with Separate Shower Stall
- Level: First
Dining room
- Level: First
- Area: 144 Square Feet
- Dimensions: 12x12
Family room
- Features: Ceiling Fan(s)
- Level: First
- Area: 256 Square Feet
- Dimensions: 16x16
Foyer
- Level: First
- Area: 84 Square Feet
- Dimensions: 12x7
Kitchen
- Features: Ceiling Fan(s), Pantry
- Level: First
- Area: 222.75 Square Feet
- Dimensions: 13.5x16.5
Living room
- Features: Ceiling Fan(s)
- Level: First
- Area: 252 Square Feet
- Dimensions: 21x12
Heating
- Central, Electric
Cooling
- Central Air
Appliances
- Included: Dishwasher, Disposal, Dryer, Electric Water Heater, Microwave, Range, Refrigerator
- Laundry: Electric Dryer Hookup, Laundry Room, Washer Hookup
Features
- Cathedral Ceiling(s), Ceiling Fan(s), Eating Space In Kitchen, High Ceilings, Kitchen/Family Room Combo, Living Room/Dining Room Combo, Open Floorplan, Primary Bedroom Main Floor, Solid Surface Counters, Solid Wood Cabinets, Split Bedroom, Thermostat, Walk-In Closet(s)
- Flooring: Ceramic Tile, Hardwood
- Doors: Sliding Doors
- Windows: Window Treatments
- Has fireplace: No
Interior area
- Total structure area: 2,621
- Total interior livable area: 1,873 sqft
Property
Parking
- Total spaces: 2
- Parking features: Driveway, Garage Door Opener, Guest, Oversized
- Attached garage spaces: 2
- Has uncovered spaces: Yes
- Details: Garage Dimensions: 20x21
Features
- Levels: One
- Stories: 1
- Patio & porch: Covered, Screened
- Exterior features: Private Mailbox, Rain Gutters, Sidewalk, Sprinkler Metered
- Has private pool: Yes
- Pool features: Auto Cleaner, Gunite, Heated, In Ground, Screen Enclosure
- Fencing: Fenced,Vinyl
- Has view: Yes
- View description: Pool, Trees/Woods
Lot
- Size: 7,500 Square Feet
- Features: Landscaped, Level, Near Public Transit, Street Dead-End
- Residential vegetation: Trees/Landscaped
Details
- Parcel number: 0049110019
- Zoning: RSF3
- Special conditions: None
Construction
Type & style
- Home type: SingleFamily
- Architectural style: Traditional
- Property subtype: Single Family Residence
Materials
- Block
- Foundation: Slab
- Roof: Shingle
Condition
- New construction: No
- Year built: 1991
Utilities & green energy
- Sewer: Public Sewer
- Water: Public
- Utilities for property: Cable Available, Cable Connected, Electricity Connected, Public, Sewer Connected, Street Lights, Water Connected
Community & HOA
Community
- Features: Clubhouse, Park, Playground, Sidewalks, Tennis Court(s)
- Pet fee: $0 monthly
- Subdivision: COLONIAL OAKS
HOA
- Has HOA: Yes
- Amenities included: Clubhouse, Park, Pickleball Court(s), Playground, Recreation Facilities, Tennis Court(s)
- Services included: Common Area Taxes, Recreational Facilities
- HOA fee: $33 monthly
- HOA name: T.Ball/Leland Management
- HOA phone: 941-328-8664
Location
- Region: Sarasota
Financial & listing details
- Price per square foot: $288/sqft
- Tax assessed value: $386,400
- Annual tax amount: $2,391
- Date on market: 4/15/2024
- Cumulative days on market: 26 days
- Ownership: Fee Simple
- Total actual rent: 0
- Electric utility on property: Yes
- Road surface type: Paved, Asphalt
Price history
| Date | Event | Price |
|---|---|---|
| 7/8/2024 | Sold | $540,000-4.4%$288/sqft |
Source:  Stellar MLS #A4607261 Report a problem Stellar MLS #A4607261 Report a problem | ||
| 5/13/2024 | Pending sale | $565,000$302/sqft |
Source: Stellar MLS #A4607261 Report a problem | ||
| 5/8/2024 | Price change | $565,000-5%$302/sqft |
Source: Stellar MLS #A4607261 Report a problem | ||
| 4/15/2024 | Listed for sale | $595,000+213.2%$318/sqft |
Source: Stellar MLS #A4607261 Report a problem | ||
| 12/14/2001 | Sold | $190,000$101/sqft |
Source: Public Record Report a problem | ||
Public tax history
| Year | Property taxes | Tax assessment |
|---|---|---|
| 2025 | $4,703 +91.4% | $386,400 +92.6% |
| 2024 | $2,457 +2.8% | $200,576 +3% |
| 2023 | $2,391 +4.2% | $194,734 +3% |
| 2022 | $2,294 +14.3% | $189,062 +14.9% |
| 2021 | $2,007 +0.4% | $164,526 +1.4% |
| 2020 | $1,998 +4.5% | $162,254 +2.3% |
| 2019 | $1,912 | $158,606 +1.9% |
| 2018 | $1,912 +3.3% | $155,649 +2.1% |
| 2017 | $1,852 -1.2% | $152,448 -32.2% |
| 2016 | $1,875 | $224,900 +10.9% |
| 2015 | $1,875 +0.5% | $202,800 +39.9% |
| 2014 | $1,866 +0.2% | $144,923 |
| 2013 | $1,861 +2.8% | $144,923 +1.7% |
| 2012 | $1,811 -6.4% | $142,500 -7.4% |
| 2011 | $1,935 -10.3% | $153,900 -7.3% |
| 2010 | $2,157 -4.5% | $166,100 -7.1% |
| 2009 | $2,259 | $178,800 -2.7% |
| 2008 | $2,259 -3.5% | $183,723 +3% |
| 2007 | $2,341 | $178,372 +2.5% |
| 2006 | -- | $174,021 +3% |
| 2005 | -- | $168,952 +3% |
| 2004 | $2,427 -0.9% | $164,031 +1.9% |
| 2003 | $2,449 +0.8% | $160,973 +2.4% |
| 2002 | $2,430 +25.4% | $157,200 +19.6% |
| 2001 | $1,938 +2.3% | $131,462 +3% |
| 2000 | $1,895 | $127,633 |
Find assessor info on the county website
Neighborhood: Fruitville
Nearby homes
- $473,3003 bd2 ba1.9k sqft5558 Wilde Oak Way, Sarasota, FL 34232Off Market
- $458,9003 bd2 ba1.9k sqft5582 Wilde Oak Way, Sarasota, FL 34232Off Market
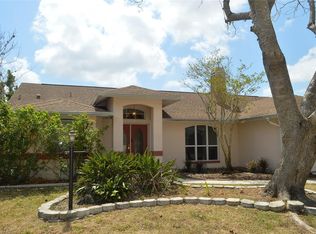
- $460,0003 bd2 ba1.5k sqft5577 Sweetwater Oak Dr, Sarasota, FL 34232Sold
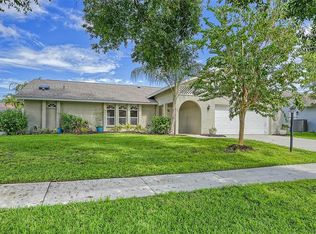
- $525,0003 bd2 ba1.9k sqft5565 Sweetwater Oak Dr, Sarasota, FL 34232Sold
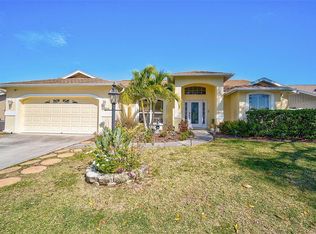
- $432,9004 bd2 ba1.9k sqft5589 Sweetwater Oak Dr, Sarasota, FL 34232Off Market
- $440,0003 bd2 ba1.9k sqft5594 Wilde Oak Way, Sarasota, FL 34232Sold
- $449,5003 bd2 ba1.9k sqft5546 Wilde Oak Way, Sarasota, FL 34232Off Market
- $517,8004 bd2 ba1.9k sqft5575 Wilde Oak Way, Sarasota, FL 34232Off Market
Nearby schools
GreatSchools rating
- 9/10Brentwood Elementary SchoolGrades: PK-5Distance: 1.2 mi
- 7/10Mcintosh Middle SchoolGrades: 6-8Distance: 1.1 mi
- 5/10Sarasota High SchoolGrades: 9-12Distance: 4.2 mi
Schools provided by the listing agent
- Elementary: Brentwood Elementary
- Middle: McIntosh Middle
- High: Sarasota High
Source: Stellar MLS. This data may not be complete. We recommend contacting the local school district to confirm school assignments for this home.
Get a cash offer in 3 minutes
Find out how much your home could sell for in as little as 3 minutes with a no-obligation cash offer.
Estimated market value
$554,600
Get a cash offer in 3 minutes
Find out how much your home could sell for in as little as 3 minutes with a no-obligation cash offer.
Estimated market value
$554,600
- Florida
- Sarasota County
- Sarasota
- 34232
- Fruitville
- 5570 WILDE OAK WAY
