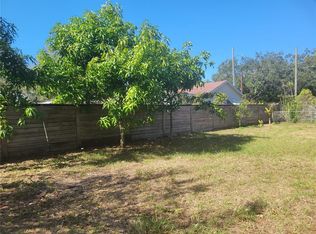
Experience the quintessential Florida lifestyle in this charming coastal retreat located in the desirable Desoto Lakes community. This beautifully maintained residence captures the essence of Sarasota living with a bright, open interior that seamlessly blends comfort and style. The heart of the home features a spacious living area that flows effortlessly into a functional kitchen, perfect for both casual morning coffee and evening entertaining. The split floor plan ensures maximum privacy, highlighted by a serene primary suite and well-appointed guest bedrooms. Step through the sliding glass doors to discover your private outdoor oasis—a generous, fenced-in backyard that offers the ideal canvas for a lush tropical garden, a future pool, or weekend gatherings under the Florida sun. Notable features include a durable exterior, an attached garage for convenient storage, and a prime location that places you just minutes from the world-class shopping and dining at University Town Center. With easy access to the pristine sands of Siesta Key and Lido Beach, as well as the vibrant arts scene of downtown Sarasota, this home offers an incredible opportunity to own a piece of paradise.
For sale
$355,000
1150 52ND STREET, SARASOTA, FL 34234
2beds
1,136sqft
Single Family Residence
Built in 1959
0.4 Acres Lot
$-- Zestimate®
$313/sqft
$-- HOA
What's special
- 139 days
- 290
- 25
Zillow last checked:
Listing updated:
Listed by:
Daniel Robinson 904-447-8922,
HOUWZER INC 267-765-2080
Source: Stellar MLS,MLS#: O6400956 Originating MLS: Orlando Regional
Originating MLS: Orlando Regional
Facts & features
Interior
Bedrooms & bathrooms
- Bedrooms: 2
- Bathrooms: 1
- Full bathrooms: 1
Primary bedroom
- Features: Built-in Closet
- Level: First
- Area: 288 Square Feet
- Dimensions: 16x18
Bedroom 2
- Features: Built-in Closet
- Level: First
- Area: 196 Square Feet
- Dimensions: 14x14
Bedroom 3
- Features: Built-in Closet
- Level: First
- Area: 144 Square Feet
- Dimensions: 12x12
Bathroom 1
- Level: First
- Area: 80 Square Feet
- Dimensions: 10x8
Bathroom 2
- Level: First
- Area: 80 Square Feet
- Dimensions: 10x8
Great room
- Level: First
- Area: 216 Square Feet
- Dimensions: 12x18
Kitchen
- Level: First
- Area: 196 Square Feet
- Dimensions: 14x14
Heating
- Electric
Cooling
- Central Air
Appliances
- Included: Dishwasher, Microwave, Range, Refrigerator
- Laundry: Inside
Features
- Ceiling Fan(s), Primary Bedroom Main Floor, Solid Wood Cabinets
- Flooring: Ceramic Tile, Porcelain Tile
- Doors: Sliding Doors
- Has fireplace: Yes
- Fireplace features: Stone
Interior area
- Total structure area: 1,684
- Total interior livable area: 1,136 sqft
Property
Features
- Levels: One
- Stories: 1
- Exterior features: Other, Rain Gutters
- Has private pool: Yes
- Pool features: Child Safety Fence, In Ground
- Fencing: Fenced
Lot
- Size: 0.4 Acres
Details
- Parcel number: 2001080045
- Zoning: RSF3
- Special conditions: None
Construction
Type & style
- Home type: SingleFamily
- Property subtype: Single Family Residence
Materials
- HardiPlank Type, Wood Frame
- Foundation: Slab
- Roof: Shingle
Condition
- New construction: No
- Year built: 1959
Utilities & green energy
- Sewer: Public Sewer
- Water: Public
- Utilities for property: Cable Available, Cable Connected, Electricity Connected, Phone Available, Public, Sewer Connected, Water Connected
Community & HOA
Community
- Pet fee: $0 monthly
- Subdivision: ARMSTRONG ACRES SURV LT 1 R
HOA
- Has HOA: No
Location
- Region: Sarasota
Financial & listing details
- Price per square foot: $313/sqft
- Tax assessed value: $186,800
- Annual tax amount: $3,097
- Date on market: 4/22/2026
- Cumulative days on market: 120 days
- Listing terms: Cash,Conventional
- Ownership: Fee Simple
- Total actual rent: 0
- Electric utility on property: Yes
- Road surface type: Asphalt
Estimated market value
Not available
Estimated sales range
Not available
Not available
Price history
| Date | Event | Price |
|---|---|---|
| 7/1/2026 | Listed for sale | $355,000$313/sqft |
Source:  Stellar MLS #O6400956 Report a problem Stellar MLS #O6400956 Report a problem | ||
| 6/16/2026 | Pending sale | $355,000$313/sqft |
Source: Stellar MLS #O6400956 Report a problem | ||
| 4/22/2026 | Listed for sale | $355,000+188.6%$313/sqft |
Source: Stellar MLS #O6400956 Report a problem | ||
| 3/11/2026 | Listing removed | $2,395$2/sqft |
Source: Zillow Rentals Report a problem | ||
| 2/26/2026 | Price change | $2,395-4%$2/sqft |
Source: Zillow Rentals Report a problem | ||
| 2/18/2026 | Price change | $2,495-3.9%$2/sqft |
Source: Zillow Rentals Report a problem | ||
| 1/29/2026 | Price change | $2,595-3.7%$2/sqft |
Source: Zillow Rentals Report a problem | ||
| 1/22/2026 | Price change | $2,695-3.8%$2/sqft |
Source: Zillow Rentals Report a problem | ||
| 1/13/2026 | Price change | $2,800-6.5%$2/sqft |
Source: Zillow Rentals Report a problem | ||
| 1/12/2026 | Listed for rent | $2,995+39%$3/sqft |
Source: Zillow Rentals Report a problem | ||
| 6/3/2025 | Listing removed | $2,155$2/sqft |
Source: Zillow Rentals Report a problem | ||
| 5/27/2025 | Listed for rent | $2,155+4.9%$2/sqft |
Source: Zillow Rentals Report a problem | ||
| 8/1/2023 | Listing removed | -- |
Source: Zillow Rentals Report a problem | ||
| 6/10/2023 | Listed for rent | $2,055$2/sqft |
Source: Zillow Rentals Report a problem | ||
| 9/15/2016 | Sold | $123,000-2%$108/sqft |
Source: Stellar MLS #A4156845 Report a problem | ||
| 7/1/2016 | Pending sale | $125,500$110/sqft |
Source: HOOK & LADDER REALTY INC #A4156845 Report a problem | ||
| 6/13/2016 | Listed for sale | $125,500-7.7%$110/sqft |
Source: HOOK & LADDER REALTY INC #A4156845 Report a problem | ||
| 12/26/2002 | Sold | $136,000$120/sqft |
Source: Public Record Report a problem | ||
Public tax history
| Year | Property taxes | Tax assessment |
|---|---|---|
| 2025 | $3,097 -1% | $186,800 -3.9% |
| 2024 | $3,129 +3.7% | $194,300 +3.6% |
| 2023 | $3,018 +8.7% | $187,500 +19% |
| 2022 | $2,776 +9.4% | $157,542 +10% |
| 2021 | $2,538 +8.4% | $143,220 +10% |
| 2020 | $2,341 +0.9% | $130,200 +0.7% |
| 2019 | $2,319 | $129,300 -16.8% |
| 2018 | $2,319 -7.8% | $155,400 +31.4% |
| 2017 | $2,515 +168.3% | $118,300 +3.6% |
| 2016 | $938 | $114,200 +31.7% |
| 2015 | $938 +0.7% | $86,700 +11.9% |
| 2014 | $931 +0.9% | $77,500 |
| 2013 | $923 -17.7% | $77,500 -14.1% |
| 2012 | $1,121 +5.4% | $90,228 +3% |
| 2011 | $1,064 -24.4% | $87,600 -18.3% |
| 2010 | $1,408 -15.7% | $107,200 -15.8% |
| 2009 | $1,671 | $127,300 -1.5% |
| 2008 | $1,671 -37.5% | $129,300 -27.4% |
| 2007 | $2,674 | $178,200 +4.6% |
| 2006 | -- | $170,300 +83.1% |
| 2005 | -- | $92,991 +3% |
| 2004 | $1,389 -0.7% | $90,283 +1.9% |
| 2003 | $1,399 -16.2% | $88,600 +15.4% |
| 2002 | $1,669 +95% | $76,800 +30.2% |
| 2001 | $856 +4.6% | $58,964 +3% |
| 2000 | $818 | $57,247 |
Find assessor info on the county website
Monthly payment
Est. payment
Payment breakdown
Explore the cost of this home by adjusting the details. Changes won't be saved.Climate risks
Neighborhood: Bayou Oaks
Nearby schools
Schools provided by the listing agent
- Elementary: Emma E. Booker Elementary
- Middle: Booker Middle
- High: Booker High
Source: Stellar MLS. This data may not be complete. We recommend contacting the local school district to confirm school assignments for this home.

Similar homes
- $320,0003 bd2 ba1.1k sqft3012 CLAY CIRCLE, SARASOTA, FL 34234For Sale
 MLS ID #N6145395, Linda Duquette, ENGEL & VOELKERS VENICE DOWNTOWN. Stellar MLS
 - $359,0003 bd2 ba1.2k sqft2722 INGOT PLACE, SARASOTA, FL 34235For Sale
 MLS ID #R4911822, Dawn Cohen, PREMIER PLUS REALTY. Stellar MLS
 - $297,0002 bd1 ba1.2k sqft1137 40TH STREET, SARASOTA, FL 34234For Sale
 MLS ID #TB8476870, Olivia Costa, JULIAO REAL ESTATE, LLC. Stellar MLS
 - $364,9003 bd2 ba1.1k sqft639 HAND AVENUE, SARASOTA, FL 34232For Sale
 MLS ID #A4704498, Giovanni Provo, REALTY ONE GROUP MVP. Stellar MLS
 - $349,9002 bd1 ba912 sqft2048 5TH STREET, SARASOTA, FL 34237For SaleMLS ID #A4700512, Mark Klecka, COLDWELL BANKER REALTY. Stellar MLS
- $350,0003 bd1 ba1.3k sqft2816 MICHIGAN STREET, SARASOTA, FL 34237For SaleMLS ID #A4689787, Glenn Brown, RE/MAX ALLIANCE GROUP. Stellar MLS
- $378,0002 bd2 ba1k sqft916 PATTISON AVENUE, SARASOTA, FL 34237For SaleMLS ID #A4693771, Kathleen Long, CENTURY 21 BEGGINS ENTERPRISES. Stellar MLS
- $359,0002 bd2 ba1.1k sqft6922 E BAYOU LANE, BRADENTON, FL 34207For SaleMLS ID #A4705149, Jennifer Thompson, PA, COLDWELL BANKER REALTY. Stellar MLS
- $369,0002 bd2 ba1.4k sqft2173 FIESTA DRIVE, SARASOTA, FL 34231For SaleMLS ID #A4700443, Lori Campbell, ALLEGIANT REAL ESTATE GROUP. Stellar MLS
- $372,5003 bd2 ba1.6k sqft1124 DANNY DRIVE, SARASOTA, FL 34243For SaleMLS ID #TB8500717, Eric Dixon, 54 REALTY LLC. Stellar MLS
- $214,9002 bd2 ba930 sqft5370 ROYAL PALM AVENUE #5370, SARASOTA, FL 34234For SaleMLS ID #A4677820, Christy Peterson, SERHANT. Stellar MLS
- $465,0003 bd3 ba1.6k sqft1339 22ND STREET, SARASOTA, FL 34234For SaleMLS ID #TB8497340, Guillermo Gomez, RADIUS REALTY GROUP LLC. Stellar MLS
- $195,0002 bd1 ba572 sqft1545 29TH STREET, SARASOTA, FL 34234For SaleMLS ID #TB8540186, Justin Ure, LPT REALTY, LLC. Stellar MLS
- $350,0003 bd2 ba1.3k sqft5917 OLIVE AVENUE, SARASOTA, FL 34231For SaleMLS ID #O6411402, Michael Mcgee, MAINSTAY BROKERAGE LLC. Stellar MLS
- $345,0003 bd2 ba1.6k sqft5711 21ST STREET W, BRADENTON, FL 34207For SaleMLS ID #S5155315, Zuleidy Calderin, LUXE PROPERTIES. Stellar MLS
- $305,0002 bd2 ba1.4k sqft4793 OAK FOREST DRIVE W #46, SARASOTA, FL 34231For SaleMLS ID #N6144200, Ashley LeRoy, EVOLVE REAL ESTATE. Stellar MLS
- $330,0003 bd2 ba1.3k sqft1906 15TH AVENUE DRIVE W, BRADENTON, FL 34205For SaleMLS ID #A4703562, Socha Goyette, PLLC, NEXTHOME EXCELLENCE. Stellar MLS
- $349,9003 bd2 ba1.2k sqft4115 55TH AVENUE DRIVE E, BRADENTON, FL 34203For SaleMLS ID #TB8534093, Ty Lamthach, DALTON WADE INC. Stellar MLS
- $365,0003 bd1 ba1.1k sqft2348 DOUD STREET, SARASOTA, FL 34231For SaleMLS ID #A4696579, Benjamin Smith, DALTON WADE INC. Stellar MLS
- $389,9003 bd2 ba1.1k sqft707 65TH AVENUE DRIVE W, BRADENTON, FL 34207For SaleMLS ID #A4702096, Alan Hernandez, CENTURY 21 ROSEBAY. Stellar MLS
