WELCOME to this beautifully maintained 2 bedroom, 2 bath villa located in the desirable Royal Palm Villas community of Sarasota!! As you enter, you are greeted by a fully UPDATED kitchen featuring granite countertops, stainless steel appliances, and ample cabinetry, seamlessly opening to the dining area and spacious living room which is perfect for both everyday living and entertaining. The living room offers a two panel sliding glass door that leads to the SCREENED, fully TILED lanai overlooking a PRIVATE backyard, creating a peaceful indoor-outdoor living experience. The primary suite features its own sliding doors to the lanai, an updated ENSUITE bathroom with a single vanity, and a walk-in tiled shower. A second bedroom and a full guest bathroom with a tub/shower combo provide comfortable accommodations for guests or family. Enjoy relaxing evenings in the screened lanai or take advantage of the community pool with covered seating, ideal for gathering with friends and neighbors. The home was renovated with hurricane resistant materials for added durability and peace of mind. Whether you’re searching for a full-time residence, seasonal retreat, or investment opportunity, this home is perfectly located near Sarasota-Bradenton International Airport, the Ringling Museum and College, the Van Wezel Performing Arts Hall, downtown Sarasota, fine dining, shopping, and the FAMOUS Gulf beaches...you truly can’t beat this location!! Don't wait to make this your HOME and begin your FLORIDA Lifestyle!
For sale
$224,900
5370 ROYAL PALM AVENUE #5370, SARASOTA, FL 34234
2beds
930sqft
Villa
Built in 1986
-- sqft lot
$216,600 Zestimate®
$242/sqft
$600/mo HOA
What's special
Screened fully tiled lanaiFully updated kitchenSecond bedroomOverlooking a private backyardGranite countertopsDining areaWalk-in tiled shower
- 195 days |
- 293 |
- 8 |
Zillow last checked:
Listing updated:
Listed by:
Christy Peterson 774-287-5322,
SERHANT 646-480-7665
Source: Stellar MLS,MLS#: A4677820 Originating MLS: Orlando Regional
Originating MLS: Orlando Regional
Facts & features
Interior
Bedrooms & bathrooms
- Bedrooms: 2
- Bathrooms: 2
- Full bathrooms: 2
Rooms
- Room types: Utility Room
Primary bedroom
- Features: Built-in Closet
- Level: First
Bedroom 2
- Features: Built-in Closet
- Level: First
Primary bathroom
- Features: En Suite Bathroom, Granite Counters, Shower No Tub, Single Vanity
- Level: First
Bathroom 2
- Features: Granite Counters, Single Vanity, Tub With Shower
- Level: First
Dining room
- Level: First
Kitchen
- Level: First
Living room
- Level: First
Heating
- Central
Cooling
- Central Air
Appliances
- Included: Dishwasher, Dryer, Microwave, Range, Refrigerator, Washer
- Laundry: Inside
Features
- Living Room/Dining Room Combo, Stone Counters
- Flooring: Carpet, Tile
- Windows: Hurricane Shutters
- Has fireplace: No
Interior area
- Total structure area: 1,130
- Total interior livable area: 930 sqft
Video & virtual tour
Property
Parking
- Parking features: Carport
- Has carport: Yes
Features
- Levels: One
- Stories: 1
- Patio & porch: Enclosed
- Pool features: In Ground
Lot
- Features: City Lot, Sidewalk
- Residential vegetation: Trees/Landscaped
Details
- Parcel number: 2001011035
- Special conditions: None
Construction
Type & style
- Home type: SingleFamily
- Architectural style: Florida
- Property subtype: Villa
Materials
- Block, Stucco
- Foundation: Slab
- Roof: Shingle
Condition
- New construction: No
- Year built: 1986
Utilities & green energy
- Sewer: Public Sewer
- Water: Public
- Utilities for property: BB/HS Internet Available, Cable Available, Electricity Connected, Public, Sewer Connected, Water Connected
Community & HOA
Community
- Features: Community Mailbox, Pool
- Pet fee: $0 monthly
- Subdivision: ROYAL PALM VILLAS
HOA
- Has HOA: Yes
- Amenities included: Pool
- Services included: Maintenance Grounds, Pool Maintenance
- HOA fee: $600 monthly
- HOA name: ADVANCED MGMT - Kristie Rivera
Location
- Region: Sarasota
Financial & listing details
- Price per square foot: $242/sqft
- Tax assessed value: $104,700
- Annual tax amount: $1,832
- Date on market: 2/12/2026
- Cumulative days on market: 156 days
- Listing terms: Cash,Conventional,FHA,VA Loan
- Ownership: Fee Simple
- Total actual rent: 0
- Electric utility on property: Yes
- Road surface type: Paved
Estimated market value
$216,600
$206,000 - $227,000
$2,090/mo
Price history
| Date | Event | Price |
|---|---|---|
| 5/14/2026 | Price change | $224,900-4.3%$242/sqft |
Source:  Stellar MLS #A4677820 Report a problem Stellar MLS #A4677820 Report a problem | ||
| 2/13/2026 | Listed for sale | $234,900+319.5%$253/sqft |
Source: Stellar MLS #A4677820 Report a problem | ||
| 9/25/2011 | Listing removed | $850$1/sqft |
Source: STRINGER MANAGEMENT INC #A3947886 Report a problem | ||
| 8/26/2011 | Listed for rent | $850$1/sqft |
Source: STRINGER MANAGEMENT INC #A3947886 Report a problem | ||
| 5/5/2010 | Sold | $56,000-17.5%$60/sqft |
Source: Public Record Report a problem | ||
| 1/28/2010 | Listed for sale | $67,900-54.4%$73/sqft |
Source: NRT Florida #A3919913 Report a problem | ||
| 7/2/2007 | Sold | $149,000-0.6%$160/sqft |
Source: Public Record Report a problem | ||
| 6/21/2005 | Sold | $149,900+149.8%$161/sqft |
Source: Public Record Report a problem | ||
| 8/26/2002 | Sold | $60,000+15.4%$65/sqft |
Source: Public Record Report a problem | ||
| 6/26/2000 | Sold | $52,000$56/sqft |
Source: Public Record Report a problem | ||
Public tax history
| Year | Property taxes | Tax assessment |
|---|---|---|
| 2025 | $1,909 -8.6% | $104,700 +3% |
| 2024 | $2,087 +1.3% | $101,652 +10% |
| 2023 | $2,061 +18.7% | $92,411 +10% |
| 2022 | $1,736 +21% | $84,010 +10% |
| 2021 | $1,434 +6.5% | $76,373 +10% |
| 2020 | $1,346 -2.1% | $69,430 +10% |
| 2019 | $1,375 | $63,118 -23.8% |
| 2018 | $1,375 +11.8% | $82,800 +71.5% |
| 2017 | $1,230 +57.8% | $48,279 -29.3% |
| 2016 | $780 | $68,300 +71.2% |
| 2015 | $780 -3.1% | $39,900 +6.4% |
| 2014 | $805 +3.9% | $37,510 |
| 2013 | $774 +13.6% | $37,510 +10% |
| 2012 | $682 +1.2% | $34,100 |
| 2011 | $674 -4.5% | $34,100 -3.9% |
| 2010 | $706 -59.3% | $35,500 -39.4% |
| 2009 | $1,736 | $58,600 -43.5% |
| 2008 | $1,736 -8.3% | $103,700 -8% |
| 2007 | $1,892 | $112,700 -7.1% |
| 2006 | -- | $121,250 +45.8% |
| 2005 | -- | $83,156 +34.4% |
| 2004 | $1,201 +9.2% | $61,888 +14% |
| 2003 | $1,100 +136.7% | $54,288 +24.9% |
| 2002 | $465 +10.4% | $43,457 +1.6% |
| 2001 | $421 -49.7% | $42,773 +3% |
| 2000 | $838 | $41,527 |
Find assessor info on the county website
Monthly payment
Est. payment
Payment breakdown
Explore the cost of this home by adjusting the details. Changes won't be saved.Climate risks
Neighborhood: Bayou Oaks
Nearby schools
GreatSchools rating
- 4/10Emma E. Booker Elementary SchoolGrades: PK-5Distance: 2.3 mi
- 5/10Booker Middle SchoolGrades: 6-8Distance: 1.8 mi
- 3/10Booker High SchoolGrades: 9-12Distance: 1.3 mi
Schools provided by the listing agent
- Elementary: Emma E. Booker Elementary
- Middle: Booker Middle
- High: Booker High
Source: Stellar MLS. This data may not be complete. We recommend contacting the local school district to confirm school assignments for this home.

- $185,0002 bd2 ba930 sqft5306 Royal Palm Ave #5306, Sarasota, FL 34234Sold
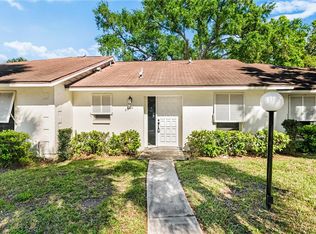
- $185,0002 bd2 ba930 sqft5340 Royal Palm Ave #5340, Sarasota, FL 34234Sold
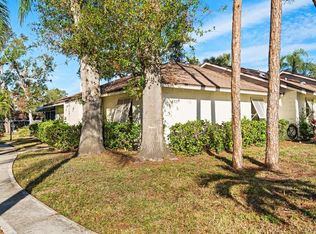
- $189,7002 bd2 ba930 sqft5348 Royal Palm Ave #5348, Sarasota, FL 34234Sold
- $179,0002 bd2 ba930 sqft5356 Royal Palm Ave #5356, Sarasota, FL 34234Sold

- $216,0002 bd2 ba930 sqft5362 Royal Palm Ave #5362, Sarasota, FL 34234Sold
- $250,0002 bd2 ba930 sqft5366 Royal Palm Ave #5366, Sarasota, FL 34234For Sale
- $124,3002 bd2 ba1k sqft5310 Royal Palm Ave, Sarasota, FL 34234Off Market
- $1,8002 bd2 ba930 sqft5324 Royal Palm Ave #5324, Sarasota, FL 34234For Rent
A local agent can set up tours, give advice and negotiate with sellers.
Similar homes
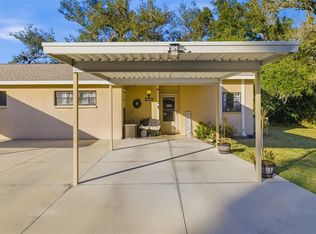
- $230,0002 bd2 ba966 sqft5023 VILLAGE GARDENS DRIVE #29, SARASOTA, FL 34234For Sale
 MLS ID #A4686540, Jaci Krawtschenko, PREMIER SOTHEBY'S INTERNATIONAL REALTY. Stellar MLS
 - $169,9002 bd2 ba1.2k sqft5015 BARRINGTON CIRCLE #201, SARASOTA, FL 34234For Sale
 MLS ID #A4694338, Wendy Lewis, WATERSIDE REALTY LLC. Stellar MLS
 - $215,0002 bd2 ba1k sqft5654 GARDENS DRIVE, SARASOTA, FL 34243For Sale
 MLS ID #TB8479707, John Nowicki, CHARLES RUTENBERG REALTY INC. Stellar MLS
 - $234,7882 bd2 ba1k sqft6947 WOODWIND DRIVE #77, SARASOTA, FL 34231For Sale
 MLS ID #C7528338, Sandra Kerr, MARINA PARK REALTY LLC. Stellar MLS
 - $210,0002 bd2 ba982 sqft2232 BAHIA VISTA STREET #A1, SARASOTA, FL 34239For SaleMLS ID #TB8491201, Christian Tateo, HORIZONS BY THE SEA, INC. Stellar MLS
- $250,0002 bd2 ba1.2k sqft4160 FRUITVILLE ROAD #14, SARASOTA, FL 34232For SaleMLS ID #A4703160, Brett Keyser, Jr, RE/MAX ALLIANCE GROUP. Stellar MLS
- $244,0002 bd2 ba1.1k sqft7860 PALM AIRE LANE #103, SARASOTA, FL 34243For SaleMLS ID #A4689954, Janelle Miller, MARCUS & COMPANY REALTY. Stellar MLS
- $199,0002 bd2 ba1.3k sqft984 N BENEVA ROAD #T7, SARASOTA, FL 34232For SaleMLS ID #A4682820, Julie Perrino, REAL BROKER, LLC. Stellar MLS
- $249,0002 bd2 ba1.1k sqft5797 SUMMER SIDE LANE #7A, SARASOTA, FL 34231For SaleMLS ID #A4701861, Larisa Trexler, RE/MAX ALLIANCE GROUP. Stellar MLS
- $175,0002 bd2 ba1.1k sqft4574 MOHICAN #151, SARASOTA, FL 34233For SaleMLS ID #A4702341, Brian Pruett, KELLER WILLIAMS ON THE WATER S. Stellar MLS
- $265,0002 bd2 ba1k sqft3441 BEEKMAN PLACE #40, SARASOTA, FL 34235For SaleMLS ID #A4674297, Barbara Beasley, REALTY PLACE. Stellar MLS
- $280,0002 bd2 ba1k sqft4668 OAK HILL LANE #40, SARASOTA, FL 34232For SaleMLS ID #A4683176, Laura Flood, DALTON WADE INC. Stellar MLS
- $175,0002 bd2 ba1k sqft4202 SCHWALBE DRIVE #89, SARASOTA, FL 34235For SaleMLS ID #A4702619, Joey Lamielle, RE/MAX ALLIANCE GROUP. Stellar MLS
- $190,0002 bd2 ba1k sqft1714 69TH AVENUE W #C401, BRADENTON, FL 34207For SaleMLS ID #A4696681, Mischelle Gray, LIV SARASOTA REALTY. Stellar MLS
- $270,0002 bd2 ba936 sqft721 N JEFFERSON AVENUE #721, SARASOTA, FL 34237For SaleMLS ID #A4672260, Nicole Posada, THE SHORELINE FL REALTY LLC. Stellar MLS
- $274,9002 bd2 ba1.3k sqft4481 ASCOT CIRCLE N, SARASOTA, FL 34235For SaleMLS ID #A4662740, Diane Goodwin, EXP REALTY LLC. Stellar MLS
- $145,0002 bd3 ba1.1k sqft3365 RAMBLEWOOD DRIVE N #35C8, SARASOTA, FL 34237For SaleMLS ID #A4703066, Lori Sabattini, KW COASTAL LIVING II. Stellar MLS
- $210,0001 bd1 ba786 sqft3061 QUAIL HOLLOW # 35, SARASOTA, FL 34235For SaleMLS ID #A4690473, Argelia Vidal, COLDWELL BANKER REALTY. Stellar MLS
- $199,0002 bd2 ba1k sqft3603 41ST STREET W #3603, BRADENTON, FL 34205For SaleMLS ID #A4702076, Mauri Blefeld, COLDWELL BANKER REALTY. Stellar MLS
- $215,0002 bd2 ba1.1k sqft257 SHERWOOD DRIVE #257, BRADENTON, FL 34210For SaleMLS ID #TB8439451, Michelle Ward, COMPASS FLORIDA LLC. Stellar MLS
