Fall in love with this spacious, updated 2 bedroom/2 bathroom villa in the wooded solitude community of Barrington Woods. This maintenance free unit is nestled in Sarasota’s art and museum district, minutes to downtown Sarasota and gulf beaches. New A/C, interior private laundry room, open floor plan, vaulted ceilings, granite countertops, stainless steel appliances, large eat-in kitchen, breakfast bar, lots of cabinetry, pantry, tile floors throughout and wood flooring in the primary bedroom (large walk-in closet). Screened entry/lanai with your own covered parking space along with plenty of guest parking and a community pool. Located 1 mile to Sarasota/Bradenton International Airport and New College of Florida/USF campuses, Ringling Museum of Art, Asolo Theatre, Sarasota Ballet and Sarasota’s bay front. Minutes to Centennial Park boat ramp, Van Wezel Performing Arts, area beaches, downtown Sarasota and all of the cultural activities, shopping and dining that it has to offer! This quiet and peaceful end residence has been freshly painted and is ready for you to move into.
For sale
$179,900
5015 BARRINGTON CIRCLE #201, SARASOTA, FL 34234
2beds
1,204sqft
Villa
Built in 1982
-- sqft lot
$171,300 Zestimate®
$149/sqft
$610/mo HOA
What's special
- 86 days |
- 669 |
- 51 |
Zillow last checked:
Listing updated:
Listed by:
Wendy Lewis 941-993-5708,
WATERSIDE REALTY LLC 941-346-7454
Source: Stellar MLS,MLS#: A4694338 Originating MLS: Sarasota - Manatee
Originating MLS: Sarasota - Manatee
Facts & features
Interior
Bedrooms & bathrooms
- Bedrooms: 2
- Bathrooms: 2
- Full bathrooms: 2
Primary bedroom
- Features: Walk-In Closet(s)
- Level: First
- Area: 143 Square Feet
- Dimensions: 11x13
Bedroom 2
- Features: Built-in Closet
- Level: First
- Area: 99 Square Feet
- Dimensions: 11x9
Primary bathroom
- Features: Dual Sinks, En Suite Bathroom, Shower No Tub, Walk-In Closet(s)
- Level: First
- Area: 96 Square Feet
- Dimensions: 8x12
Bathroom 2
- Features: Tub With Shower
- Level: First
- Area: 40 Square Feet
- Dimensions: 8x5
Kitchen
- Features: Breakfast Bar, Pantry
- Level: First
- Area: 204 Square Feet
- Dimensions: 12x17
Laundry
- Level: First
- Area: 45 Square Feet
- Dimensions: 5x9
Living room
- Features: Ceiling Fan(s)
- Level: First
- Area: 440 Square Feet
- Dimensions: 22x20
Heating
- Central
Cooling
- Central Air
Appliances
- Included: Dishwasher, Dryer, Microwave, Range, Refrigerator, Washer
- Laundry: Laundry Room
Features
- Ceiling Fan(s), Eating Space In Kitchen, Living Room/Dining Room Combo, Walk-In Closet(s)
- Flooring: Ceramic Tile, Laminate
- Has fireplace: No
- Common walls with other units/homes: Corner Unit,End Unit
Interior area
- Total structure area: 1,204
- Total interior livable area: 1,204 sqft
Property
Parking
- Total spaces: 1
- Parking features: Carport
- Carport spaces: 1
Features
- Levels: One
- Stories: 1
- Exterior features: Lighting
Details
- Parcel number: 2001101003
- Zoning: RMF2
- Special conditions: None
Construction
Type & style
- Home type: SingleFamily
- Property subtype: Villa
Materials
- Wood Frame
- Foundation: Slab
- Roof: Shingle
Condition
- New construction: No
- Year built: 1982
Utilities & green energy
- Sewer: Public Sewer
- Water: Public
- Utilities for property: BB/HS Internet Available, Cable Available, Electricity Available, Phone Available, Sewer Available, Water Available
Community & HOA
Community
- Features: Buyer Approval Required, Community Mailbox, Deed Restrictions, Pool
- Pet fee: $0 monthly
- Subdivision: BARRINGTON WOODS
HOA
- Has HOA: Yes
- Amenities included: Pool
- Services included: Community Pool, Reserve Fund, Insurance, Maintenance Structure, Maintenance Grounds, Manager, Pest Control, Pool Maintenance, Private Road, Trash
- HOA fee: $610 monthly
- HOA name: Barrington Woods- Maureen
- HOA phone: 941-706-0920
Location
- Region: Sarasota
Financial & listing details
- Price per square foot: $149/sqft
- Tax assessed value: $200,300
- Annual tax amount: $3,220
- Date on market: 5/21/2026
- Cumulative days on market: 38 days
- Listing terms: Cash,Conventional,FHA
- Ownership: Condominium
- Total actual rent: 0
- Electric utility on property: Yes
- Road surface type: Paved
Estimated market value
$171,300
$163,000 - $180,000
$1,823/mo
Price history
| Date | Event | Price |
|---|---|---|
| 5/21/2026 | Listed for sale | $179,900-10.1%$149/sqft |
Source:  Stellar MLS #A4694338 Report a problem Stellar MLS #A4694338 Report a problem | ||
| 2/18/2026 | Listing removed | $200,000$166/sqft |
Source: Stellar MLS #TB8427837 Report a problem | ||
| 1/19/2026 | Price change | $200,000-4.8%$166/sqft |
Source: Stellar MLS #TB8427837 Report a problem | ||
| 10/31/2025 | Price change | $210,000-4.5%$174/sqft |
Source: Stellar MLS #TB8427837 Report a problem | ||
| 9/18/2025 | Listed for sale | $220,000+70.5%$183/sqft |
Source: Stellar MLS #TB8427837 Report a problem | ||
| 9/15/2015 | Sold | $129,000+87.5%$107/sqft |
Source: Public Record Report a problem | ||
| 7/6/2015 | Sold | $68,800-19.1%$57/sqft |
Source: Public Record Report a problem | ||
| 12/6/2010 | Sold | $85,000-21.3%$71/sqft |
Source: Public Record Report a problem | ||
| 4/2/2004 | Sold | $108,000$90/sqft |
Source: Public Record Report a problem | ||
Public tax history
| Year | Property taxes | Tax assessment |
|---|---|---|
| 2025 | $3,224 +0.6% | $200,300 -1.3% |
| 2024 | $3,205 -8.3% | $202,900 -8.9% |
| 2023 | $3,494 +133% | $222,800 +75.4% |
| 2022 | $1,500 +2.5% | $127,011 +3% |
| 2021 | $1,463 -0.6% | $123,312 +1.4% |
| 2020 | $1,472 +3.4% | $121,609 +2.3% |
| 2019 | $1,423 | $118,875 +1.9% |
| 2018 | $1,423 +2.2% | $116,658 +7.1% |
| 2017 | $1,392 +18.9% | $108,941 +2.1% |
| 2016 | $1,171 | $106,700 +75.2% |
| 2015 | $1,171 +114.6% | $60,900 +27.7% |
| 2014 | $545 +1.3% | $47,697 |
| 2013 | $539 +4.2% | $47,697 +1.7% |
| 2012 | $517 +1% | $46,900 |
| 2011 | $512 -13.3% | $46,900 -11% |
| 2010 | $590 -54.8% | $52,700 -39.5% |
| 2009 | $1,306 | $87,100 -22.6% |
| 2008 | $1,306 -11.9% | $112,542 +3% |
| 2007 | $1,482 | $109,264 +2.5% |
| 2006 | -- | $106,599 +3% |
| 2005 | -- | $103,494 +26.6% |
| 2004 | $1,587 +10.9% | $81,720 +16% |
| 2003 | $1,432 +8.8% | $70,448 +12% |
| 2002 | $1,316 +29.1% | $62,900 +25% |
| 2001 | $1,020 +2.6% | $50,329 +3% |
| 2000 | $994 | $48,863 |
Find assessor info on the county website
Monthly payment
Est. payment
Payment breakdown
Explore the cost of this home by adjusting the details. Changes won't be saved.Climate risks
Neighborhood: Bayou Oaks
Nearby schools
GreatSchools rating
- 4/10Emma E. Booker Elementary SchoolGrades: PK-5Distance: 2.2 mi
- 5/10Booker Middle SchoolGrades: 6-8Distance: 1.8 mi
- 3/10Booker High SchoolGrades: 9-12Distance: 1.2 mi
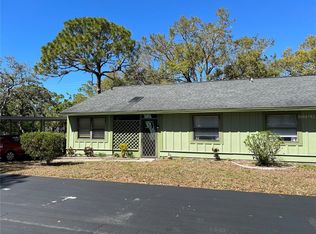
- $190,0003 bd2 ba1.5k sqft5011 Barrington Cir #101, Sarasota, FL 34234Sold
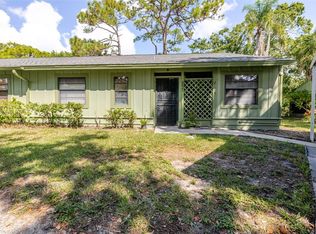
- $150,0002 bd2 ba1k sqft5021 Barrington Cir #302, Sarasota, FL 34234Sold
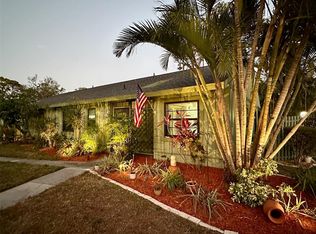
- $210,0002 bd2 ba1k sqft5041 Barrington Cir #802, Sarasota, FL 34234Sold
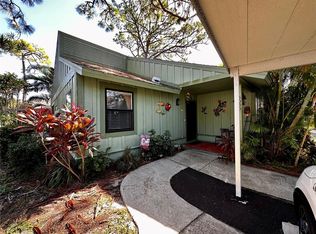
- $205,0001 bd1 ba971 sqft5055 Barrington Cir #1201, Sarasota, FL 34234Sold
- $229,0002 bd2 ba1k sqft5061 Barrington Cir #1302, Sarasota, FL 34234For Sale
- $146,9002 bd2 ba1k sqft5071 Barrington Cir #1602, Sarasota, FL 34234Sold
- $225,0003 bd2 ba1.5k sqft5097 Barrington Cir #1902, Sarasota, FL 34234Sold
- $188,0003 bd2 ba1.4k sqft5010 Barrington Cir #2001, Sarasota, FL 34234For Sale
- $218,0002 bd2 ba1k sqft5014 Barrington Cir #2102, Sarasota, FL 34234For Sale
A local agent can set up tours, give advice and negotiate with sellers.
Similar homes
- $169,0003 bd2 ba1.4k sqft5080 BARRINGTON CIRCLE #3102, SARASOTA, FL 34234For Sale
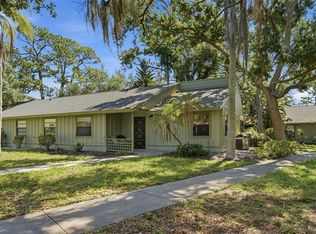
 MLS ID #A4701044, Chelsea Pena, DALTON WADE INC. Stellar MLS
 - $147,5002 bd2 ba966 sqft4631 SUMMERWIND DRIVE #16, SARASOTA, FL 34234For Sale
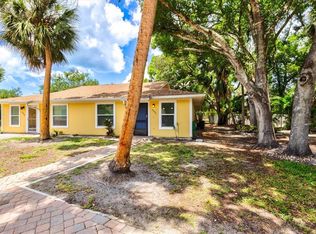 MLS ID #A4694419, Adam Kabinoff, UPTOP REAL ESTATE SERVICES, LLC. Stellar MLS
 - $175,0002 bd2 ba1.1k sqft4574 MOHICAN #151, SARASOTA, FL 34233For Sale
 MLS ID #A4702341, Brian Pruett, KELLER WILLIAMS ON THE WATER S. Stellar MLS
 - $224,9002 bd2 ba930 sqft5370 ROYAL PALM AVENUE #5370, SARASOTA, FL 34234For Sale
 MLS ID #A4677820, Christy Peterson, SERHANT. Stellar MLS
 - $145,0002 bd3 ba1.1k sqft3365 RAMBLEWOOD DRIVE N #35C8, SARASOTA, FL 34237For SaleMLS ID #A4703066, Lori Sabattini, KW COASTAL LIVING II. Stellar MLS
- $179,9002 bd2 ba1.2k sqft2517 GLEBE FARM CLOSE #H-2, SARASOTA, FL 34235For SaleMLS ID #A4677056, Ryan Adamson, PA, COLDWELL BANKER REALTY. Stellar MLS
- $149,9002 bd2 ba903 sqft1310 GLEN OAKS DRIVE E #383E, SARASOTA, FL 34232For SaleMLS ID #A4702533, Nick Myers, KW SUNCOAST. Stellar MLS
- $196,9002 bd2 ba1.1k sqft2707 60TH AVENUE TERRACE W, BRADENTON, FL 34207For SaleMLS ID #A4702010, Walter Spikes, JR, COLDWELL BANKER REALTY. Stellar MLS
- $199,9992 bd2 ba1.5k sqft1141 MERLE WAY #14, SARASOTA, FL 34232For SaleMLS ID #TB8470330, Rotosha Cormier, EXP REALTY LLC. Stellar MLS
- $185,0003 bd2 ba1.2k sqft4057 CROCKERS LAKE BOULEVARD #16, SARASOTA, FL 34238For SaleMLS ID #A4701594, Brandi Furlan, KW COASTAL LIVING III. Stellar MLS
- $206,0002 bd2 ba1.3k sqft984 N BENEVA ROAD #T7, SARASOTA, FL 34232For SaleMLS ID #A4682820, Julie Perrino, REAL BROKER, LLC. Stellar MLS
- $184,0002 bd2 ba1k sqft3411 CLARK ROAD #212, SARASOTA, FL 34231For SaleMLS ID #A4677853, Troy Kemna, THE KEYES COMPANY - SARASOTA. Stellar MLS
- $210,0002 bd2 ba982 sqft2232 BAHIA VISTA STREET #A1, SARASOTA, FL 34239For SaleMLS ID #TB8491201, Christian Tateo, HORIZONS BY THE SEA, INC. Stellar MLS
- $190,0003 bd2 ba1.2k sqft4065 CROCKERS LAKE BOULEVARD #14, SARASOTA, FL 34238For SaleMLS ID #A4698956, Edward Bieker, PA, DALTON WADE INC. Stellar MLS
- $215,0002 bd2 ba1k sqft5654 GARDENS DRIVE, SARASOTA, FL 34243For SaleMLS ID #TB8479707, John Nowicki, CHARLES RUTENBERG REALTY INC. Stellar MLS
- $199,0003 bd2 ba1.4k sqft2767 HORSESHOE COURT #Q-3, SARASOTA, FL 34235For SaleMLS ID #A4670247, Tetyana Hanna, KW COASTAL LIVING III. Stellar MLS
- $160,0002 bd2 ba1.1k sqft2640 WOODGATE LANE #F6, SARASOTA, FL 34231For SaleMLS ID #TB8380753, Kimberly Evans, PROSPERA REALTY. Stellar MLS
- $199,8002 bd2 ba1.1k sqft2927 63RD STREET W, BRADENTON, FL 34209For SaleMLS ID #TB8535134, Travis Pettengil, PLL, THE C SMITH REAL ESTATE GROUP LLC. Stellar MLS
- $125,0002 bd2 ba1k sqft4608 PARK ACRES DRIVE, BRADENTON, FL 34207For SaleMLS ID #A4702654, James Hirschman, SARASOTA LAND AND HOMES LLC. Stellar MLS
- $185,0002 bd2 ba1.2k sqft1407 58TH STREET W #1407, BRADENTON, FL 34209For SaleMLS ID #A4696241, Stephanie Bell, FRAN MAXON REAL ESTATE. Stellar MLS
