Tastefully updated villa in move in condition located in peaceful and quaint Barrington Woods. This split plan home features 12’ vaulted ceilings, lots of windows and recessed lighting creating a spacious, bright and inviting home. Upgrades include built in cabinets with quartz countertop in the dining room, chair rail decorative trim, luxury vinyl plank and impact glass windows and sliders. The kitchen includes a breakfast bar, granite counters, a dinette and a built in desk. The primary bedroom has a walk in closet, decorative wood feature wall, en suite bath with shower and a vanity with quartz counter. Main living area overlooks a natural outdoor backdrop and enclosed lanai includes two sets of sliders, one leading to an outside paved sitting area great for a BBQ. Bright, large inside laundry room with a window. This villa also features elegant landscape lighting creating a cozy and welcoming atmosphere in the evenings. Plus, you have your own covered parking space along with plenty of guest parking! Perfect winter retreat or year-round dwelling. Barrington Woods has 66 units all within an established well maintained and maintenance free neighborhood offering a community pool with a covered cabana, pond with fountains, and Florida tropical trees and foliage. Owners allowed 1 small pet up tp 30lbs. Roof was replaced in 2022. Sarasota Bradenton International Airport is just a mile away for ease of travel and just minutes to all the cultural venues such as the Ringling Museum & Asolo Theater, and just 15 Min to downtown Sarasota, Lido beach and additional restaurants and shopping at St Armand's Circle. Come see this villa and you'll fall in love.
Sold for $210,000
$210,000
5041 BARRINGTON CIRCLE #802, SARASOTA, FL 34234
2beds
1,078sqft
Condominium
Built in 1982
-- sqft lot
$199,700 Zestimate®
$195/sqft
$1,607 Estimated rent
Home value
$199,700
$180,000 - $222,000
$1,607/mo
Zestimate® history
Owner options
List your home for rent
$1,607/mo
Rent Zestimate®
Find your next renter with Zillow Rental Manager. Plus, with online applications, you can quickly screen prospective tenants – for free.
$1,607/mo
Rent Zestimate®
Refinance and save
$2,011/mo
Est. payment
Refinancing to a lower rate could help reduce your monthly payments and save thousands over the life of the loan.
$2,011/mo
Est. payment
Explore your selling options
Work with a Zillow partner agent
Leverage their expertise and Zillow's premium Showcase listings to get your home seen by more buyers.
Get startedList with your own agent
Get your home in front of millions of buyers by listing it on Zillow.
Learn how to do itSell it yourself
Take full control of how buyers see your home on Zillow by listing For Sale by Owner (FSBO).
List your homeWhat's special
Enclosed lanaiGranite countersBreakfast barLots of windowsDecorative wood feature wallLuxury vinyl plankVanity with quartz counter
Zillow last checked:
Listing updated:
Listed by:
Michelle Silva 941-993-8993,
MICHAEL SAUNDERS & COMPANY 941-388-4447,
Alex Stafford 941-809-7221,
MICHAEL SAUNDERS & COMPANY
Bought with:
Alex Stafford, 3385450
MICHAEL SAUNDERS & COMPANY
Michelle Silva, 3306063
MICHAEL SAUNDERS & COMPANY
Source: Stellar MLS,MLS#: A4639214 Originating MLS: Sarasota - Manatee
Originating MLS: Sarasota - Manatee
Facts & features
Interior
Bedrooms & bathrooms
- Bedrooms: 2
- Bathrooms: 2
- Full bathrooms: 2
Rooms
- Room types: Florida Room, Great Room
Primary bedroom
- Features: En Suite Bathroom, Shower No Tub, Walk-In Closet(s)
- Level: First
- Area: 156 Square Feet
- Dimensions: 13x12
Bedroom 2
- Features: Built-in Closet
- Level: First
- Area: 110 Square Feet
- Dimensions: 11x10
Balcony porch lanai
- Level: First
- Area: 100 Square Feet
- Dimensions: 10x10
Dinette
- Level: First
- Area: 100 Square Feet
- Dimensions: 10x10
Dining room
- Features: Built-In Shelving, Granite Counters
- Level: First
- Area: 90 Square Feet
- Dimensions: 10x9
Kitchen
- Features: Breakfast Bar, Built-in Features, Granite Counters
- Level: First
- Area: 120 Square Feet
- Dimensions: 10x12
Living room
- Level: First
- Area: 320 Square Feet
- Dimensions: 16x20
Heating
- Central
Cooling
- Central Air
Appliances
- Included: Dishwasher, Dryer, Range, Refrigerator, Washer
- Laundry: Inside, Laundry Room
Features
- Built-in Features, Ceiling Fan(s), Chair Rail, Eating Space In Kitchen, High Ceilings, Living Room/Dining Room Combo, Primary Bedroom Main Floor, Solid Surface Counters, Split Bedroom, Stone Counters, Vaulted Ceiling(s), Walk-In Closet(s)
- Flooring: Ceramic Tile, Luxury Vinyl
- Doors: Sliding Doors
- Windows: Window Treatments
- Has fireplace: No
Interior area
- Total structure area: 1,204
- Total interior livable area: 1,078 sqft
Property
Parking
- Total spaces: 1
- Parking features: Covered, Guest
- Carport spaces: 1
Features
- Levels: One
- Stories: 1
- Patio & porch: Covered, Enclosed, Front Porch
- Exterior features: Lighting
- Pool features: In Ground
- Waterfront features: Lake
Lot
- Size: 9.01 Acres
- Features: Private
- Residential vegetation: Mature Landscaping
Details
- Parcel number: 2001101016
- Zoning: RMF2
- Special conditions: None
Construction
Type & style
- Home type: Condo
- Property subtype: Condominium
Materials
- Wood Frame, Wood Siding
- Foundation: Slab
- Roof: Shingle
Condition
- New construction: No
- Year built: 1982
Utilities & green energy
- Sewer: Public Sewer
- Water: Public
- Utilities for property: BB/HS Internet Available, Cable Connected, Electricity Connected, Public, Sewer Connected, Underground Utilities
Community & HOA
Community
- Features: Lake, Buyer Approval Required, Community Mailbox, Deed Restrictions, Pool
- Pet fee: $0 monthly
- Subdivision: BARRINGTON WOODS
HOA
- Has HOA: Yes
- Amenities included: Pool
- Services included: Community Pool, Reserve Fund, Fidelity Bond, Maintenance Structure, Maintenance Grounds, Pest Control, Pool Maintenance, Private Road, Trash
- HOA fee: $599 monthly
- HOA name: Maureen
- HOA phone: 941-706-0920
Location
- Region: Sarasota
Financial & listing details
- Price per square foot: $195/sqft
- Tax assessed value: $179,000
- Annual tax amount: $807
- Date on market: 2/5/2025
- Cumulative days on market: 73 days
- Listing terms: Cash,Conventional
- Ownership: Condominium
- Total actual rent: 0
- Electric utility on property: Yes
- Road surface type: Paved, Asphalt
Price history
| Date | Event | Price |
|---|---|---|
| 5/23/2025 | Sold | $210,000-3.9%$195/sqft |
Source:  Stellar MLS #A4639214 Report a problem Stellar MLS #A4639214 Report a problem | ||
| 4/21/2025 | Pending sale | $218,500$203/sqft |
Source: Stellar MLS #A4639214 Report a problem | ||
| 4/10/2025 | Price change | $218,500-2.9%$203/sqft |
Source: Stellar MLS #A4639214 Report a problem | ||
| 2/5/2025 | Listed for sale | $225,000+291.3%$209/sqft |
Source: Stellar MLS #A4639214 Report a problem | ||
| 2/2/2012 | Sold | $57,500+4.5%$53/sqft |
Source: Public Record Report a problem | ||
| 11/2/2011 | Listing removed | $55,000$51/sqft |
Source: Listing Services Direct #N5771540 Report a problem | ||
| 9/23/2011 | Listed for sale | $55,000-8.3%$51/sqft |
Source: Listing Services Direct #N5771540 Report a problem | ||
| 6/20/2011 | Listing removed | $60,000$56/sqft |
Source: Kano Keller Report a problem | ||
| 1/3/2011 | Listed for sale | $60,000-27.7%$56/sqft |
Source: Listing Services Direct #N5771540 Report a problem | ||
| 4/11/2002 | Sold | $83,000+36.1%$77/sqft |
Source: Public Record Report a problem | ||
| 5/3/1999 | Sold | $61,000$57/sqft |
Source: Public Record Report a problem | ||
Public tax history
| Year | Property taxes | Tax assessment |
|---|---|---|
| 2025 | $847 +4.9% | $80,734 +2.9% |
| 2024 | $807 +7% | $78,459 +3% |
| 2023 | $754 +4.8% | $76,174 +3% |
| 2022 | $720 +4% | $73,955 +3% |
| 2021 | $693 +0.1% | $71,801 +1.4% |
| 2020 | $692 +7.7% | $70,810 +10.4% |
| 2019 | $642 | $64,135 +5.7% |
| 2018 | $642 +3.7% | $60,682 +2.1% |
| 2017 | $619 -0.3% | $59,434 -28.4% |
| 2016 | $621 | $83,000 +25.9% |
| 2015 | $621 +0.1% | $65,900 +16.6% |
| 2014 | $621 -1.4% | $56,500 |
| 2013 | $630 +51.3% | $56,500 +23.1% |
| 2012 | $416 +0.9% | $45,900 |
| 2011 | $413 -17.1% | $45,900 -11% |
| 2010 | $498 -23.5% | $51,600 -31.9% |
| 2009 | $650 | $75,751 +0.1% |
| 2008 | $650 -22.3% | $75,675 +3% |
| 2007 | $837 | $73,471 +2.5% |
| 2006 | -- | $71,679 +3% |
| 2005 | -- | $69,591 +3% |
| 2004 | $807 0% | $67,564 +1.9% |
| 2003 | $807 +23.9% | $66,304 +29.7% |
| 2002 | $651 +10.6% | $51,134 +1.6% |
| 2001 | $589 +5.3% | $50,329 +3% |
| 2000 | $560 | $48,863 |
Find assessor info on the county website
Neighborhood: Bayou Oaks
Nearby homes
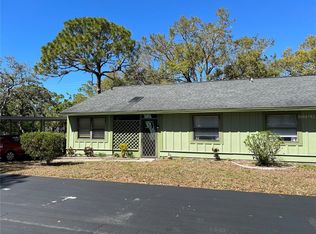
- $190,0003 bd2 ba1.5k sqft5011 Barrington Cir #101, Sarasota, FL 34234Sold
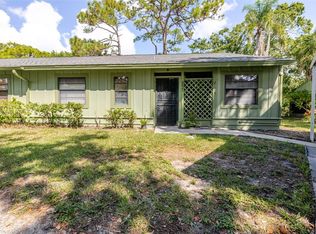
- $150,0002 bd2 ba1k sqft5021 Barrington Cir #302, Sarasota, FL 34234Sold
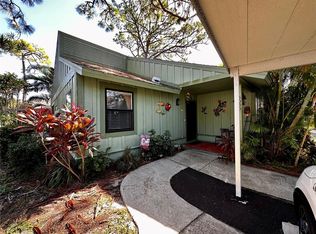
- $205,0001 bd1 ba971 sqft5055 Barrington Cir #1201, Sarasota, FL 34234Sold
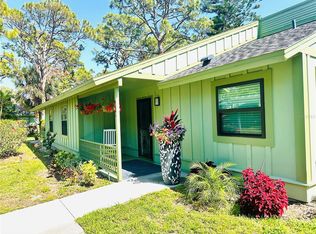
- $229,0002 bd2 ba1k sqft5061 Barrington Cir #1302, Sarasota, FL 34234For Sale
- $146,9002 bd2 ba1k sqft5071 Barrington Cir #1602, Sarasota, FL 34234Sold
- $225,0003 bd2 ba1.5k sqft5097 Barrington Cir #1902, Sarasota, FL 34234Sold
- $175,0003 bd2 ba1.4k sqft5010 Barrington Cir #2001, Sarasota, FL 34234Sold
- $218,0002 bd2 ba1k sqft5014 Barrington Cir #2102, Sarasota, FL 34234For Sale
Nearby schools
GreatSchools rating
- 4/10Emma E. Booker Elementary SchoolGrades: PK-5Distance: 2.2 mi
- 5/10Booker Middle SchoolGrades: 6-8Distance: 1.8 mi
- 3/10Booker High SchoolGrades: 9-12Distance: 1.2 mi
Schools provided by the listing agent
- Elementary: Emma E. Booker Elementary
- Middle: Booker Middle
- High: Booker High
Source: Stellar MLS. This data may not be complete. We recommend contacting the local school district to confirm school assignments for this home.
Get a cash offer in 3 minutes
Find out how much your home could sell for in as little as 3 minutes with a no-obligation cash offer.
Estimated market value
$199,700
Get a cash offer in 3 minutes
Find out how much your home could sell for in as little as 3 minutes with a no-obligation cash offer.
Estimated market value
$199,700
- Florida
- Sarasota County
- Sarasota
- 34234
- Bayou Oaks
- 5041 BARRINGTON CIRCLE Unit 802
Nearby cities
Nearby neighborhoods
Nearby zip codes
Other Sarasota Topics
