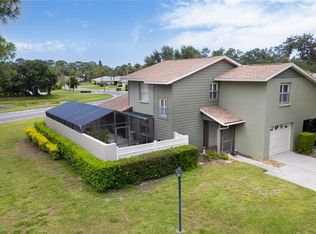
Your Private Sarasota Sanctuary Awaits! Discover true Florida living in this beautiful end unit villa situated on a quiet street. This 2 BR/2BA gem located in the Village Oaks Community is a breath of fresh air. Enjoy morning coffee on your screened front porch or sunsets drinks on the large rear lanai. Inside, the home features vaulted ceilings in living/dining areas and luxury vinyl plank flooring flowing throughout the main living space and bedrooms. The split-bedroom floor plan ensures maximum privacy for owners and visitors alike. The bright kitchen features stainless appliances and an eat-in nook filled with natural light. Best of all, the community pool and tennis court are just steps away from your front door! Perfectly located near UTC shopping and beautiful beaches nearby - this is the Florida lifestyle you've been searching for!
For sale
$280,000
4668 OAK HILL LANE #40, SARASOTA, FL 34232
2beds
1,024sqft
Villa
Built in 1985
6.62 Acres Lot
$269,800 Zestimate®
$273/sqft
$559/mo HOA
What's special
Large rear lanaiScreened front porchEnd unit villaSplit-bedroom floor planQuiet streetBright kitchenStainless appliances
- 174 days |
- 170 |
- 7 |
Zillow last checked:
Listing updated:
Listed by:
Laura Flood 941-725-2500,
DALTON WADE INC 888-668-8283
Source: Stellar MLS,MLS#: A4683176 Originating MLS: Suncoast Tampa
Originating MLS: Suncoast Tampa
Facts & features
Interior
Bedrooms & bathrooms
- Bedrooms: 2
- Bathrooms: 2
- Full bathrooms: 2
Primary bedroom
- Features: En Suite Bathroom, Built-in Closet
- Level: First
- Area: 180 Square Feet
- Dimensions: 15x12
Bathroom 2
- Features: Ceiling Fan(s), Built-in Closet
- Level: First
- Area: 120 Square Feet
- Dimensions: 10x12
Great room
- Features: Ceiling Fan(s)
- Level: First
- Area: 340 Square Feet
- Dimensions: 20x17
Kitchen
- Features: Granite Counters
- Level: First
- Area: 120 Square Feet
- Dimensions: 10x12
Heating
- Electric
Cooling
- Central Air
Appliances
- Included: Dishwasher, Disposal, Dryer, Electric Water Heater, None, Range, Refrigerator, Washer
- Laundry: Outside
Features
- Ceiling Fan(s), Crown Molding, Eating Space In Kitchen, High Ceilings, Living Room/Dining Room Combo, Primary Bedroom Main Floor, Split Bedroom, Stone Counters, Thermostat, Vaulted Ceiling(s)
- Flooring: Luxury Vinyl, Tile
- Windows: Window Treatments
- Has fireplace: No
- Common walls with other units/homes: End Unit
Interior area
- Total structure area: 1,568
- Total interior livable area: 1,024 sqft
Video & virtual tour
Property
Parking
- Total spaces: 1
- Parking features: Garage - Attached
- Attached garage spaces: 1
Features
- Levels: One
- Stories: 1
- Patio & porch: Front Porch, Rear Porch, Screened
- Exterior features: Irrigation System, Tennis Court(s)
- Has view: Yes
- View description: Pool, Tennis Court
Lot
- Size: 6.62 Acres
- Residential vegetation: Mature Landscaping, Oak Trees
Details
- Additional structures: Tennis Court(s)
- Parcel number: 0044141040
- Zoning: RMF2
- Special conditions: None
Construction
Type & style
- Home type: SingleFamily
- Architectural style: Traditional
- Property subtype: Villa
Materials
- Stucco
- Foundation: Slab
- Roof: Shingle
Condition
- New construction: No
- Year built: 1985
Utilities & green energy
- Sewer: Public Sewer
- Water: Public
- Utilities for property: BB/HS Internet Available, Cable Connected, Electricity Connected, Public, Sewer Connected, Street Lights, Water Connected
Community & HOA
Community
- Features: Buyer Approval Required, Deed Restrictions, Pool, Tennis Court(s)
- Pet fee: $0 monthly
- Subdivision: VILLAGE OAKS SEC A
HOA
- Has HOA: Yes
- Services included: Common Area Taxes, Community Pool, Reserve Fund, Maintenance Structure, Maintenance Grounds, Manager, Pool Maintenance
- HOA fee: $559 monthly
- HOA name: Lisa Tombaugh
- HOA phone: 941-361-1222
Location
- Region: Sarasota
Financial & listing details
- Price per square foot: $273/sqft
- Tax assessed value: $238,300
- Annual tax amount: $3,287
- Date on market: 2/26/2026
- Cumulative days on market: 171 days
- Listing terms: Cash,Conventional
- Ownership: Fee Simple
- Total actual rent: 0
- Electric utility on property: Yes
- Road surface type: Paved
Estimated market value
$269,800
$256,000 - $283,000
$2,081/mo
Price history
| Date | Event | Price |
|---|---|---|
| 5/6/2026 | Price change | $280,000-3.4%$273/sqft |
Source:  Stellar MLS #A4683176 Report a problem Stellar MLS #A4683176 Report a problem | ||
| 2/26/2026 | Listed for sale | $290,000-15.9%$283/sqft |
Source: Stellar MLS #A4683176 Report a problem | ||
| 10/2/2023 | Sold | $345,000-2.8%$337/sqft |
Source: Stellar MLS #A4572956 Report a problem | ||
| 8/10/2023 | Pending sale | $354,900$347/sqft |
Source: Stellar MLS #A4572956 Report a problem | ||
| 6/9/2023 | Listed for sale | $354,900+7.6%$347/sqft |
Source: Stellar MLS #A4572956 Report a problem | ||
| 5/2/2022 | Sold | $329,900$322/sqft |
Source: Public Record Report a problem | ||
| 3/2/2022 | Pending sale | $329,900$322/sqft |
Source: Stellar MLS #A4526189 Report a problem | ||
| 2/28/2022 | Listed for sale | $329,900+186.9%$322/sqft |
Source: Stellar MLS #A4526189 Report a problem | ||
| 8/19/2014 | Sold | $115,000+101.8%$112/sqft |
Source: Public Record Report a problem | ||
| 5/20/2013 | Sold | $57,000-71.1%$56/sqft |
Source: Public Record Report a problem | ||
| 6/2/2005 | Sold | $197,400+33.4%$193/sqft |
Source: Public Record Report a problem | ||
| 9/29/2004 | Sold | $148,000+59.1%$145/sqft |
Source: Public Record Report a problem | ||
| 8/8/2001 | Sold | $93,000+16.3%$91/sqft |
Source: Public Record Report a problem | ||
| 10/28/1998 | Sold | $80,000+0.6%$78/sqft |
Source: Public Record Report a problem | ||
| 10/11/1994 | Sold | $79,500$78/sqft |
Source: Public Record Report a problem | ||
Public tax history
| Year | Property taxes | Tax assessment |
|---|---|---|
| 2025 | $3,287 -1.6% | $238,300 -3.2% |
| 2024 | $3,340 +4.7% | $246,200 -10.8% |
| 2023 | $3,189 +28.7% | $276,000 +122.4% |
| 2022 | $2,477 +43.1% | $124,080 +10% |
| 2021 | $1,731 +6.8% | $112,800 +9.9% |
| 2020 | $1,621 +1.3% | $102,600 -1.1% |
| 2019 | $1,601 | $103,700 -8.5% |
| 2018 | $1,601 -5.8% | $113,300 +5% |
| 2017 | $1,699 +16% | $107,932 -1.9% |
| 2016 | $1,464 | $110,000 +23.3% |
| 2015 | $1,464 +3.8% | $89,200 +43.6% |
| 2014 | $1,410 +25.7% | $62,100 |
| 2013 | $1,122 +0.8% | $62,100 |
| 2012 | $1,113 -8.8% | $62,100 -13% |
| 2011 | $1,221 -11.2% | $71,400 -10.8% |
| 2010 | $1,375 +0.7% | $80,000 -4.1% |
| 2009 | $1,366 | $83,400 -30.6% |
| 2008 | $1,366 -40.5% | $120,100 -23.6% |
| 2007 | $2,295 | $157,100 -1.6% |
| 2006 | -- | $159,700 +24.1% |
| 2005 | -- | $128,668 +28.9% |
| 2004 | $1,393 -0.6% | $99,790 +1.9% |
| 2003 | $1,402 -11.5% | $97,929 +17% |
| 2002 | $1,585 +58.6% | $83,700 +15.7% |
| 2001 | $999 +4% | $72,369 +3% |
| 2000 | $961 | $70,261 |
Find assessor info on the county website
Monthly payment
Est. payment
Payment breakdown
Explore the cost of this home by adjusting the details. Changes won't be saved.Climate risks
Neighborhood: Fruitville
Nearby schools
GreatSchools rating
- 2/10Gocio Elementary SchoolGrades: PK-5Distance: 2.2 mi
- 5/10Booker Middle SchoolGrades: 6-8Distance: 3.7 mi
- 3/10Booker High SchoolGrades: 9-12Distance: 4.3 mi
Schools provided by the listing agent
- Elementary: Gocio Elementary
- Middle: Booker Middle
- High: Booker High
Source: Stellar MLS. This data may not be complete. We recommend contacting the local school district to confirm school assignments for this home.

- $175,0002 bd2 ba1k sqft121 Oak Hill Dr #1, Sarasota, FL 34232Sold
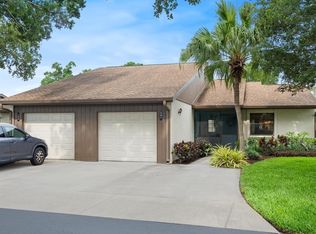
- $272,0002 bd2 ba1k sqft191 Oak Hill Dr #6, Sarasota, FL 34232Sold
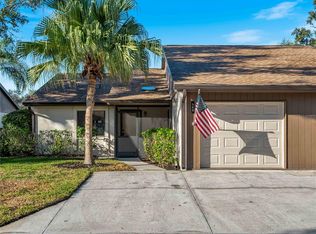
- $270,0002 bd2 ba1k sqft205 Oak Hill Dr #7, Sarasota, FL 34232Sold

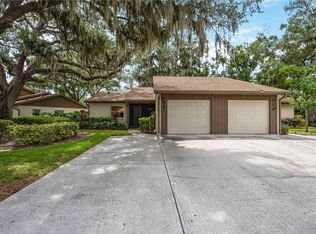
- $189,9002 bd2 ba1k sqft225 Oak Hill Dr #10, Sarasota, FL 34232For Sale

- $272,5002 bd2 ba1k sqft4675 Oak Hill Pl #21, Sarasota, FL 34232Sold
- $193,8502 bd2 ba1k sqft4625 Oak Hill Ter #31, Sarasota, FL 34232Sold
- $285,0002 bd2 ba1k sqft266 Oak Hill Dr #34, Sarasota, FL 34232For Sale
- $325,0002 bd2 ba1k sqft4636 Oak Hill Ln #35, Sarasota, FL 34232Sold
- $215,0002 bd2 ba1k sqft4654 Oak Hill Ln #38, Sarasota, FL 34232Sold
A local agent can set up tours, give advice and negotiate with sellers.
A local lender can help you make sure your offer is ready when you are.
Similar homes
- $269,9002 bd2 ba1.1k sqft365 OAK HILL WAY #32, SARASOTA, FL 34232For Sale
 MLS ID #A4677958, Laura Flood, DALTON WADE INC. Stellar MLS
 - $285,0002 bd2 ba1k sqft266 OAK HILL DRIVE #34, SARASOTA, FL 34232For Sale
 MLS ID #A4696620, Julianna Kovacs, FINE PROPERTIES. Stellar MLS
 - $280,0002 bd3 ba1.4k sqft4096 CENTER POINTE PLACE #20B, SARASOTA, FL 34233For Sale
 MLS ID #A4702855, Jeff Lauer, EXP REALTY LLC. Stellar MLS
 - $272,0002 bd2 ba1.4k sqft623 OAK HILL CIRCLE #28, SARASOTA, FL 34232For Sale
 MLS ID #C7516464, Shasta DeGraw, REALTY ONE GROUP MVP. Stellar MLS
 - $285,0002 bd2 ba1.2k sqft3037 WILLOW GREEN DRIVE #12, SARASOTA, FL 34235For SaleMLS ID #A4693217, George Lange, CENTURY 21 BEGGINS ENTERPRISES. Stellar MLS
- $305,0002 bd2 ba1.4k sqft4793 OAK FOREST DRIVE W #46, SARASOTA, FL 34231For SaleMLS ID #N6144200, Ashley LeRoy, EVOLVE REAL ESTATE. Stellar MLS
- $259,9002 bd2 ba1.1k sqft5797 SUMMER SIDE LANE #7A, SARASOTA, FL 34231For SaleMLS ID #A4701861, Larisa Trexler, RE/MAX ALLIANCE GROUP. Stellar MLS
- $274,9002 bd2 ba1.3k sqft4481 ASCOT CIRCLE N, SARASOTA, FL 34235For SaleMLS ID #A4662740, Diane Goodwin, EXP REALTY LLC. Stellar MLS
- $270,0002 bd2 ba936 sqft721 N JEFFERSON AVENUE #721, SARASOTA, FL 34237For SaleMLS ID #A4672260, Nicole Posada, THE SHORELINE FL REALTY LLC. Stellar MLS
- $275,0002 bd2 ba1.1k sqft4244 CENTRAL SARASOTA PARKWAY #716, SARASOTA, FL 34238For SaleMLS ID #A4695148, Ania McGinty, COMPASS FLORIDA LLC. Stellar MLS
- $300,0002 bd2 ba1.2k sqft1709 CLOWER CREEK DRIVE #205, SARASOTA, FL 34231For SaleMLS ID #A4691836, Samantha Campbell, BETTER HOMES AND GARDENS REAL ESTATE ATCHLEY PROPE. Stellar MLS
- $310,0002 bd2 ba1.3k sqft3925 OAKHURST BOULEVARD, SARASOTA, FL 34233For SaleMLS ID #A4691326, Robert Hegedus, FINE PROPERTIES. Stellar MLS
- $250,0002 bd3 ba1.2k sqft7223 CLOISTER DRIVE #111, SARASOTA, FL 34231For SaleMLS ID #C7517166, Khari Nixon, ERA ADVANTAGE REALTY, INC.. Stellar MLS
- $265,0002 bd2 ba1.3k sqft2383 LAKESIDE MEWS #D3, SARASOTA, FL 34235For SaleMLS ID #A4693236, Angelica Ridley, KW COASTAL LIVING III. Stellar MLS
- $299,9002 bd1 ba728 sqft4065 ASBURY PLACE, SARASOTA, FL 34233For SaleMLS ID #A4700167, Guia Tomelden-Dorion, COLDWELL BANKER SARASOTA CENT.. Stellar MLS
- $244,0002 bd2 ba1.1k sqft7860 PALM AIRE LANE #103, SARASOTA, FL 34243For SaleMLS ID #A4689954, Janelle Miller, MARCUS & COMPANY REALTY. Stellar MLS
- $287,5002 bd2 ba1k sqft3446 BEEKMAN PLACE #50, SARASOTA, FL 34235For SaleMLS ID #A4698881, Andree Huffine, PA, COLDWELL BANKER REALTY. Stellar MLS
- $299,9002 bd2 ba1.3k sqft6567 DRAW LANE #104, SARASOTA, FL 34238For SaleMLS ID #A4693843, Daniel Jasmer, FINE PROPERTIES. Stellar MLS
- $285,0002 bd2 ba1.3k sqft108 WOODLAND PLACE #108, OSPREY, FL 34229For SaleMLS ID #A4699279, Pat Williams, PAT WILLIAMS REALTY, LLC. Stellar MLS
- $289,5002 bd2 ba1.4k sqft5174 MARSH FIELD LANE #86, SARASOTA, FL 34235For SaleMLS ID #TB8484850, Adam Arucas, LPT REALTY, LLC. Stellar MLS
