MOVE IN READY!!! BRAND NEW ROOF INSTALLED MARCH 2026!! The owner says this is the quietest place they have lived at!!! Village Oaks offers a picturesque and tranquil setting, with lush landscaping, beautifully maintained common areas, and mature trees that create a peaceful ambiance. The community is responsible for roof replacement and maintenance, as well as landscaping and the exterior walls (with the exception of windows), offering low-maintenance living and peace of mind. This beautifully updated 2-bedroom, 2-bathroom villa offers 1,451 sq. ft. of spacious and comfortable living, designed for both relaxation and entertaining. With its thoughtful layout, modern upgrades, and inviting ambiance, this home is truly a hidden gem. As you step inside, you’ll be greeted by an open and airy great room that exudes warmth and comfort. The spacious master suite is a true haven, featuring a spacious walk-in closet and private access to the sunroom, allowing you to wake up to peaceful views and plenty of natural light. The updated en-suite master bathroom boasts dual sinks, modern fixtures, and ample counter space, making your morning routine effortless. The second bedroom is generously sized featuring another spacious walk-in closet. This room is ideal for guests, a home office, or a cozy den, and is conveniently located adjacent to the updated guest bathroom, which features stylish finishes and quality craftsmanship. The kitchen has been tastefully updated with sleek quartz countertops, stainless steel appliances, abundant cabinetry, and a breakfast nook—a perfect setup for preparing meals while staying connected with family and friends. The combination of modern upgrades and functional design makes this space as practical as it is beautiful. Additional features include a Florida room, spacious 2-car garage, providing plenty of storage, and a laundry area for added convenience. A newer AC and furnace, installed less than two years ago and a new water heater. New remote-control fans and lights in the living area and guest bedroom. Beyond the home, residents enjoy access to fantastic amenities, including a sparkling community pool, tennis courts, and pickleball courts, perfect for staying active or simply enjoying the Florida sunshine. Located in a prime Sarasota location, this villa is just a few miles from top-rated restaurants, shopping, golf courses, and cultural attractions like the world-famous Siesta Key Beach, Lido Key, Fruitville Park and Playground, University Town Center, and St. Armands Circle. Plus, the home is situated in Flood Zone X, meaning no flood insurance is required
For sale
$272,000
623 OAK HILL CIRCLE #28, SARASOTA, FL 34232
2beds
1,451sqft
:
Get pre-qualified$2,307/mo
Villa
Built in 1985
-- sqft lot
$265,100 Zestimate®
$187/sqft
$559/mo HOA
What's special
New water heaterFlorida roomAnother spacious walk-in closetPicturesque and tranquil settingLush landscapingBeautifully maintained common areasSpacious walk-in closet
- 293 days |
- 244 |
- 13 |
Zillow last checked:
Listing updated:
Listed by:
Shasta DeGraw 239-785-5546,
REALTY ONE GROUP MVP 800-896-8790,
Alex Knoll 941-883-1098,
REALTY ONE GROUP MVP
Source: Stellar MLS,MLS#: C7516464 Originating MLS: Port Charlotte
Originating MLS: Port Charlotte
Facts & features
Interior
Bedrooms & bathrooms
- Bedrooms: 2
- Bathrooms: 2
- Full bathrooms: 2
Rooms
- Room types: Florida Room
Primary bedroom
- Features: En Suite Bathroom, Walk-In Closet(s)
- Level: First
- Area: 168 Square Feet
- Dimensions: 12x14
Bedroom 2
- Features: Built-in Closet
- Level: First
- Area: 132 Square Feet
- Dimensions: 11x12
Florida room
- Level: First
- Area: 99 Square Feet
- Dimensions: 9x11
Great room
- Level: First
- Area: 390 Square Feet
- Dimensions: 15x26
Kitchen
- Level: First
- Area: 132 Square Feet
- Dimensions: 11x12
Heating
- Electric
Cooling
- Central Air
Appliances
- Included: Dishwasher, Dryer, Microwave, Range, Refrigerator, Washer
- Laundry: In Garage
Features
- Ceiling Fan(s), Solid Surface Counters
- Flooring: Carpet, Tile, Hardwood
- Windows: Window Treatments
- Has fireplace: No
- Common walls with other units/homes: End Unit
Interior area
- Total structure area: 1,962
- Total interior livable area: 1,451 sqft
Video & virtual tour
Property
Parking
- Total spaces: 2
- Parking features: Garage - Attached
- Attached garage spaces: 2
Features
- Levels: One
- Stories: 1
- Patio & porch: Covered, Enclosed, Front Porch, Rear Porch
- Exterior features: Irrigation System, Rain Gutters
Details
- Parcel number: 0044144028
- Zoning: RMF2
- Special conditions: None
Construction
Type & style
- Home type: SingleFamily
- Property subtype: Villa
Materials
- Block, Stucco, Wood Siding
- Foundation: Slab
- Roof: Shingle
Condition
- New construction: No
- Year built: 1985
Utilities & green energy
- Sewer: Public Sewer
- Water: Public
- Utilities for property: Cable Connected, Electricity Connected, Public, Sewer Connected, Street Lights, Underground Utilities, Water Connected
Community & HOA
Community
- Features: Deed Restrictions, Park, Pool, Tennis Court(s)
- Pet fee: $0 monthly
- Subdivision: VILLAGE OAKS SEC D
HOA
- Has HOA: Yes
- Amenities included: Pool, Tennis Court(s)
- Services included: Community Pool, Maintenance Structure, Maintenance Grounds, Pest Control
- HOA fee: $559 monthly
- HOA name: Sentry - Jennifer Buckmaster
- HOA phone: 941-361-1222
Location
- Region: Sarasota
Financial & listing details
- Price per square foot: $187/sqft
- Tax assessed value: $244,000
- Annual tax amount: $2,130
- Date on market: 10/17/2025
- Cumulative days on market: 293 days
- Listing terms: Cash,Conventional,FHA,VA Loan
- Ownership: Condominium
- Total actual rent: 0
- Electric utility on property: Yes
- Road surface type: Asphalt, Paved
Estimated market value
$265,100
$252,000 - $278,000
$2,182/mo
Price history
| Date | Event | Price |
|---|---|---|
| 5/8/2026 | Price change | $272,000-5.2%$187/sqft |
Source:  Stellar MLS #C7516464 Report a problem Stellar MLS #C7516464 Report a problem | ||
| 4/11/2026 | Price change | $287,000-1%$198/sqft |
Source: Stellar MLS #C7516464 Report a problem | ||
| 3/19/2026 | Price change | $290,000-1.7%$200/sqft |
Source: Stellar MLS #C7516464 Report a problem | ||
| 1/3/2026 | Price change | $295,000-1.3%$203/sqft |
Source: Stellar MLS #C7516464 Report a problem | ||
| 10/17/2025 | Listed for sale | $299,000$206/sqft |
Source: Stellar MLS #C7516464 Report a problem | ||
| 7/17/2025 | Listing removed | $299,000$206/sqft |
Source: Stellar MLS #C7505489 Report a problem | ||
| 6/17/2025 | Price change | $299,000-3.5%$206/sqft |
Source: Stellar MLS #C7505489 Report a problem | ||
| 4/30/2025 | Price change | $310,000-3.1%$214/sqft |
Source: Stellar MLS #C7505489 Report a problem | ||
| 2/24/2025 | Listed for sale | $320,000+60%$221/sqft |
Source: Stellar MLS #C7505489 Report a problem | ||
| 8/1/2018 | Sold | $200,000$138/sqft |
Source: Public Record Report a problem | ||
| 7/10/2018 | Pending sale | $200,000$138/sqft |
Source: Keller Williams Realty Select #A4407223 Report a problem | ||
| 6/30/2018 | Listed for sale | $200,000+27%$138/sqft |
Source: KELLER WILLIAMS REALTY SELECT #A4407223 Report a problem | ||
| 6/6/2016 | Sold | $157,500-4.5%$109/sqft |
Source: Stellar MLS #A4137030 Report a problem | ||
| 5/8/2016 | Pending sale | $165,000$114/sqft |
Source: BRIGHT REALTY #A4137030 Report a problem | ||
| 3/22/2016 | Price change | $165,000-1.7%$114/sqft |
Source: BRIGHT REALTY #A4137030 Report a problem | ||
| 3/2/2016 | Price change | $167,900-1.2%$116/sqft |
Source: BRIGHT REALTY #A4137030 Report a problem | ||
| 12/4/2015 | Price change | $169,900-5.1%$117/sqft |
Source: BRIGHT REALTY #A4137030 Report a problem | ||
| 11/18/2015 | Listed for sale | $179,000$123/sqft |
Source: BRIGHT REALTY #A4137030 Report a problem | ||
Public tax history
| Year | Property taxes | Tax assessment |
|---|---|---|
| 2025 | $2,229 +4.6% | $178,321 +2.9% |
| 2024 | $2,130 +7.4% | $173,295 +3% |
| 2023 | $1,984 +3.6% | $168,248 +3% |
| 2022 | $1,916 +2.2% | $163,348 +3% |
| 2021 | $1,874 +0.3% | $158,590 +1.4% |
| 2020 | $1,868 +0.2% | $156,400 -1.6% |
| 2019 | $1,864 | $158,900 +15.8% |
| 2018 | $1,864 -7.8% | $137,200 -0.3% |
| 2017 | $2,021 +15.3% | $137,600 +2.2% |
| 2016 | $1,752 | $134,600 +23.4% |
| 2015 | $1,752 | $109,100 +40.9% |
| 2014 | $1,752 +101.5% | $77,411 |
| 2013 | $870 +3% | $77,411 +1.7% |
| 2012 | $845 +4.1% | $76,117 +3% |
| 2011 | $811 -14.6% | $73,900 -10.7% |
| 2010 | $950 -7.7% | $82,800 -10.2% |
| 2009 | $1,030 | $92,193 +0.1% |
| 2008 | $1,030 -9.6% | $92,101 +3% |
| 2007 | $1,139 | $89,418 +2.5% |
| 2006 | -- | $87,237 +3% |
| 2005 | -- | $84,696 +3% |
| 2004 | $1,150 -1.1% | $82,229 +1.9% |
| 2003 | $1,163 -1.1% | $80,696 +2.4% |
| 2002 | $1,175 +5.7% | $78,805 +1.6% |
| 2001 | $1,112 +4.1% | $77,564 +3% |
| 2000 | $1,068 | $75,305 |
Find assessor info on the county website
Monthly payment
Est. payment
Payment breakdown
Explore the cost of this home by adjusting the details. Changes won't be saved.Climate risks
Neighborhood: Fruitville
Nearby schools
GreatSchools rating
- 2/10Gocio Elementary SchoolGrades: PK-5Distance: 2.1 mi
- 5/10Booker Middle SchoolGrades: 6-8Distance: 3.6 mi
- 3/10Booker High SchoolGrades: 9-12Distance: 4.3 mi
- $232,5002 bd2 ba1.2k sqft536 Oak Hill Cir #14, Sarasota, FL 34232Sold

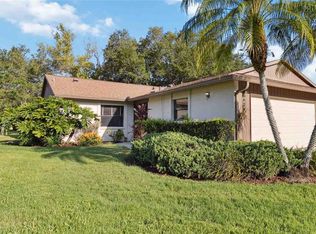
- $295,0002 bd2 ba1.2k sqft612 Oak Hill Cir #16, Sarasota, FL 34232Sold
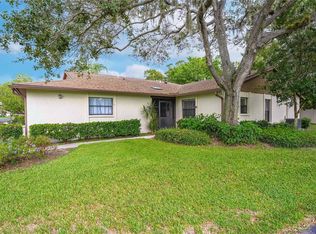
- $285,0002 bd2 ba1.4k sqft687 Oak Hill Cir #23, Sarasota, FL 34232Sold
- $235,0002 bd2 ba1.4k sqft495 Oak Hill Cir #44, Sarasota, FL 34232Sold

- $232,6002 bd2 ba1.9k sqft420 Oak Hill Cir #1, Sarasota, FL 34232Off Market
- $260,6002 bd2 ba1.4k sqft422 Oak Hill Cir #2, Sarasota, FL 34232Off Market
- $239,8002 bd2 ba1.4k sqft442 Oak Hill Cir #3, Sarasota, FL 34232Off Market
- $209,8002 bd2 ba1.2k sqft444 Oak Hill Cir #4, Sarasota, FL 34232Off Market
A local agent can set up tours, give advice and negotiate with sellers.
A local lender can help you make sure your offer is ready when you are.
Similar homes
- $269,9002 bd2 ba1.1k sqft365 OAK HILL WAY #32, SARASOTA, FL 34232For Sale
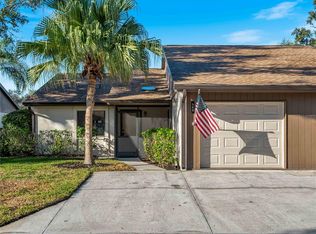
 MLS ID #A4677958, Laura Flood, DALTON WADE INC. Stellar MLS
 - $280,0002 bd2 ba1k sqft4668 OAK HILL LANE #40, SARASOTA, FL 34232For Sale
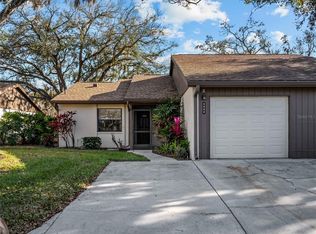 MLS ID #A4683176, Laura Flood, DALTON WADE INC. Stellar MLS
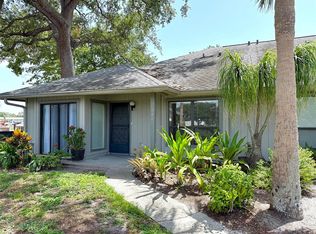
 - $199,9002 bd2 ba1.1k sqft942 N BENEVA ROAD #V28, SARASOTA, FL 34232For Sale
 MLS ID #A4698397, Joe Prokop, PROKOP REALTY INC. Stellar MLS
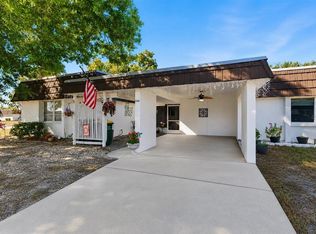
 - $199,9992 bd2 ba1.5k sqft1141 MERLE WAY #14, SARASOTA, FL 34232For Sale
 MLS ID #TB8470330, Rotosha Cormier, EXP REALTY LLC. Stellar MLS
 - $260,0003 bd2 ba1.3k sqft1025 VILLAGIO CIRCLE #101, SARASOTA, FL 34237For SaleMLS ID #L4963777, Deana Lainhart, KELLER WILLIAMS REALTY. Stellar MLS
- $299,9992 bd2 ba1.4k sqft5273 VILLA MAJORCA COURT #25, SARASOTA, FL 34235For SaleMLS ID #A4699342, Raffilena Hamilton, GOOD LIFE REALTY LLC. Stellar MLS
- $284,5003 bd2 ba1.6k sqft3412 TALLYWOOD CIRCLE #7018, SARASOTA, FL 34237For SaleMLS ID #A4697416, Scotty Ledford, VUE REALTY, LLC. Stellar MLS
- $309,9002 bd2 ba1.5k sqft3130 RINGWOOD MEADOW #44, SARASOTA, FL 34235For SaleMLS ID #A4699130, Kenneth Cowles, REALTY SERVICES INC. Stellar MLS
- $265,0002 bd2 ba1.5k sqft3506 AUBURN COURT #230, SARASOTA, FL 34231For SaleMLS ID #TB8510245, Michelle Utter, CENTURY 21 CIRCLE. Stellar MLS
- $265,0002 bd2 ba1k sqft3441 BEEKMAN PLACE #40, SARASOTA, FL 34235For SaleMLS ID #A4674297, Barbara Beasley, REALTY PLACE. Stellar MLS
- $270,0002 bd2 ba936 sqft721 N JEFFERSON AVENUE #721, SARASOTA, FL 34237For SaleMLS ID #A4672260, Nicole Posada, THE SHORELINE FL REALTY LLC. Stellar MLS
- $179,0002 bd2 ba1.2k sqft4160 FRUITVILLE ROAD #11, SARASOTA, FL 34232For SaleMLS ID #A4689204, John Werner, BLUE SKY REAL ESTATE. Stellar MLS
- $300,0003 bd2 ba1.5k sqft4461 ASCOT CIRCLE N, SARASOTA, FL 34235For SaleMLS ID #TB8523658, Lynn Brock, BROCK REALTY INC.. Stellar MLS
- $223,9002 bd2 ba1.3k sqft3828 BLUE STONE WAY #77, SARASOTA, FL 34232For SaleMLS ID #A4698135, Amy Tupper, MICHAEL SAUNDERS & COMPANY. Stellar MLS
- $275,0002 bd2 ba1.1k sqft4244 CENTRAL SARASOTA PARKWAY #716, SARASOTA, FL 34238For SaleMLS ID #A4695148, Ania McGinty, COMPASS FLORIDA LLC. Stellar MLS
- $259,0002 bd3 ba1.5k sqft4181 CENTER POINTE CIRCLE #91B, SARASOTA, FL 34233For SaleMLS ID #A4677449, Alicea Martinez, BRIGHT REALTY. Stellar MLS
- $234,7882 bd2 ba1k sqft6947 WOODWIND DRIVE #77, SARASOTA, FL 34231For SaleMLS ID #C7528338, Sandra Kerr, MARINA PARK REALTY LLC. Stellar MLS
- $344,9003 bd2 ba1.1k sqft2111 FAIRFIELD AVENUE, SARASOTA, FL 34232For SaleMLS ID #O6414126, Robert Salmons, ENTERA REALTY LLC. Stellar MLS
- $379,0003 bd2 ba1.2k sqft5874 COVINGTON WAY, SARASOTA, FL 34232For SaleMLS ID #A4700525, Amy Chapman, MICHAEL SAUNDERS & COMPANY. Stellar MLS
- $289,5002 bd2 ba1.4k sqft5174 MARSH FIELD LANE #86, SARASOTA, FL 34235For SaleMLS ID #TB8484850, Adam Arucas, LPT REALTY, LLC. Stellar MLS
