Beautifully re-modeled 3 years ago 2 BR/2BA with single garage villa/condo with two years new roof located in the wonderful community of Village Oaks. This lovely locale offers lots of mature oak trees and greenspace, a beautiful lakeside heated pool, tennis and pickleball courts. These beautiful grounds are maintained by the HOA and includes a dock on the pond by the heated community pool. This home features beautiful light gray wide plank tile flooring, crown molding throughout, plantation shutters, three fans throughout home, new garage door and lots of beautiful cabinetry. The kitchen features a granite island with the waterfall motif on each side of the island and has a stainless steel sink. All newer LG stainless steel appliances in kitchen. Bar stools can remain with home. Primary bedroom has large walk-in closet and another closet with barn door entry for more storage space. En-suite primary bedroom affords you your own private re-modeled bathroom with tiled shower walls and pebble look tile flooring. Corian solid surface bathroom counter. Second bedroom has the bathroom conveniently located by the bedroom entrance. Second bathroom features a beautifully tiled bathtub/shower with solid surface granite countertop. Laundry room features GE washer and dryer and shelving for storage. Beautiful tiled screened lanai off of great room and primary bedroom. Great room features custom built-in electric fireplace with gorgeous cabinetry for lots of storage. Kitchen opens up to great room affording you a gorgeous open floor plan. Screened-in front porch with seating area. Village Oaks is close to downtown and minutes away from UTC Mall and the world class rowing lake. It is located in the preferred “X” flood zone. Downtown Sarasota is close by and known for its unique restaurants and theaters. World class beaches are nearby along with golfing and boating. Village Oaks is pet friendly allowing one small dog or cat up to 35 lbs. Come enjoy this picturesque community.
Sold for $270,000
$270,000
205 OAK HILL DRIVE #7, SARASOTA, FL 34232
2beds
1,024sqft
Villa
Built in 1985
-- sqft lot
$233,300 Zestimate®
$264/sqft
$1,713 Estimated rent
Home value
$233,300
$210,000 - $254,000
$1,713/mo
Zestimate® history
Owner options
List your home for rent
$1,713/mo
Rent Zestimate®
Find your next renter with Zillow Rental Manager. Plus, with online applications, you can quickly screen prospective tenants – for free.
$1,713/mo
Rent Zestimate®
Refinance and save
$2,278/mo
Est. payment
Refinancing to a lower rate could help reduce your monthly payments and save thousands over the life of the loan.
$2,278/mo
Est. payment
Explore your selling options
Work with a Zillow partner agent
Leverage their expertise and Zillow's premium Showcase listings to get your home seen by more buyers.
Get startedList with your own agent
Get your home in front of millions of buyers by listing it on Zillow.
Learn how to do itSell it yourself
Take full control of how buyers see your home on Zillow by listing For Sale by Owner (FSBO).
List your homeWhat's special
Custom built-in electric fireplaceTiled screened lanaiGranite islandSolid surface granite countertopBeautiful cabinetryMature oak treesOpen floor plan
Zillow last checked:
Listing updated:
Listed by:
Jay Mitchell Jr., PLLC 941-349-4411,
COLDWELL BANKER REALTY 941-349-4411,
Kyle Mitchell 941-586-1658,
COLDWELL BANKER REALTY
Bought with:
Stephanie Moore, 3635945
KELLER WILLIAMS ON THE WATER S
Source: Stellar MLS,MLS#: A4636643 Originating MLS: Sarasota - Manatee
Originating MLS: Sarasota - Manatee
Facts & features
Interior
Bedrooms & bathrooms
- Bedrooms: 2
- Bathrooms: 2
- Full bathrooms: 2
Rooms
- Room types: Great Room, Utility Room
Primary bedroom
- Features: Ceiling Fan(s), En Suite Bathroom, Walk-In Closet(s)
- Level: First
- Area: 180 Square Feet
- Dimensions: 12x15
Bedroom 2
- Features: Ceiling Fan(s), Built-in Closet
- Level: First
- Area: 110 Square Feet
- Dimensions: 10x11
Primary bathroom
- Features: En Suite Bathroom, Exhaust Fan, Shower No Tub, Single Vanity, Stone Counters, No Closet
- Level: First
- Area: 32 Square Feet
- Dimensions: 4x8
Bathroom 2
- Features: Granite Counters, Single Vanity, Tub With Shower, No Closet
- Level: First
- Area: 32 Square Feet
- Dimensions: 8x4
Balcony porch lanai
- Features: Ceiling Fan(s), No Closet
- Level: First
- Area: 120 Square Feet
- Dimensions: 8x15
Dinette
- Features: No Closet
- Level: First
Great room
- Features: Bar, Built-In Shelving, Ceiling Fan(s), No Closet
- Level: First
- Area: 323 Square Feet
- Dimensions: 17x19
Kitchen
- Features: Breakfast Bar, Pantry, Dual Sinks, Granite Counters, No Closet
- Level: First
- Area: 204 Square Feet
- Dimensions: 17x12
Laundry
- Features: Built-In Shelving, No Closet
- Level: First
- Area: 32 Square Feet
- Dimensions: 4x8
Heating
- Central, Electric, Heat Pump
Cooling
- Central Air
Appliances
- Included: Dishwasher, Disposal, Dryer, Electric Water Heater, Microwave, Range, Refrigerator, Washer
- Laundry: Electric Dryer Hookup, Laundry Room, Washer Hookup
Features
- Ceiling Fan(s), Crown Molding, Eating Space In Kitchen, Kitchen/Family Room Combo, Open Floorplan, Primary Bedroom Main Floor, Solid Wood Cabinets, Stone Counters, Walk-In Closet(s)
- Flooring: Ceramic Tile
- Doors: Sliding Doors
- Windows: Window Treatments
- Has fireplace: Yes
- Fireplace features: Electric, Family Room, Non Wood Burning, Ventless
- Common walls with other units/homes: End Unit
Interior area
- Total structure area: 1,556
- Total interior livable area: 1,024 sqft
Property
Parking
- Total spaces: 1
- Parking features: Garage Door Opener
- Attached garage spaces: 1
- Details: Garage Dimensions: 20X11
Features
- Levels: One
- Stories: 1
- Patio & porch: Covered, Rear Porch, Screened
- Exterior features: Balcony
- Has view: Yes
- View description: Garden
- Waterfront features: Lake
Lot
- Features: In County, Landscaped
Details
- Parcel number: 0044141007
- Zoning: RMF2
- Special conditions: None
Construction
Type & style
- Home type: SingleFamily
- Architectural style: Patio
- Property subtype: Villa
- Attached to another structure: Yes
Materials
- Block, Stucco
- Foundation: Slab
- Roof: Shingle
Condition
- Completed
- New construction: No
- Year built: 1985
Utilities & green energy
- Sewer: Public Sewer
- Water: Public
- Utilities for property: Cable Connected, Electricity Connected, Fire Hydrant, Sewer Connected, Street Lights, Water Connected
Community & HOA
Community
- Features: Dock, Lake, Association Recreation - Owned, Buyer Approval Required, Deed Restrictions, Park, Pool, Tennis Court(s)
- Pet fee: $0 monthly
- Subdivision: VILLAGE OAKS SEC A
HOA
- Has HOA: Yes
- Amenities included: Park, Pickleball Court(s), Pool, Shuffleboard Court, Tennis Court(s), Vehicle Restrictions
- Services included: Common Area Taxes, Community Pool, Reserve Fund, Fidelity Bond, Insurance, Maintenance Structure, Maintenance Grounds, Manager, Other, Pest Control, Pool Maintenance, Recreational Facilities, Sewer, Trash
- HOA fee: $520 monthly
- HOA name: Sentry Management Lisa Tombaugh
- HOA phone: 941-361-1222
Location
- Region: Sarasota
Financial & listing details
- Price per square foot: $264/sqft
- Tax assessed value: $181,400
- Annual tax amount: $1,452
- Date on market: 1/22/2025
- Cumulative days on market: 210 days
- Listing terms: Cash,Conventional
- Ownership: Condominium
- Total actual rent: 0
- Electric utility on property: Yes
- Road surface type: Paved, Asphalt, Concrete
Price history
| Date | Event | Price |
|---|---|---|
| 11/12/2025 | Sold | $270,000-8.5%$264/sqft |
Source:  Stellar MLS #A4636643 Report a problem Stellar MLS #A4636643 Report a problem | ||
| 8/21/2025 | Pending sale | $295,000$288/sqft |
Source: Stellar MLS #A4636643 Report a problem | ||
| 5/28/2025 | Price change | $295,000-6.3%$288/sqft |
Source: Stellar MLS #A4636643 Report a problem | ||
| 4/15/2025 | Price change | $315,000-4.3%$308/sqft |
Source: Stellar MLS #A4636643 Report a problem | ||
| 3/24/2025 | Price change | $329,000-1.5%$321/sqft |
Source: Stellar MLS #A4636643 Report a problem | ||
| 2/26/2025 | Price change | $334,000-1.5%$326/sqft |
Source: Stellar MLS #A4636643 Report a problem | ||
| 1/22/2025 | Listed for sale | $339,000+133.8%$331/sqft |
Source: Stellar MLS #A4636643 Report a problem | ||
| 6/28/2016 | Sold | $145,000-3.3%$142/sqft |
Source: Stellar MLS #A4154700 Report a problem | ||
| 5/27/2016 | Pending sale | $149,900$146/sqft |
Source: Michael Saunders & Company - Licensed Real Estate Broker Report a problem | ||
| 5/19/2016 | Listed for sale | $149,900-11.8%$146/sqft |
Source: Michael Saunders & Company - Licensed Real Estate Broker Report a problem | ||
| 3/1/2016 | Listing removed | $169,900$166/sqft |
Source: Michael Saunders & Company - Licensed Real Estate Broker Report a problem | ||
| 2/23/2016 | Price change | $169,900-5.6%$166/sqft |
Source: Michael Saunders & Company - Licensed Real Estate Broker Report a problem | ||
| 2/2/2016 | Listed for sale | $179,900+28.5%$176/sqft |
Source: Michael Saunders & Company - Licensed Real Estate Broker Report a problem | ||
| 3/7/2014 | Sold | $140,000-3.4%$137/sqft |
Source: Public Record Report a problem | ||
| 2/1/2014 | Price change | $144,900-3.3%$142/sqft |
Source: Horizon Realty International Inc. #N5782905 Report a problem | ||
| 12/28/2013 | Listed for sale | $149,900+11.9%$146/sqft |
Source: Horizon Realty International Inc. #N5782905 Report a problem | ||
| 4/8/2004 | Sold | $134,000$131/sqft |
Source: Public Record Report a problem | ||
Public tax history
| Year | Property taxes | Tax assessment |
|---|---|---|
| 2025 | $1,526 +5% | $121,997 +2.9% |
| 2024 | $1,453 +9.5% | $118,559 +3% |
| 2023 | $1,327 +3.6% | $115,106 +3% |
| 2022 | $1,282 +3.5% | $111,753 +3% |
| 2021 | $1,238 +0.9% | $108,498 +1.4% |
| 2020 | $1,227 +6.6% | $107,000 +3.4% |
| 2019 | $1,151 | $103,500 -6.5% |
| 2018 | $1,151 -5.7% | $110,735 +2.1% |
| 2017 | $1,220 +0.8% | $108,457 -1.2% |
| 2016 | $1,210 -17.3% | $109,800 +23.2% |
| 2015 | $1,463 | $89,100 +44.6% |
| 2014 | $1,463 +31.2% | $61,600 |
| 2013 | $1,115 +0.8% | $61,600 |
| 2012 | $1,107 -9.4% | $61,600 -13.7% |
| 2011 | $1,221 -11.2% | $71,400 -10.8% |
| 2010 | $1,375 -23.1% | $80,000 -2.2% |
| 2009 | $1,787 | $81,800 -30.5% |
| 2008 | $1,787 -20.8% | $117,700 -23.6% |
| 2007 | $2,256 | $154,000 -1.5% |
| 2006 | -- | $156,300 +24.4% |
| 2005 | -- | $125,684 +73.1% |
| 2004 | $995 -0.3% | $72,618 +1.9% |
| 2003 | $998 -0.7% | $71,264 +2.4% |
| 2002 | $1,005 +6.4% | $69,594 +1.6% |
| 2001 | $945 +4.9% | $68,498 +3% |
| 2000 | $901 | $66,503 |
Find assessor info on the county website
Neighborhood: Fruitville
Nearby homes

- $175,0002 bd2 ba1k sqft121 Oak Hill Dr #1, Sarasota, FL 34232Sold
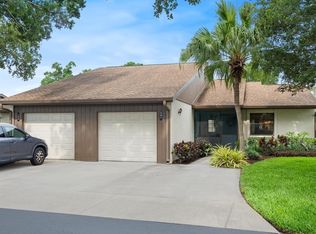
- $272,0002 bd2 ba1k sqft191 Oak Hill Dr #6, Sarasota, FL 34232Sold
- $189,9002 bd2 ba1k sqft225 Oak Hill Dr #10, Sarasota, FL 34232For Sale

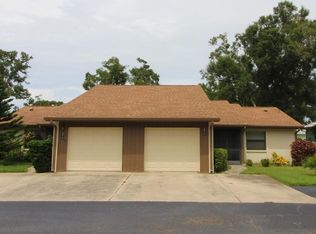
- $272,5002 bd2 ba1k sqft4675 Oak Hill Pl #21, Sarasota, FL 34232Sold
- $193,8502 bd2 ba1k sqft4625 Oak Hill Ter #31, Sarasota, FL 34232Sold
- $285,0002 bd2 ba1k sqft266 Oak Hill Dr #34, Sarasota, FL 34232For Sale
- $325,0002 bd2 ba1k sqft4636 Oak Hill Ln #35, Sarasota, FL 34232Sold
- $215,0002 bd2 ba1k sqft4654 Oak Hill Ln #38, Sarasota, FL 34232Sold
Nearby schools
GreatSchools rating
- 2/10Gocio Elementary SchoolGrades: PK-5Distance: 2.2 mi
- 5/10Booker Middle SchoolGrades: 6-8Distance: 3.7 mi
- 3/10Booker High SchoolGrades: 9-12Distance: 4.3 mi
Schools provided by the listing agent
- Elementary: Gocio Elementary
- Middle: Booker Middle
- High: Booker High
Source: Stellar MLS. This data may not be complete. We recommend contacting the local school district to confirm school assignments for this home.
Get a cash offer in 3 minutes
Find out how much your home could sell for in as little as 3 minutes with a no-obligation cash offer.
Estimated market value
$233,300
Get a cash offer in 3 minutes
Find out how much your home could sell for in as little as 3 minutes with a no-obligation cash offer.
Estimated market value
$233,300
- Florida
- Sarasota County
- Sarasota
- 34232
- Fruitville
- 205 OAK HILL DRIVE Unit 7
Nearby cities
Nearby neighborhoods
Nearby zip codes
Other Sarasota Topics
