Welcome to one of the most unique opportunities in Lorraine Lakes at Lakewood Ranch! This professionally decorated Trevi model home offers 4 bedrooms, 3 full bathrooms, 2,032 square feet of thoughtfully designed living space, and showcases the resort-style Florida lifestyle with a private heated pool and spa. Owned by an investor and never occupied, this home has been maintained as a builder leaseback model, presenting in exceptional condition with designer-selected finishes, upgraded details, and model-quality furnishings throughout. The open-concept floor plan features a spacious kitchen with quartz countertops, stainless steel appliances, a large center island, and an abundance of cabinetry, all flowing seamlessly into the dining and great room areas. The owner's suite offers a luxurious retreat with dual vanities, a walk-in shower, and an oversized walk-in closet. Three additional bedrooms and two full guest baths provide plenty of space for family and visitors. Sliding glass doors lead to the covered lanai where the private pool and spa create the perfect setting for relaxing or entertaining year-round. Located within the highly sought-after gated community of Lorraine Lakes, residents enjoy world-class amenities including a resort-style pool, fitness center, tennis courts, pickleball courts, basketball, clubhouse, restaurant, social activities, and more. Furniture is negotiable, making this an outstanding opportunity for a primary residence, seasonal home, or investment property. Rarely does a never-lived-in former model home with a private pool and spa become available in Lorraine Lakes. Schedule your private showing today!
For sale
$709,999
16337 Tradewind Ter, Bradenton, FL 34211
4beds
2,032sqft
Single Family Residence
Built in 2020
0.27 Acres Lot
$-- Zestimate®
$349/sqft
$437/mo HOA
What's special
Large center islandCovered lanaiDesigner-selected finishesThree additional bedroomsTwo full guest bathsQuartz countertopsOpen-concept floor plan
- 37 days |
- 355 |
- 14 |
Zillow last checked:
Listing updated:
Listed by:
Jason Van Cleave 941-238-8910,
FINE PROPERTIES 941-782-0000
Source: Stellar MLS,MLS#: A4696964 Originating MLS: Sarasota - Manatee
Originating MLS: Sarasota - Manatee
Facts & features
Interior
Bedrooms & bathrooms
- Bedrooms: 4
- Bathrooms: 3
- Full bathrooms: 3
Primary bedroom
- Features: Walk-In Closet(s)
- Level: First
Bedroom 2
- Features: Built-in Closet
- Level: First
Bedroom 3
- Features: Built-in Closet
- Level: First
Kitchen
- Features: Bar
- Level: First
Living room
- Level: First
Heating
- Central
Cooling
- Central Air
Appliances
- Included: Oven, Convection Oven, Dishwasher, Disposal, Dryer, Microwave, Range, Refrigerator, Tankless Water Heater
- Laundry: Gas Dryer Hookup, Inside, Washer Hookup
Features
- High Ceilings, Kitchen/Family Room Combo, Living Room/Dining Room Combo, Open Floorplan, Solid Surface Counters, Split Bedroom
- Flooring: Carpet, Ceramic Tile
- Windows: Window Treatments
- Has fireplace: No
Interior area
- Total structure area: 2,624
- Total interior livable area: 2,032 sqft
Video & virtual tour
Property
Parking
- Total spaces: 2
- Parking features: Garage - Attached
- Attached garage spaces: 2
Features
- Levels: One
- Stories: 1
- Exterior features: Sidewalk
- Has private pool: Yes
- Pool features: In Ground
- Has spa: Yes
- Spa features: Heated, In Ground
Lot
- Size: 0.27 Acres
Details
- Parcel number: 581202209
- Zoning: RES
- Special conditions: None
Construction
Type & style
- Home type: SingleFamily
- Property subtype: Single Family Residence
Materials
- Stucco
- Foundation: Slab
- Roof: Tile
Condition
- New construction: No
- Year built: 2020
Utilities & green energy
- Sewer: Public Sewer
- Water: Public
- Utilities for property: Cable Connected, Electricity Connected, Natural Gas Connected, Sewer Connected, Sprinkler Recycled, Water Connected
Community & HOA
Community
- Features: Dock, Fishing, Clubhouse, Fitness Center, Gated Community - Guard, Golf Carts OK, Irrigation-Reclaimed Water, Pool, Restaurant, Sidewalks, Tennis Court(s)
- Pet fee: $0 monthly
- Subdivision: LORRAINE LAKES PH I
HOA
- Has HOA: Yes
- Amenities included: Clubhouse, Fitness Center, Gated, Maintenance, Pickleball Court(s), Security, Tennis Court(s), Trail(s)
- Services included: 24-Hour Guard, Maintenance Grounds, Manager, Recreational Facilities, Security
- HOA fee: $437 monthly
- HOA name: Annie Marlow
- HOA phone: 941-777-7150
- Second HOA name: Lorraine Lakes
Location
- Region: Bradenton
Financial & listing details
- Price per square foot: $349/sqft
- Tax assessed value: $480,744
- Annual tax amount: $6,807
- Date on market: 6/15/2026
- Cumulative days on market: 37 days
- Listing terms: Cash,Conventional,FHA,VA Loan
- Ownership: Fee Simple
- Total actual rent: 0
- Electric utility on property: Yes
- Road surface type: Asphalt, Paved
Estimated market value
Not available
Estimated sales range
Not available
Not available
Price history
| Date | Event | Price |
|---|---|---|
| 6/15/2026 | Listed for sale | $709,999+11.6%$349/sqft |
Source:  Stellar MLS #A4696964 Report a problem Stellar MLS #A4696964 Report a problem | ||
| 9/16/2024 | Sold | $636,300$313/sqft |
Source: Public Record Report a problem | ||
Public tax history
| Year | Property taxes | Tax assessment |
|---|---|---|
| 2025 | $9,373 +0.7% | $480,744 +6.3% |
| 2024 | $9,304 +4.6% | $452,095 +10% |
| 2023 | $8,892 +11.5% | $410,995 +10% |
| 2022 | $7,973 +3.7% | $373,632 +8.9% |
| 2021 | $7,689 +422.2% | $343,125 +1618.2% |
| 2020 | $1,473 | $19,970 |
Find assessor info on the county website
Monthly payment
Est. payment
Payment breakdown
Explore the cost of this home by adjusting the details. Changes won't be saved.Climate risks
Neighborhood: 34211
Nearby schools
GreatSchools rating
- 8/10B.D. Gullett Elementary SchoolGrades: PK-5Distance: 3 mi
- 8/10Dr Mona Jain Middle SchoolGrades: 6-8Distance: 2.9 mi
- 6/10Lakewood Ranch High SchoolGrades: PK,9-12Distance: 4 mi
Schools provided by the listing agent
- Elementary: Gullett Elementary
- Middle: Dr Mona Jain Middle
- High: Lakewood Ranch High
Source: Stellar MLS. This data may not be complete. We recommend contacting the local school district to confirm school assignments for this home.
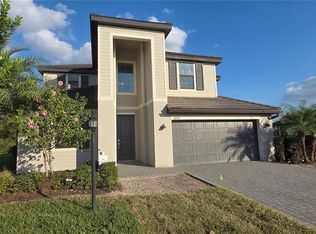
- $819,9505 bd3 ba3.3k sqft16333 Tradewind Ter, Bradenton, FL 34211Pending
- $--5 bd3 ba3.3k sqft16333 Tradewind Ter #1, Bradenton, FL 34211Off Market

- $825,0005 bd5 ba3.4k sqft16329 Tradewind Ter, Bradenton, FL 34211Sold
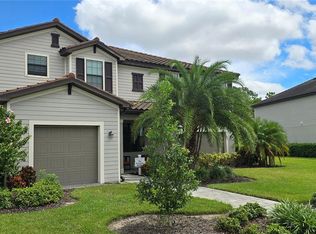
- $89,888-- bd-- ba-- sqft16326 Tradewind Ter, Bradenton, FL 34211Off Market
- $775,0003 bd3 ba2.4k sqft16325 Tradewind Ter, Bradenton, FL 34211Sold
- $833,7005 bd5 ba3.9k sqft16322 Tradewind Ter, Bradenton, FL 34211Off Market
- $831,0003 bd3 ba2.6k sqft16321 Tradewind Ter, Bradenton, FL 34211Sold
- $751,0003 bd3 ba2.6k sqft16318 Tradewind Ter, Bradenton, FL 34211Sold
A local agent can set up tours, give advice and negotiate with sellers.
A local lender can help you make sure your offer is ready when you are.
Similar homes
- $725,0004 bd3 ba2k sqft5132 Coral Reef Way, Bradenton, FL 34211For Sale

 MLS ID #A4696856, Colbey Amspaugh, COLBEY AMSPAUGH LICENSED REAL ESTATE BROKER. Stellar MLS
 - $744,0004 bd3 ba2.4k sqft12311 Blue Hill Trl, Bradenton, FL 34211For Sale
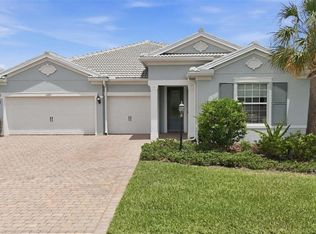 MLS ID #A4696949, Martin Dimovski, PREMIER SOTHEBY'S INTERNATIONAL REALTY. Stellar MLS
 - $750,0003 bd3 ba2.4k sqft6551 Rosehill Farm Run, Bradenton, FL 34211For Sale
 MLS ID #A4695413, Jordan Douglas, FINE PROPERTIES. Stellar MLS
 - $640,0003 bd3 ba2.2k sqft15045 Serene Shores Loop, Bradenton, FL 34211For Sale
 MLS ID #A4698279, Tina Caton, EXP REALTY LLC. Stellar MLS
 - $895,0003 bd3 ba2.3k sqftCresswind, Lakewood Ranch, FL 34211For Sale
 MLS ID #A11892221, Melinda Pangburn, Taylor Realty Group LLC. MIAMI
 - $499,9004 bd3 ba2.1k sqft6111 Bluestar Ct, Lakewood Ranch, FL 34211For SaleMLS ID #A4691201, Raiza Aguilar, PREFERRED SHORE LLC. Stellar MLS
- $759,0004 bd3 ba2.5k sqft1539 Ormond Ter, Parrish, FL 34219For SaleMLS ID #A4688634, Horst Luhn, FLORIDA FIRST GROUND REALTY. Stellar MLS
- $640,0004 bd4 ba2.8k sqft924 Buttercup Gln, Bradenton, FL 34212For SaleMLS ID #A4696105, Adrian Alanis Arredondo, THE ORANGE REAL ESTATE GROUP. Stellar MLS
- $394,0002 bd2 ba1.5k sqft5323 White Sand Cv, Bradenton, FL 34211For SaleMLS ID #TB8513809, Otis Bass, Jr, CENTURY 21 LIST WITH BEGGINS. Stellar MLS
- $599,0005 bd3 ba2.6k sqft15823 High Bell Pl, Bradenton, FL 34212For SaleMLS ID #A4681676, Darren Gillette, FINE PROPERTIES. Stellar MLS
- $409,0002 bd2 ba1.5k sqft12740 Sorrento Way Unit 101, Bradenton, FL 34211For SaleMLS ID #A4695387, Moe Mossa, SAVVY AVENUE, LLC. Stellar MLS
- $629,9004 bd4 ba2.9k sqft118 Peony Ct, Bradenton, FL 34212For SaleMLS ID #A4694374, Adrian Alanis Arredondo, THE ORANGE REAL ESTATE GROUP. Stellar MLS
- $619,0003 bd3 ba2.2k sqft4811 Silvermoss Dr, Sarasota, FL 34243For SaleMLS ID #R4911494, Mark Parisi, MARK J. PARISI, LIC RE BROKER. Stellar MLS
- $609,9003 bd3 ba2.1k sqft12287 Lavender Loop, Bradenton, FL 34212For SaleMLS ID #A4693729, Molly Laramie, PREMIER SOTHEBY'S INTERNATIONAL REALTY. Stellar MLS
- $760,0004 bd3 ba2.5k sqft5322 124th Ave E, Parrish, FL 34219For SaleMLS ID #A4696886, Robert Lunt, III, REALTY ONE GROUP MVP. Stellar MLS
- $410,0003 bd2 ba1.7k sqft14331 Gnatcatcher Ter, Lakewood Ranch, FL 34202For SaleMLS ID #TB8526236, Florian Santana, Jr., SANTANA AND COMPANY REAL ESTATE. Stellar MLS
- $690,0003 bd2 ba2k sqft5819 Title Row Dr, Bradenton, FL 34210For SaleMLS ID #A4692742, Janelle Mertins, COMPASS FLORIDA LLC. Stellar MLS
- $509,0002 bd2 ba1.6k sqft13119 Prima Dr, Bradenton, FL 34202For SaleMLS ID #A4690592, Victoria Campbell, LPT REALTY LLC. Stellar MLS
- $595,0004 bd3 ba2.3k sqft5262 Asher Ct, Sarasota, FL 34232For SaleMLS ID #L4962236, Dan Farber, HELLOSOLD LLC. Stellar MLS
- $574,5004 bd2 ba2.3k sqft11939 56th St E, Parrish, FL 34219For SaleMLS ID #A4697551, Michael Sabatino, NORTH MANATEE REALTY I LLC. Stellar MLS
