Your last chance to own a Never Lived in Builder Model Home in Lorraine Lakes. This Monte Carlo Floor Plan is a 5 Bedroom, Bonus Room, Loft, 3 Bathroom, 3 car Garage home that is decorated, furnished and ready for you to move in. Lorraine Lakes has it all! Clubhouse, Bar, Restaurant, 24 Hr Fitness, tennis, basketball, arcade, volley ball and so much more! Splash Pad and 2 Swimming pools along with a hot tub are waiting for you to enjoy. This home has a private swimming pool and spa and a built in outdoor kitchen.
Pending
$819,950
16333 TRADEWIND TERRACE, BRADENTON, FL 34211
5beds
3,330sqft
:
Get pre-qualified$5,753/mo
Single Family Residence
Built in 2021
0.29 Acres Lot
$-- Zestimate®
$246/sqft
$433/mo HOA
What's special
Bonus roomBuilt in outdoor kitchen
- 245 days |
- 145 |
- 7 |
Zillow last checked:
Listing updated:
Listed by:
Jason Van Cleave 941-238-8910,
FINE PROPERTIES 941-782-0000
Source: Stellar MLS,MLS#: A4672970 Originating MLS: Sarasota - Manatee
Originating MLS: Sarasota - Manatee
Facts & features
Interior
Bedrooms & bathrooms
- Bedrooms: 5
- Bathrooms: 3
- Full bathrooms: 3
Primary bedroom
- Features: Walk-In Closet(s)
- Level: Second
Bedroom 2
- Features: Built-in Closet
- Level: First
Bedroom 3
- Features: Built-in Closet
- Level: Second
Bedroom 4
- Features: Built-in Closet
- Level: Second
Bedroom 5
- Features: Built-in Closet
- Level: Second
Family room
- Level: First
Game room
- Level: Second
Kitchen
- Level: First
Living room
- Level: First
Loft
- Level: Second
Heating
- Central, Heat Pump
Cooling
- Central Air
Appliances
- Included: Dishwasher, Disposal, Dryer, Gas Water Heater, Microwave, Range Hood, Tankless Water Heater, Washer
- Laundry: Gas Dryer Hookup, Laundry Room, Washer Hookup
Features
- PrimaryBedroom Upstairs, Solid Surface Counters, Solid Wood Cabinets, Split Bedroom, Thermostat
- Flooring: Carpet, Ceramic Tile
- Windows: Blinds, Window Treatments
- Has fireplace: No
Interior area
- Total structure area: 3,330
- Total interior livable area: 3,330 sqft
Video & virtual tour
Property
Parking
- Total spaces: 3
- Parking features: Garage - Attached
- Attached garage spaces: 3
Features
- Levels: Two
- Stories: 2
- Patio & porch: Enclosed
- Exterior features: Irrigation System
- Has private pool: Yes
- Pool features: Heated, In Ground, Screen Enclosure, Tile
- Spa features: Heated, In Ground, Swim Spa
- Has view: Yes
- View description: Trees/Woods
Lot
- Size: 0.29 Acres
- Residential vegetation: Trees/Landscaped, Wooded
Details
- Parcel number: 581202259
- Zoning: RESI
- Special conditions: None
Construction
Type & style
- Home type: SingleFamily
- Property subtype: Single Family Residence
Materials
- Block, Stucco
- Foundation: Block, Slab
- Roof: Tile
Condition
- Completed
- New construction: No
- Year built: 2021
Details
- Builder model: Monte Carlo
- Builder name: Lennar
Utilities & green energy
- Sewer: Public Sewer
- Water: Public
- Utilities for property: Cable Connected, Electricity Connected, Natural Gas Connected, Sewer Connected, Underground Utilities, Water Connected
Community & HOA
Community
- Pet fee: $0 monthly
- Subdivision: LORRAINE LAKES PH I
HOA
- Has HOA: Yes
- HOA fee: $433 monthly
- HOA name: Annie Marlow
- Second HOA name: Lorraine Lakes Master
Location
- Region: Bradenton
Financial & listing details
- Price per square foot: $246/sqft
- Tax assessed value: $706,743
- Annual tax amount: $12,639
- Date on market: 11/24/2025
- Cumulative days on market: 245 days
- Listing terms: Cash,Conventional,FHA
- Ownership: Fee Simple
- Total actual rent: 0
- Electric utility on property: Yes
- Road surface type: Paved
Estimated market value
Not available
Estimated sales range
Not available
Not available
Price history
| Date | Event | Price |
|---|---|---|
| 7/2/2026 | Pending sale | $819,950$246/sqft |
Source:  Stellar MLS #A4672970 Report a problem Stellar MLS #A4672970 Report a problem | ||
| 11/24/2025 | Listed for sale | $819,950+9.3%$246/sqft |
Source: Stellar MLS #A4672970 Report a problem | ||
| 9/16/2024 | Sold | $750,400$225/sqft |
Source: Public Record Report a problem | ||
Public tax history
| Year | Property taxes | Tax assessment |
|---|---|---|
| 2025 | $12,681 +0.3% | $706,743 +6.4% |
| 2024 | $12,640 +5.2% | $664,016 +10% |
| 2023 | $12,019 +13.1% | $603,651 +10% |
| 2022 | $10,631 +211.7% | $548,774 +897.8% |
| 2021 | $3,411 +131.6% | $55,000 +175.4% |
| 2020 | $1,473 | $19,970 |
Find assessor info on the county website
Monthly payment
Est. payment
Payment breakdown
Explore the cost of this home by adjusting the details. Changes won't be saved.Climate risks
Neighborhood: 34211
Nearby schools
GreatSchools rating
- 8/10B.D. Gullett Elementary SchoolGrades: PK-5Distance: 3 mi
- 8/10Dr Mona Jain Middle SchoolGrades: 6-8Distance: 2.9 mi
- 6/10Lakewood Ranch High SchoolGrades: PK,9-12Distance: 4 mi
Schools provided by the listing agent
- Elementary: Gullett Elementary
- Middle: Dr Mona Jain Middle
- High: Lakewood Ranch High
Source: Stellar MLS. This data may not be complete. We recommend contacting the local school district to confirm school assignments for this home.
- $--5 bd3 ba3.3k sqft16333 Tradewind Ter #1, Bradenton, FL 34211Off Market

- $825,0005 bd5 ba3.4k sqft16329 Tradewind Ter, Bradenton, FL 34211Sold
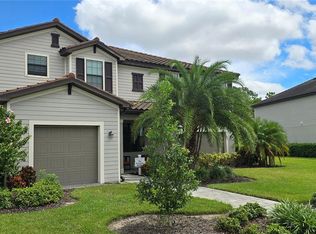
- $709,9994 bd3 ba2k sqft16337 Tradewind Ter, Bradenton, FL 34211For Sale

- $775,0003 bd3 ba2.4k sqft16325 Tradewind Ter, Bradenton, FL 34211Sold

- $89,888-- bd-- ba-- sqft16326 Tradewind Ter, Bradenton, FL 34211Off Market
- $831,0003 bd3 ba2.6k sqft16321 Tradewind Ter, Bradenton, FL 34211Sold
- $843,1005 bd5 ba3.9k sqft16322 Tradewind Ter, Bradenton, FL 34211Off Market
- $751,0003 bd3 ba2.6k sqft16318 Tradewind Ter, Bradenton, FL 34211Sold
A local agent can set up tours, give advice and negotiate with sellers.
A local lender can help you make sure your offer is ready when you are.
Similar homes
- $799,0005 bd3 ba3.2k sqft15859 ISLANDWALK AVENUE, BRADENTON, FL 34211For Sale
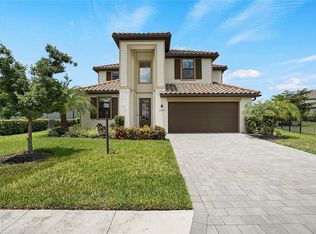
 MLS ID #A4700521, Tracey Larsen, COLDWELL BANKER REALTY. Stellar MLS
 - $899,0003 bd3 ba2.6k sqft16228 TRADEWIND TERRACE, LAKEWOOD RANCH, FL 34211For Sale
 MLS ID #A4698373, Tracey Larsen, COLDWELL BANKER REALTY. Stellar MLS
 - $709,9994 bd3 ba2k sqft16337 TRADEWIND TERRACE, BRADENTON, FL 34211For SaleMLS ID #A4696964, Jason Van Cleave, FINE PROPERTIES. Stellar MLS
- $745,0004 bd3 ba2.7k sqft12217 CRANSTON WAY, BRADENTON, FL 34211For Sale
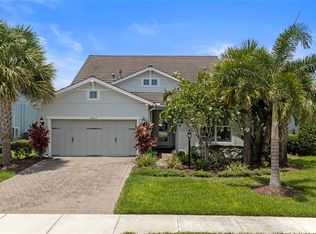 MLS ID #A4701144, Kendall Williams, HOUSE MATCH. Stellar MLS
 - $840,0003 bd3 ba2.8k sqft4952 SURFSIDE CIRCLE, BRADENTON, FL 34211For SaleMLS ID #A4679642, Thomas Murphy, SKYWAY REALTY OF FLORIDA, LLC. Stellar MLS
- $840,0005 bd5 ba3.3k sqft17821 POLO TRAIL, BRADENTON, FL 34211For SaleMLS ID #A4684938, Toni Zarghami, KW COASTAL LIVING III. Stellar MLS
- $795,0005 bd5 ba3.3k sqft15016 SEA SALT WAY, LAKEWOOD RANCH, FL 34211For SaleMLS ID #A4698008, Janelle Mertins, COMPASS FLORIDA LLC. Stellar MLS
- $729,0005 bd4 ba2.9k sqft16743 SERAPHIC TRAIL, BRADENTON, FL 34211For SaleMLS ID #A4672192, Erica Didiego, KW COASTAL LIVING III. Stellar MLS
- $844,9005 bd3 ba2.9k sqft13608 AMERICAN PRAIRIE PLACE, LAKEWOOD RANCH, FL 34211For SaleMLS ID #A4685108, Christy Peterson, SERHANT. Stellar MLS
- $819,0004 bd3 ba2.7k sqft4970 OYSTER PEARL STREET, LAKEWOOD RANCH, FL 34211For SaleMLS ID #A4693409, Tracey Larsen, COLDWELL BANKER REALTY. Stellar MLS
- $844,9003 bd3 ba2.6k sqft17528 POLO TRAIL, LAKEWOOD RANCH, FL 34211For SaleMLS ID #A4699370, John Shanahan, COMPASS FLORIDA LLC. Stellar MLS
- $725,0004 bd3 ba2k sqft5132 CORAL REEF WAY, BRADENTON, FL 34211For SaleMLS ID #A4696856, Colbey Amspaugh, COLBEY AMSPAUGH LICENSED REAL ESTATE BROKER. Stellar MLS
- $744,0004 bd3 ba2.4k sqft12311 BLUE HILL TRAIL, BRADENTON, FL 34211For SaleMLS ID #A4696949, Martin Dimovski, PREMIER SOTHEBY'S INTERNATIONAL REALTY. Stellar MLS
- $699,0005 bd3 ba3.2k sqft6542 CLAIRBORNE LANE, BRADENTON, FL 34211For SaleMLS ID #A4689689, Frank Harris, COAST 2 COAST HOME REALTY, PLLC. Stellar MLS
- $664,9004 bd4 ba2.6k sqft5315 BENTGRASS WAY, LAKEWOOD RANCH, FL 34211For SaleMLS ID #A4679604, Gerard Healy, WILLIAM RAVEIS - FLORIDA LLC. Stellar MLS
- $899,0003 bd4 ba2.8k sqft12762 DEL CORSO LOOP, BRADENTON, FL 34211For SaleMLS ID #A4691240, Alex Joseph, FINE PROPERTIES. Stellar MLS
- $799,0003 bd3 ba2.1k sqft4821 ROYAL DORNOCH CIRCLE, BRADENTON, FL 34211For SaleMLS ID #A4693239, Debbie Judge, COMPASS FLORIDA LLC. Stellar MLS
- $845,0003 bd3 ba2.4k sqft5030 SARATOGA SPRINGS RUN, BRADENTON, FL 34211For SaleMLS ID #A4662055, Nili Blaha, PREFERRED SHORE LLC. Stellar MLS
- $670,0005 bd3 ba3.2k sqft14968 SERENE SHORES LOOP, BRADENTON, FL 34211For SaleMLS ID #A4683998, Matthew Clayton, PREFERRED SHORE LLC. Stellar MLS
- $949,0003 bd3 ba2.6k sqft15306 GOLDEN BEAM PLACE, BRADENTON, FL 34211For SaleMLS ID #A4686162, Paula Patten, PREMIER SOTHEBY'S INTERNATIONAL REALTY. Stellar MLS
