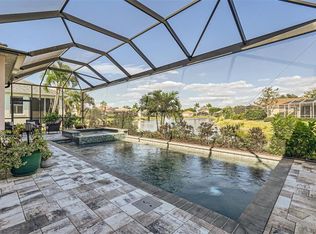
Welcome to this beautiful Bay Lakes Estates home—where every detail has already been handled. This fully remodeled 3-bedroom, 3-bathroom, 2-car garage home is the definition of move-in ready… without a single compromise. No stone has been left unturned, every surface has been thoughtfully updated, from the flooring and bathrooms to the fresh, modern interior and exterior paint. The level of care, cleanliness, and attention to detail is immediately evident the moment you arrive. From the moment you walk through the door, your eye is drawn straight through the expansive impact sliders to a stunning outdoor scene—your private heated pool and spa overlooking a serene pond with a tranquil water feature. It’s the kind of view that instantly slows your pace. Inside, vaulted ceilings and a cohesive, designer-inspired color palette create an elevated yet comfortable living space. The heart of the home is a show-stopping 19’3” kitchen peninsula, wrapped in elegant Bianco Cielo quartz, complemented by shaker cabinetry and Samsung appliances (2022)—perfect for entertaining or everyday luxury. And then there’s the peace of mind, because the big-ticket items? Already done. * New ductwork & variable speed HVAC (2024) * Seawall replacement (2025, $73K) + enhanced waterfront landscaping * Pool cage with full-view screen (2023, $29.5K), heated pool + spa, new pump (2026) * Impact windows & sliders (2021) * Luxury vinyl plank flooring throughout (2026, $20K) * Tile roof replaced (2013), professionally pressure washed (04/2026), and upgraded with hurricane clips (03/2026) * Exterior was painted, along with driveway & pool deck (2026) Even the neighborhood delivers—buried utilities (hello storm season peace of mind), plus HOA-covered lawn care, irrigation, and pond maintenance. And when you’re ready to leave your private oasis? You’re just 3 miles from the sugar sand beaches of Anna Maria Island and Bradenton Beach. This isn’t just updated, it’s complete. All that’s left is for you to move in and start living. Please check out the Matterport 3D walk through.
For sale
Price cut: $24K (7/22)
$774,999
8712 53rd Ave W, Bradenton, FL 34210
3beds
2,049sqft
:
Get pre-qualified$5,229/mo
Single Family Residence
Built in 1983
0.39 Acres Lot
$-- Zestimate®
$378/sqft
$200/mo HOA
What's special
Designer-inspired color paletteExpansive impact slidersVaulted ceilingsShaker cabinetry
- 81 days |
- 1,390 |
- 92 |
Zillow last checked:
Listing updated:
Listed by:
Erin Fleming 941-920-2081,
FINE PROPERTIES 941-782-0000
Source: Stellar MLS,MLS#: A4692618 Originating MLS: Sarasota - Manatee
Originating MLS: Sarasota - Manatee
Facts & features
Interior
Bedrooms & bathrooms
- Bedrooms: 3
- Bathrooms: 3
- Full bathrooms: 3
Primary bedroom
- Features: Ceiling Fan(s), Walk-In Closet(s)
- Level: First
- Area: 255 Square Feet
- Dimensions: 17x15
Bedroom 2
- Features: Ceiling Fan(s), Built-in Closet
- Level: First
- Area: 169 Square Feet
- Dimensions: 13x13
Bedroom 3
- Features: Ceiling Fan(s), Built-in Closet
- Level: First
- Area: 144 Square Feet
- Dimensions: 12x12
Dining room
- Level: First
- Area: 144 Square Feet
- Dimensions: 12x12
Kitchen
- Features: Bar, Stone Counters
- Level: First
- Area: 120 Square Feet
- Dimensions: 12x10
Living room
- Features: Ceiling Fan(s)
- Level: First
- Area: 270 Square Feet
- Dimensions: 18x15
Heating
- Central
Cooling
- Central Air
Appliances
- Included: Dishwasher, Disposal, Dryer, Microwave, Range, Refrigerator, Washer
- Laundry: Laundry Room
Features
- Ceiling Fan(s), Eating Space In Kitchen, Living Room/Dining Room Combo, Open Floorplan, Split Bedroom, Stone Counters, Thermostat, Walk-In Closet(s)
- Flooring: Vinyl
- Doors: Sliding Doors
- Has fireplace: No
Interior area
- Total structure area: 2,631
- Total interior livable area: 2,049 sqft
Video & virtual tour
Property
Parking
- Total spaces: 2
- Parking features: Garage - Attached
- Attached garage spaces: 2
- Details: Garage Dimensions: 20x18
Features
- Levels: One
- Stories: 1
- Patio & porch: Rear Porch, Screened
- Has private pool: Yes
- Pool features: In Ground, Lighting
- Has spa: Yes
- Spa features: In Ground
- Has view: Yes
- View description: Pool, Water, Pond
- Has water view: Yes
- Water view: Water,Pond
- Waterfront features: Pond
Lot
- Size: 0.39 Acres
Details
- Additional parcels included: n
- Parcel number: 7657405705
- Zoning: RSF4.5
- Special conditions: None
Construction
Type & style
- Home type: SingleFamily
- Architectural style: Ranch
- Property subtype: Single Family Residence
Materials
- Block
- Foundation: Slab
- Roof: Shingle
Condition
- Completed
- New construction: No
- Year built: 1983
Utilities & green energy
- Sewer: Public Sewer
- Water: Public
- Utilities for property: Cable Available, Electricity Connected, Sewer Connected
Community & HOA
Community
- Pet fee: $0 monthly
- Subdivision: BAY LAKE ESTATES PH II
HOA
- Has HOA: Yes
- HOA fee: $200 monthly
- HOA name: Janet Fernandez
- HOA phone: 941-758-9454
Location
- Region: Bradenton
Financial & listing details
- Price per square foot: $378/sqft
- Tax assessed value: $581,324
- Annual tax amount: $7,413
- Date on market: 5/5/2026
- Cumulative days on market: 82 days
- Listing terms: Cash,Conventional,FHA,VA Loan
- Ownership: Fee Simple
- Total actual rent: 0
- Electric utility on property: Yes
- Road surface type: Paved
Estimated market value
Not available
Estimated sales range
Not available
Not available
Price history
| Date | Event | Price |
|---|---|---|
| 7/22/2026 | Price change | $774,999-3%$378/sqft |
Source:  Stellar MLS #A4692618 Report a problem Stellar MLS #A4692618 Report a problem | ||
| 5/5/2026 | Listed for sale | $799,000+14.1%$390/sqft |
Source: Stellar MLS #A4692618 Report a problem | ||
| 1/31/2022 | Sold | $700,000+12.9%$342/sqft |
Source: Public Record Report a problem | ||
| 1/6/2022 | Pending sale | $619,990$303/sqft |
Source: Stellar MLS #T3347561 Report a problem | ||
| 12/31/2021 | Listed for sale | $619,990+106.7%$303/sqft |
Source: Stellar MLS #T3347561 Report a problem | ||
| 7/29/2021 | Sold | $300,000+76.5%$146/sqft |
Source: Public Record Report a problem | ||
| 6/7/1999 | Sold | $170,000$83/sqft |
Source: Public Record Report a problem | ||
Public tax history
| Year | Property taxes | Tax assessment |
|---|---|---|
| 2025 | $7,723 -6.1% | $581,324 +0.1% |
| 2024 | $8,227 -3% | $580,593 -1.2% |
| 2023 | $8,484 +9.1% | $587,442 +10.4% |
| 2022 | $7,776 +187.6% | $532,245 +167.5% |
| 2021 | $2,704 +1.3% | $199,006 +1.4% |
| 2020 | $2,669 +1.4% | $196,258 +2.3% |
| 2019 | $2,631 | $191,846 +1.9% |
| 2018 | $2,631 +0.9% | $188,269 +2.1% |
| 2017 | $2,607 +6.7% | $184,397 +2.1% |
| 2016 | $2,442 | $180,604 +0.7% |
| 2015 | $2,442 | $179,349 +0.8% |
| 2014 | $2,442 +0.6% | $177,926 +1.5% |
| 2013 | $2,428 +242737% | $175,297 +1.7% |
| 2012 | $1 | $172,367 +0.8% |
| 2011 | $1 | $171,004 +1.5% |
| 2010 | -- | $168,477 +2.7% |
| 2009 | $2,226 +2.8% | $164,048 +0.1% |
| 2008 | $2,166 +5.3% | $163,884 +3% |
| 2007 | $2,058 -4.7% | $159,111 +2.5% |
| 2006 | $2,160 +0.3% | $155,230 +3% |
| 2005 | $2,153 +2.1% | $150,709 +3% |
| 2004 | $2,108 +0.5% | $146,319 +1.9% |
| 2003 | $2,098 +2.4% | $143,591 +2.4% |
| 2002 | $2,048 +3.5% | $140,226 +1.6% |
| 2001 | $1,979 -1.3% | $138,018 +0.6% |
| 2000 | $2,006 | $137,235 |
Find assessor info on the county website
Monthly payment
Est. payment
Payment breakdown
Explore the cost of this home by adjusting the details. Changes won't be saved.Climate risks
Neighborhood: 34210
Nearby schools
GreatSchools rating
- 4/10Sea Breeze Elementary SchoolGrades: PK-5Distance: 1.7 mi
- 2/10W. D. Sugg Middle SchoolGrades: 6-8Distance: 2.3 mi
- 2/10Bayshore High SchoolGrades: 8-12Distance: 3.6 mi
- $591,2003 bd2 ba2.5k sqft8708 53rd Ave W, Bradenton, FL 34210Off Market
- $547,0003 bd2 ba1.6k sqft8716 53rd Ave W, Bradenton, FL 34210Off Market

- $614,3003 bd2 ba2.3k sqft8704 53rd Ave W, Bradenton, FL 34210Off Market

- $605,9004 bd2 ba2.4k sqft5307 88th St W, Bradenton, FL 34210Off Market
- $541,1003 bd2 ba2k sqft5311 88th St W, Bradenton, FL 34210Off Market
- $660,1003 bd2 ba2k sqft5303 88th St W, Bradenton, FL 34210Off Market
- $471,7003 bd3 ba1.7k sqft8616 53rd Ave W, Bradenton, FL 34210Off Market
- $575,0003 bd2 ba1.9k sqft5315 88th St W, Bradenton, FL 34210Sold
A local agent can set up tours, give advice and negotiate with sellers.
A local lender can help you make sure your offer is ready when you are.
Similar homes
- $789,0004 bd2 ba1.9k sqft1133 Montezuma Dr, Bradenton, FL 34209For Sale

 MLS ID #A4689347, Stephanie Bell, FRAN MAXON REAL ESTATE. Stellar MLS
 - $1,150,0003 bd3 ba2.1k sqft5428 Title Row Dr, Bradenton, FL 34210For Sale
 MLS ID #A4700510, Toni Zarghami, KW COASTAL LIVING III. Stellar MLS
 - $838,4003 bd3 ba1.9k sqft11367 Perico Isle Cir, Bradenton, FL 34209For Sale
 MLS ID #A4692045, Kathy Cahill, KELLER WILLIAMS ON THE WATER. Stellar MLS
 - $599,9993 bd2 ba1.6k sqft4911 50th Ave W, Bradenton, FL 34210For Sale
 MLS ID #A4682468, Gregory Zies, LLC, RE/MAX ALLIANCE GROUP. Stellar MLS
 - $800,0003 bd2 ba2.6k sqft1515 21st St W, Palmetto, FL 34221For SaleMLS ID #A4696161, Katie Cobb, DOUGLAS ELLIMAN. Stellar MLS
- $825,0004 bd4 ba2.8k sqft15410 21st Ave E, Bradenton, FL 34212For SaleMLS ID #A4700127, Jim Schatz, CENTURY 21 INTEGRA. Stellar MLS
- $599,9003 bd2 ba1.9k sqft3810 18th Ave W, Bradenton, FL 34205For SaleMLS ID #TB8523198, Adam Smith, COMPASS FLORIDA LLC. Stellar MLS
- $735,9994 bd3 ba1.9k sqft632 Virginia Dr, Bradenton, FL 34205For SaleMLS ID #A4698202, Barry Grooms, THE KEYES COMPANY - SARASOTA. Stellar MLS
- $699,0003 bd3 ba2.3k sqft4219 2nd Ave NE, Bradenton, FL 34208For SaleMLS ID #A4693083, Matthew Clayton, PREFERRED SHORE LLC. Stellar MLS
- $769,0004 bd3 ba2.3k sqft4074 Redbird Cir, Sarasota, FL 34231For SaleMLS ID #A4696502, Jesse Bauer, KW COASTAL LIVING III. Stellar MLS
- $499,9993 bd2 ba1.9k sqft6513 29th Ave W, Bradenton, FL 34209For SaleMLS ID #A4691269, Sherry Flathman, WAGNER REALTY. Stellar MLS
- $619,9993 bd3 ba2k sqft1713 14th Ave W, Palmetto, FL 34221For SaleMLS ID #TB8493517, Amber Browder, MARK SPAIN REAL ESTATE. Stellar MLS
- $810,0003 bd4 ba2.5k sqft503 167th Blvd E, Bradenton, FL 34212For SaleMLS ID #A4681497, Mathuew Terrell, PREFERRED SHORE LLC. Stellar MLS
- $735,0003 bd2 ba2.3k sqft7212 Spur Ct, Sarasota, FL 34243For SaleMLS ID #TB8471095, Simone Pilz, EQUITY REALTY SUNCOAST. Stellar MLS
- $1,125,0003 bd3 ba1.8k sqft10316 Kingfisher Rd W, Bradenton, FL 34209For SaleMLS ID #A4682894, Michelle Laade, DUNCAN REAL ESTATE, INC.. Stellar MLS
- $600,0003 bd2 ba2.1k sqft138 Holly Ave, Sarasota, FL 34243For SaleMLS ID #A4699091, Jessie Bonner, SARABAY REAL ESTATE INC. Stellar MLS
- $849,9994 bd3 ba2.4k sqft8051 36th Street Cir E, Sarasota, FL 34243For SaleMLS ID #A4698673, Oday Marogi, KELLER WILLIAMS ON THE WATER S. Stellar MLS
- $699,0003 bd3 ba2.2k sqft2121 6th St E, Palmetto, FL 34221For SaleMLS ID #TB8496887, Joel Ferguson, KELLER WILLIAMS ST PETE REALTY. Stellar MLS
- $799,0004 bd5 ba2.9k sqft2028 Woodleaf Hammock Ct, Bradenton, FL 34211For SaleMLS ID #A4696734, Gyorgyi Hangyasi, FINE PROPERTIES. Stellar MLS
- $875,0003 bd3 ba2k sqft4739 Compass Dr, Bradenton, FL 34208For SaleMLS ID #A4682233, Tina Clements, RE/MAX ALLIANCE GROUP. Stellar MLS
