Spacious, newly renovated 4-bedroom, 3.5-bath craftsman-style home on an oversized lot in Bradenton with potential to subdivide into two parcels. Features include all updated bathrooms (2025), impact windows (2019), roof (2016), and new plumbing throughout. This versatile property also offers gated side-yard boat parking, two separate garages accommodating up to four vehicles, and generous outdoor space for entertaining, recreation, or future possibilities. A propane tank on the side of the home is used for gas cooking in the kitchen - a chef's dream. It also fuels the tankless water heater. A large composite roof covering the deck by the pool was built in 2025. Manatee River is just a few steps down the road, and you get great views of the wide river from 2 of the upstairs bedrooms and from parts of the backyard. Conveniently located near shopping, within a short distance to Downtown Bradenton, near dining, schools, and Gulf Coast beaches. This home is a rare opportunity offering space, flexibility, and investment potential while boasting Florida vintage charm with all the modern amenities.
Pending
$900,000
206 20TH STREET W, BRADENTON, FL 34205
4beds
2,236sqft
Single Family Residence
Built in 1937
0.4 Acres Lot
$-- Zestimate®
$403/sqft
$-- HOA
What's special
- 89 days
- 293
- 6
Zillow last checked:
Listing updated:
Listed by:
Stefan Mueller Reinisch 941-203-9168,
JUMP REALTY LLC 941-366-9485
Source: Stellar MLS,MLS#: A4695490 Originating MLS: Sarasota - Manatee
Originating MLS: Sarasota - Manatee
Facts & features
Interior
Bedrooms & bathrooms
- Bedrooms: 4
- Bathrooms: 4
- Full bathrooms: 3
- 1/2 bathrooms: 1
Rooms
- Room types: Bonus Room
Primary bedroom
- Features: Built-in Closet
- Level: First
- Area: 225.5 Square Feet
- Dimensions: 11x20.5
Bedroom 2
- Features: Walk-In Closet(s)
- Level: Second
Bedroom 3
- Features: Walk-In Closet(s)
- Level: Second
Bedroom 4
- Features: Walk-In Closet(s)
- Level: Second
Primary bathroom
- Features: Shower No Tub
- Level: First
- Area: 58.32 Square Feet
- Dimensions: 5.4x10.8
Bathroom 2
- Level: Second
Bathroom 3
- Level: Second
Dining room
- Level: First
- Area: 196 Square Feet
- Dimensions: 14x14
Kitchen
- Level: First
- Area: 221 Square Feet
- Dimensions: 13x17
Living room
- Level: First
- Area: 350 Square Feet
- Dimensions: 14x25
Heating
- Central
Cooling
- Central Air
Appliances
- Included: Oven, Cooktop, Dishwasher, Disposal, Dryer, Microwave, Range, Refrigerator, Tankless Water Heater, Washer
- Laundry: Inside, Laundry Closet
Features
- Ceiling Fan(s), Crown Molding, Eating Space In Kitchen, PrimaryBedroom Upstairs, Solid Wood Cabinets, Stone Counters, Thermostat, Walk-In Closet(s)
- Flooring: Carpet, Ceramic Tile, Hardwood
- Doors: French Doors
- Has fireplace: Yes
- Fireplace features: Living Room, Wood Burning
Interior area
- Total structure area: 17,346
- Total interior livable area: 2,236 sqft
Video & virtual tour
Property
Parking
- Total spaces: 4
- Parking features: Boat, Garage Door Opener, Ground Level, On Street, Parking Pad, Workshop in Garage
- Attached garage spaces: 4
- Has uncovered spaces: Yes
Features
- Levels: Two
- Stories: 2
- Patio & porch: Covered, Deck, Front Porch, Rear Porch
- Exterior features: Garden, Rain Gutters, Sidewalk
- Has private pool: Yes
- Pool features: Heated, In Ground, Salt Water
- Fencing: Fenced,Vinyl
- Has view: Yes
- View description: Pool, River
- Has water view: Yes
- Water view: River
- Body of water: MANATEE RIVER
Lot
- Size: 0.4 Acres
- Features: Historic District, Oversized Lot, Private
- Residential vegetation: Mature Landscaping
Details
- Parcel number: 3377700004
- Zoning: R1B
- Special conditions: None
Construction
Type & style
- Home type: SingleFamily
- Architectural style: Craftsman,Historical
- Property subtype: Single Family Residence
Materials
- Brick, Wood Frame
- Foundation: Crawlspace
- Roof: Shingle
Condition
- New construction: No
- Year built: 1937
Utilities & green energy
- Sewer: Public Sewer
- Water: Public
- Utilities for property: Cable Connected, Electricity Connected, Propane, Public
Community & HOA
Community
- Pet fee: $0 monthly
- Subdivision: RIVERSIDE COURT
HOA
- Has HOA: No
Location
- Region: Bradenton
Financial & listing details
- Price per square foot: $403/sqft
- Tax assessed value: $604,631
- Annual tax amount: $4,181
- Date on market: 6/25/2026
- Cumulative days on market: 54 days
- Listing terms: Cash,Conventional
- Ownership: Fee Simple
- Total actual rent: 0
- Electric utility on property: Yes
- Road surface type: Paved
Estimated market value
Not available
Estimated sales range
Not available
Not available
Price history
| Date | Event | Price |
|---|---|---|
| 9/2/2026 | Pending sale | $900,000$403/sqft |
Source:  Stellar MLS #A4695490 Report a problem Stellar MLS #A4695490 Report a problem | ||
| 6/25/2026 | Listed for sale | $900,000+20%$403/sqft |
Source: Stellar MLS #A4695490 Report a problem | ||
| 2/1/2023 | Sold | $750,000$335/sqft |
Source: Public Record Report a problem | ||
| 11/27/2022 | Pending sale | $750,000$335/sqft |
Source: Stellar MLS #T3412481 Report a problem | ||
| 11/12/2022 | Listed for sale | $750,000+100%$335/sqft |
Source: Stellar MLS #T3412481 Report a problem | ||
| 8/18/2003 | Sold | $375,000$168/sqft |
Source: Public Record Report a problem | ||
Public tax history
| Year | Property taxes | Tax assessment |
|---|---|---|
| 2025 | $11,131 -0.5% | $604,631 -0.2% |
| 2024 | $11,189 +149.7% | $605,770 +117.2% |
| 2023 | $4,480 +2.5% | $278,912 +3% |
| 2022 | $4,370 +0.3% | $270,788 +3% |
| 2021 | $4,355 +1% | $262,901 +1.4% |
| 2020 | $4,311 +1.8% | $259,271 +2.3% |
| 2019 | $4,236 | $253,442 +1.9% |
| 2018 | $4,236 +1.1% | $248,716 +2.1% |
| 2017 | $4,189 +6.6% | $243,600 +2.1% |
| 2016 | $3,929 | $238,590 +0.7% |
| 2015 | $3,929 | $236,931 +0.8% |
| 2014 | $3,929 +0.7% | $235,051 +1.5% |
| 2013 | $3,903 +390191% | $231,577 +1.3% |
| 2012 | $1 | $228,712 -12.3% |
| 2011 | $1 | $260,773 -3.8% |
| 2010 | -- | $271,045 -10.8% |
| 2009 | $5,094 -5.5% | $303,981 +0.1% |
| 2008 | $5,392 +6% | $303,677 +3% |
| 2007 | $5,085 -6.1% | $294,832 +2.5% |
| 2006 | $5,412 +0.7% | $287,641 +3% |
| 2005 | $5,377 +2.1% | $279,263 +3% |
| 2004 | $5,267 +4.1% | $271,129 +13.9% |
| 2003 | $5,061 +115.9% | $238,079 +76.6% |
| 2002 | $2,344 +5% | $134,819 +1.6% |
| 2001 | $2,233 +4.5% | $132,696 +5.1% |
| 2000 | $2,136 | $126,268 |
Find assessor info on the county website
Monthly payment
Est. payment
Payment breakdown
Explore the cost of this home by adjusting the details. Changes won't be saved.Climate risks
Neighborhood: 34205
Nearby schools
Schools provided by the listing agent
- Elementary: Ballard Elementary
- High: Manatee High
Source: Stellar MLS. This data may not be complete. We recommend contacting the local school district to confirm school assignments for this home.


Similar homes
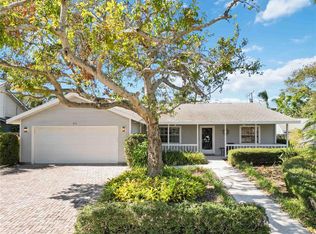
- $1,049,5004 bd5 ba2.8k sqft1523 1ST AVENUE W, BRADENTON, FL 34205For Sale
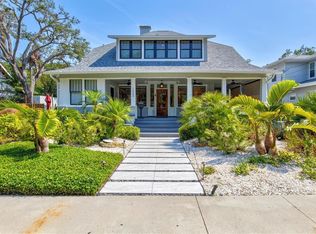
 MLS ID #A4692483, Cathy Palmer, MICHAEL SAUNDERS & COMPANY. Stellar MLS
 - $1,099,0006 bd4 ba2.7k sqft2713 4TH AVENUE W, BRADENTON, FL 34205For Sale
 MLS ID #A4670122, Matthew Huffman, COLDWELL BANKER REALTY. Stellar MLS
 - $550,0003 bd2 ba2.7k sqft2004 VIRGINIA DRIVE, BRADENTON, FL 34205For Sale
 MLS ID #TB8495476, Karina Grajcarek, EXP REALTY LLC. Stellar MLS
 - $485,0003 bd2 ba1.5k sqft2016 VIRGINIA DRIVE, BRADENTON, FL 34205For Sale
 MLS ID #A4700543, Rebecca Adams, KW COASTAL LIVING III. Stellar MLS
 - $749,9004 bd2 ba2.2k sqft5407 2ND AVENUE DRIVE NW, BRADENTON, FL 34209For SaleMLS ID #A4696168, Jay Travis, PA, RE/MAX ALLIANCE GROUP. Stellar MLS
- $499,9984 bd2 ba1.7k sqft2214 23RD AVENUE W, BRADENTON, FL 34205For SaleMLS ID #A4697349, Janelle Miller, MARCUS & COMPANY REALTY. Stellar MLS
- $879,0003 bd2 ba1.4k sqft10216 SPOONBILL ROAD E, BRADENTON, FL 34209For SaleMLS ID #TB8518064, Jonathan DeBellevue, LPT REALTY, LLC. Stellar MLS
- $999,9994 bd3 ba1.8k sqft6911 9TH AVENUE NW, BRADENTON, FL 34209For SaleMLS ID #A4675523, Courtney Schneider, BOYD REALTY. Stellar MLS
- $895,0003 bd2 ba2.1k sqft13622 11TH TERRACE E, BRADENTON, FL 34212For SaleMLS ID #A4701725, Laura Rode, KW COASTAL LIVING III. Stellar MLS
- $1,065,0003 bd2 ba1.6k sqft4304 14TH AVENUE E, BRADENTON, FL 34208For SaleMLS ID #A4696812, Toni Zarghami, KW COASTAL LIVING III. Stellar MLS
- $950,0004 bd3 ba2.1k sqft608 SAINT JUDES DRIVE, LONGBOAT KEY, FL 34228For SaleMLS ID #TB8535597, Lisa Burnette, THE AGENCY FL. Stellar MLS
- $839,9994 bd3 ba2.4k sqft8051 36TH STREET CIRCLE E, SARASOTA, FL 34243For SaleMLS ID #A4698673, Oday Marogi, KELLER WILLIAMS ON THE WATER S. Stellar MLS
- $859,0004 bd3 ba2.8k sqft6215 WARBLER LANE, LAKEWOOD RANCH, FL 34202For SaleMLS ID #A4696582, Gregory Claxton, LLC, PREFERRED SHORE LLC. Stellar MLS
- $644,0003 bd2 ba1.8k sqft6106 45TH STREET W, BRADENTON, FL 34210For SaleMLS ID #A4702670, Jason Caller, COLDWELL BANKER REALTY. Stellar MLS
- $647,0004 bd3 ba2.6k sqft4518 7TH STREET COURT E, ELLENTON, FL 34222For SaleMLS ID #A4689713, Brock Hamilton, MILL CREEK REALTY. Stellar MLS
- $1,300,0003 bd2 ba1.6k sqft1822 RIVERSIDE DRIVE E, BRADENTON, FL 34208For SaleMLS ID #A4687798, Michelle Pino, BRIGHT REALTY. Stellar MLS
- $797,0004 bd3 ba2k sqft1300 PLEASANT WAY S, ST PETERSBURG, FL 33705For SaleMLS ID #TB8538843, Zach Steinberger, COMPASS FLORIDA LLC. Stellar MLS
- $499,9993 bd2 ba1.9k sqft6513 29TH AVENUE W, BRADENTON, FL 34209For SaleMLS ID #A4691269, Sherry Flathman, WAGNER REALTY. Stellar MLS
- $454,5003 bd2 ba1.6k sqft4909 6TH AVENUE E, BRADENTON, FL 34208For SaleMLS ID #A4694501, Mark Klecka, COLDWELL BANKER REALTY. Stellar MLS
- $1,250,0004 bd2 ba2.3k sqft771 INDIAN BEACH CIRCLE, SARASOTA, FL 34234For SaleMLS ID #A4703875, Mark Midyett, KELLER WILLIAMS ON THE WATER S. Stellar MLS
