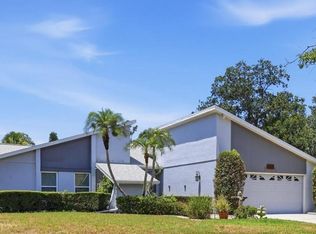
Great investment opportunity with strong income potential! This well-maintained duplex features two spacious units, each offering 2 bedrooms, 2 bathrooms, and a single-car garage, each on its own water and electric meter. One unit is being sold fully furnished and is ready for immediate rental, making it easy to start generating income right away. Both units have been remodeled and offer comfortable, inviting living spaces. The flexible layout makes this property ideal for a variety of investment strategies. Live in one unit while renting the other, lease both units for maximum income, or create the perfect multi-generational living setup. The choice is yours! Recent updates provide added peace of mind, including a roof installed in 2022 and updated AC units installed in 2022 and 2024. The property also weathered the recent storms with no damage, further highlighting its durability and care. Located just minutes from world-renowned beaches, including Siesta Key Beach, this property offers easy access to golf courses, shopping, dining, and the vibrant arts and cultural scene of Sarasota. Whether you're expanding your investment portfolio or searching for a property with income-producing potential and lifestyle appeal, this duplex presents a rare opportunity in a highly desirable location. Come see, come sigh and make this property your own!
For sale
$724,900
2214 MICHELE DRIVE, SARASOTA, FL 34231
4beds
4baths
1,840sqft
:
Get pre-qualified$4,658/mo
Duplex, Multi Family
Built in 1977
-- sqft lot
$-- Zestimate®
$394/sqft
$-- HOA
What's special
Comfortable inviting living spacesTwo spacious units
- 137 days |
- 358 |
- 12 |
Zillow last checked:
Listing updated:
Listed by:
Karie Backman 941-404-8389,
KELLER WILLIAMS ON THE WATER S 941-803-7522
Source: Stellar MLS,MLS#: A4686063 Originating MLS: Sarasota - Manatee
Originating MLS: Sarasota - Manatee
Facts & features
Interior
Bedrooms & bathrooms
- Bedrooms: 4
- Bathrooms: 4
Heating
- Central, Electric
Cooling
- Central Air
Appliances
- Included: Dishwasher, Disposal, Dryer, Range, Refrigerator, Washer
- Laundry: Inside
Features
- Eating Space In Kitchen, Kitchen/Family Room Combo, Living Room/Dining Room Combo, Open Floorplan
- Flooring: Carpet, Ceramic Tile, Laminate, Vinyl
- Has fireplace: No
Interior area
- Total interior livable area: 1,840 sqft
Video & virtual tour
Property
Parking
- Total spaces: 2
- Parking features: Boat
- Attached garage spaces: 2
Features
- Levels: One
- Stories: 1
- Exterior features: Sidewalk
Lot
- Size: 0.26 Acres
- Features: Cul-De-Sac, Sidewalk
Details
- Additional structures: Shed(s)
- Parcel number: 0086120017
- Zoning: RMF1
- Special conditions: None
Construction
Type & style
- Home type: MultiFamily
- Property subtype: Duplex, Multi Family
Materials
- Block, Stucco
- Foundation: Block
- Roof: Shingle
Condition
- Completed
- New construction: No
- Year built: 1977
Utilities & green energy
- Sewer: Public Sewer
- Water: Public
- Utilities for property: Electricity Connected
Community & HOA
Community
- Features: Community Boat Ramp
- Pet fee: $0 monthly
- Subdivision: PHILLIPPI GARDENS
HOA
- Has HOA: No
Location
- Region: Sarasota
Financial & listing details
- Price per square foot: $394/sqft
- Tax assessed value: $474,900
- Annual tax amount: $6,622
- Date on market: 3/12/2026
- Cumulative days on market: 137 days
- Listing terms: Cash,Conventional
- Ownership: Fee Simple
- Total actual rent: 0
- Electric utility on property: Yes
- Road surface type: Paved
Estimated market value
Not available
Estimated sales range
Not available
Not available
Price history
| Date | Event | Price |
|---|---|---|
| 3/13/2026 | Listed for sale | $724,900-9.3%$394/sqft |
Source:  Stellar MLS #A4686063 Report a problem Stellar MLS #A4686063 Report a problem | ||
| 6/20/2025 | Listing removed | $799,000$434/sqft |
Source: Stellar MLS #A4644890 Report a problem | ||
| 3/16/2025 | Listed for sale | $799,000$434/sqft |
Source: Stellar MLS #A4644890 Report a problem | ||
| 1/4/2025 | Listing removed | $799,000$434/sqft |
Source: Stellar MLS #A4612891 Report a problem | ||
| 9/18/2024 | Price change | $799,000-1.4%$434/sqft |
Source: Stellar MLS #A4612891 Report a problem | ||
| 7/21/2024 | Price change | $810,000-2.3%$440/sqft |
Source: Stellar MLS #A4612891 Report a problem | ||
| 6/28/2024 | Price change | $829,000-2.5%$451/sqft |
Source: Stellar MLS #A4612891 Report a problem | ||
| 6/6/2024 | Listed for sale | $850,000+78.9%$462/sqft |
Source: Stellar MLS #A4612891 Report a problem | ||
| 6/14/2022 | Sold | $475,000+231.2%$258/sqft |
Source: Public Record Report a problem | ||
| 12/27/2011 | Sold | $143,400-58.9%$78/sqft |
Source: Public Record Report a problem | ||
| 5/4/2008 | Listing removed | $349,000$190/sqft |
Source: NCI #361577 Report a problem | ||
| 2/1/2008 | Listed for sale | $349,000-5%$190/sqft |
Source: NCI #361577 Report a problem | ||
| 1/13/2006 | Sold | $367,500$200/sqft |
Source: Public Record Report a problem | ||
Public tax history
| Year | Property taxes | Tax assessment |
|---|---|---|
| 2025 | $6,622 +8.9% | $473,880 +10% |
| 2024 | $6,083 +0.3% | $430,800 -0.9% |
| 2023 | $6,065 +17.8% | $434,800 +42.9% |
| 2022 | $5,148 +16.7% | $304,315 +10% |
| 2021 | $4,411 +8.9% | $276,650 +10% |
| 2020 | $4,049 +7.6% | $251,500 +11.1% |
| 2019 | $3,762 | $226,391 -1.2% |
| 2018 | $3,762 +14.4% | $229,200 +22.5% |
| 2017 | $3,288 +12.4% | $187,100 -20.6% |
| 2016 | $2,927 | $235,600 +29.9% |
| 2015 | $2,927 +9.2% | $181,400 +26.3% |
| 2014 | $2,681 +6.9% | $143,600 |
| 2013 | $2,507 +7.3% | $143,600 +8.5% |
| 2012 | $2,336 -9.2% | $132,400 -13.4% |
| 2011 | $2,574 -10% | $152,800 -9% |
| 2010 | $2,860 -15% | $168,000 -9.7% |
| 2009 | $3,364 | $186,100 -14.8% |
| 2008 | $3,364 -18.1% | $218,500 -20.8% |
| 2007 | $4,107 | $275,900 +1% |
| 2006 | -- | $273,300 +24.2% |
| 2005 | -- | $220,100 +28.8% |
| 2004 | $3,097 -2.6% | $170,900 +0.1% |
| 2003 | $3,180 +14.9% | $170,800 +20.5% |
| 2002 | $2,767 +8.3% | $141,800 +4.3% |
| 2001 | $2,555 +5.6% | $136,000 +9.9% |
| 2000 | $2,419 | $123,700 |
Find assessor info on the county website
Monthly payment
Est. payment
Payment breakdown
Explore the cost of this home by adjusting the details. Changes won't be saved.Climate risks
Neighborhood: 34231
Nearby schools
GreatSchools rating
- 9/10Phillippi Shores Elementary SchoolGrades: PK-5Distance: 0.8 mi
- 6/10Brookside Middle SchoolGrades: 6-8Distance: 1.9 mi
- 7/10Riverview High SchoolGrades: PK,9-12Distance: 0.8 mi
Schools provided by the listing agent
- Elementary: Phillippi Shores Elementary
- Middle: Brookside Middle
- High: Riverview High
Source: Stellar MLS. This data may not be complete. We recommend contacting the local school district to confirm school assignments for this home.
- $493,8004 bd2 ba1.7k sqft2226 Michele Dr, Sarasota, FL 34231Off Market
- $615,5003 bd2 ba1.2k sqft2130 Michele Dr, Sarasota, FL 34231Off Market

- $565,0003 bd3 ba1.7k sqft2131 Montclair Dr, Sarasota, FL 34231Sold

- $565,0003 bd3 ba2.2k sqft2131 Montclair Dr #2131 & 2137, Sarasota, FL 34231Sold
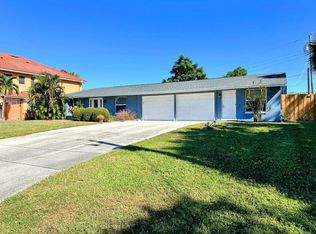
- $2,0002 bd2 ba873 sqft2118 Michele Dr, Sarasota, FL 34231For Rent
- $384,4004 bd4 ba1.7k sqft2118 Michele Dr #NOT, Sarasota, FL 34231Off Market
- $314,500-- bd-- ba1.7k sqft2118 Michele Dr #SOLD, Sarasota, FL 34231Off Market
- $384,4004 bd4 ba1.7k sqft2118 Michele Dr #PET, Sarasota, FL 34231Off Market
A local agent can set up tours, give advice and negotiate with sellers.
A local lender can help you make sure your offer is ready when you are.
Similar homes
- $800,0006 bd4 ba2.1k sqft2227-2229 MONTCLAIR DRIVE #1&2, SARASOTA, FL 34231For Sale
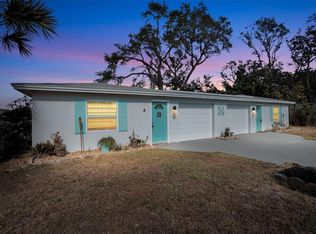
 MLS ID #A4677183, Lisa Sanders, KELLER WILLIAMS ON THE WATER S. Stellar MLS
 - $619,0004 bd4 ba1.9k sqft2037 and 2039 Jo an Dr JO AN DRIVE, SARASOTA, FL 34231For Sale
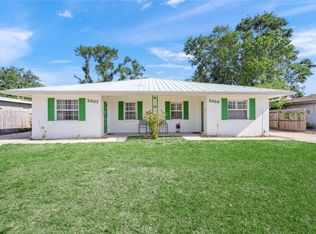 MLS ID #A4692288, Marcus Mumm, DALTON WADE INC. Stellar MLS
 - $599,0004 bd2 ba1.5k sqft3209 ASHTON ROAD, SARASOTA, FL 34231For Sale
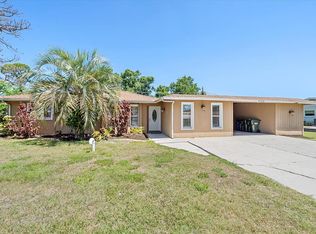 MLS ID #A4690471, Marlin Yoder, HARRY ROBBINS ASSOC INC. Stellar MLS
 - $679,0004 bd3 ba2k sqft3828 EASTON STREET, SARASOTA, FL 34238For Sale
 MLS ID #A4698217, Ellen Wilson, BERKSHIRE HATHAWAY HOMESERVICE. Stellar MLS
 - $719,0004 bd4 ba1.7k sqft3710 IROQUOIS AVENUE, SARASOTA, FL 34234For SaleMLS ID #A4679926, Andy Scherer, KELLER WILLIAMS ON THE WATER S. Stellar MLS
- $519,0003 bd2 ba1.2k sqft2445 APACHE STREET, SARASOTA, FL 34231For SaleMLS ID #N6144857, Regina Melman, RE/MAX PALM REALTY OF VENICE. Stellar MLS
- $495,0003 bd2 ba1.6k sqft2534 WANETA DRIVE, SARASOTA, FL 34231For SaleMLS ID #A4678870, Karlenn Peluso, PREFERRED SHORE LLC. Stellar MLS
- $585,0003 bd2 ba1.6k sqft5425 MATTHEW COURT, SARASOTA, FL 34231For SaleMLS ID #N6144628, Emilia Hankiewicz, GULF SHORES REALTY ERA POWERED. Stellar MLS
- $719,0002 bd2 ba1.2k sqft1269 SIESTA BAYSIDE DRIVE #1269C, SARASOTA, FL 34242For SaleMLS ID #A4690832, Tiffany Nisbet, RE/MAX ALLIANCE GROUP. Stellar MLS
- $499,0003 bd3 ba1.4k sqft2011 OUTER DRIVE, SARASOTA, FL 34231For SaleMLS ID #TB8525989, Justin Vitalo, EXP REALTY LLC. Stellar MLS
- $679,0002 bd2 ba921 sqft5830 MIDNIGHT PASS ROAD #93, SARASOTA, FL 34242For SaleMLS ID #A4699632, Robert D. Bevington, SHOWTIME REALTY. Stellar MLS
- $539,0002 bd2 ba1.5k sqft6836 ROXBURY DRIVE, SARASOTA, FL 34231For SaleMLS ID #A4686601, Brendan Rimer, EXP REALTY, LLC. Stellar MLS
- $565,0003 bd3 ba2.3k sqft3927 COUNTRY VIEW LANE, SARASOTA, FL 34233For SaleMLS ID #A4690240, Baily Block, SELLSTATE VISION REALTY. Stellar MLS
- $699,9002 bd2 ba1.2k sqft1332 SIESTA BAYSIDE DRIVE #1332C, SARASOTA, FL 34242For SaleMLS ID #A4689488, Shane Lewis, MICHAEL SAUNDERS & COMPANY. Stellar MLS
- $564,9003 bd2 ba2.1k sqft4732 MEADOWVIEW CIRCLE, SARASOTA, FL 34233For SaleMLS ID #A4693999, Stephanie Church, COLDWELL BANKER REALTY. Stellar MLS
- $439,0003 bd2 ba1.7k sqft8824 PHYLISS AVENUE, SARASOTA, FL 34231For SaleMLS ID #A4694704, Worth Fiers III, COMPASS FLORIDA LLC. Stellar MLS
- $599,0003 bd2 ba1.1k sqft1415 S SCHOOL AVENUE, SARASOTA, FL 34239For SaleMLS ID #A4687920, Wendy Lewis, WATERSIDE REALTY LLC. Stellar MLS
- $675,0003 bd3 ba1.4k sqft6790 SARASEA CIRCLE #6790, SARASOTA, FL 34242For SaleMLS ID #A4671923, Raffilena Hamilton, GOOD LIFE REALTY LLC. Stellar MLS
- $428,9002 bd2 ba1.2k sqft3174 REGATTA CIRCLE, SARASOTA, FL 34231For SaleMLS ID #A4689148, Alice Lewis, PREFERRED SHORE LLC. Stellar MLS
- $485,0004 bd2 ba1.5k sqft5883 WHISTLEWOOD CIRCLE, SARASOTA, FL 34232For SaleMLS ID #A4671389, Traci Bolen, EXP REALTY LLC. Stellar MLS
