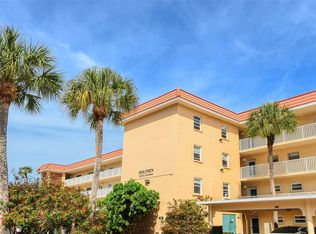
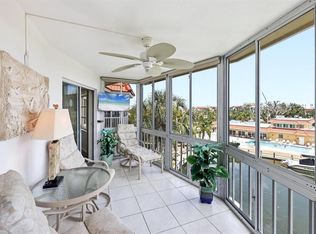
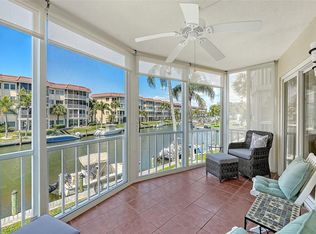
Bring your boat and dock steps from your back door.. Turnkey living in Siesta Harbor, a 55+ waterfront community, with beautiful canal water views and private beach access. This fully renovated 1-bedroom, 2-bath condo offers an open floor plan, updated kitchen and bathrooms, newer impact sliding doors, and a newer HVAC system (2021). Enjoy peaceful water views from the enclosed lanai as boats pass by. Boat slips are available for vessels up to 30’, with dockage approximately $1,000 annually (buyer to verify with Harbor Master). This property is also investment-friendly, allowing monthly rentals, and has a strong rental history (buyer to verify current rental restrictions and income). Community amenities include a heated waterfront pool, fishing pier, fitness center, clubhouse, shuffleboard, and busy social calendar. Additional features include assigned covered parking and private storage. Located just steps to beach access through Crescent Arms and close to dining, shopping, and the Siesta Key trolley. Ideal as a full-time residence, seasonal retreat, or income-producing property.
For sale
$449,900
1257 S PORTOFINO DRIVE #104, SARASOTA, FL 34242
1beds
780sqft
Condominium
Built in 1968
-- sqft lot
$-- Zestimate®
$577/sqft
$957/mo HOA
What's special
Heated waterfront poolPrivate beach accessBeautiful canal water viewsFishing pierAssigned covered parkingOpen floor planUpdated kitchen and bathrooms
- 107 days
- 99
- 1
Zillow last checked:
Listing updated:
Listed by:
Suzy Kolaz 941-726-1153,
KELLER WILLIAMS ON THE WATER S 941-803-7522
Source: Stellar MLS,MLS#: A4692335 Originating MLS: Sarasota - Manatee
Originating MLS: Sarasota - Manatee
Facts & features
Interior
Bedrooms & bathrooms
- Bedrooms: 1
- Bathrooms: 2
- Full bathrooms: 2
Rooms
- Room types: Storage Rooms
Primary bedroom
- Features: Walk-In Closet(s)
- Level: First
- Area: 221 Square Feet
- Dimensions: 17x13
Primary bathroom
- Features: Tub With Shower
- Level: First
- Area: 40 Square Feet
- Dimensions: 5x8
Bathroom 2
- Level: First
- Area: 56 Square Feet
- Dimensions: 7x8
Kitchen
- Level: First
- Area: 110 Square Feet
- Dimensions: 11x10
Living room
- Level: First
- Area: 299 Square Feet
- Dimensions: 23x13
Heating
- Central
Cooling
- Central Air
Appliances
- Included: Dishwasher, Disposal, Electric Water Heater, Microwave, Range, Refrigerator
- Laundry: Common Area, Laundry Room
Features
- Ceiling Fan(s)
- Flooring: Ceramic Tile
- Doors: Outdoor Grill
- Windows: Window Treatments
- Has fireplace: No
Interior area
- Total structure area: 865
- Total interior livable area: 780 sqft
Video & virtual tour
Property
Parking
- Total spaces: 1
- Parking features: Assigned
- Carport spaces: 1
Features
- Levels: One
- Stories: 1
- Patio & porch: Covered, Deck, Patio, Porch
- Exterior features: Balcony, Irrigation System, Outdoor Grill
- Pool features: Heated, In Ground
- Has view: Yes
- View description: Water, Canal
- Has water view: Yes
- Water view: Water,Canal
- Waterfront features: Waterfront, Canal - Saltwater, Beach - Access Deeded, Saltwater Canal Access, Intracoastal Waterway Access, Bridges - No Fixed Bridges, Fishing Pier, Sailboat Water, Seawall
Lot
- Features: FloodZone
- Residential vegetation: Mature Landscaping, Oak Trees, Trees/Landscaped
Details
- Additional structures: Storage
- Parcel number: 0106153036
- Special conditions: None
Construction
Type & style
- Home type: Condo
- Property subtype: Condominium
Materials
- Block
- Foundation: Slab
- Roof: Membrane
Condition
- New construction: No
- Year built: 1968
Utilities & green energy
- Sewer: Public Sewer
- Water: Public
- Utilities for property: Cable Connected, Electricity Connected
Community & HOA
Community
- Features: Boat Slip, Dock, Fishing, Intracoastal Waterway, Water Access, Waterfront, Association Recreation - Owned, Buyer Approval Required, Clubhouse, Community Mailbox, Deed Restrictions, Fitness Center, Irrigation-Reclaimed Water, Pool
- Pet fee: $0 monthly
- Senior community: Yes
- Subdivision: SIESTA HARBOR I
HOA
- Has HOA: Yes
- Amenities included: Clubhouse, Elevator(s), Fitness Center, Laundry, Maintenance, Pool, Recreation Facilities, Sauna, Spa/Hot Tub, Storage
- Services included: Cable TV, Common Area Taxes, Community Pool, Reserve Fund, Fidelity Bond, Insurance, Internet, Maintenance Structure, Maintenance Grounds, Maintenance Repairs, Manager, Pest Control, Pool Maintenance, Private Road, Recreational Facilities, Sewer, Trash, Water
- HOA fee: $957 monthly
- HOA name: Siesta Harbor Condo Association
- HOA phone: 941-349-2949
- Second HOA name: Civix Property Management
- Second HOA phone: 941-529-9595
Location
- Region: Sarasota
Financial & listing details
- Price per square foot: $577/sqft
- Tax assessed value: $239,800
- Annual tax amount: $3,325
- Date on market: 5/17/2026
- Cumulative days on market: 107 days
- Listing terms: Cash,Conventional
- Ownership: Condominium
- Total actual rent: 45600
- Electric utility on property: Yes
- Road surface type: Asphalt
Estimated market value
Not available
Estimated sales range
Not available
Not available
Price history
| Date | Event | Price |
|---|---|---|
| 5/17/2026 | Listed for sale | $449,900+57.9%$577/sqft |
Source:  Stellar MLS #A4692335 Report a problem Stellar MLS #A4692335 Report a problem | ||
| 1/3/2019 | Sold | $285,000-1.4%$365/sqft |
Source: Public Record Report a problem | ||
| 12/2/2018 | Listed for sale | $289,000+44.5%$371/sqft |
Source: WATERSIDE REALTY LLC #A4420479 Report a problem | ||
| 3/18/2015 | Sold | $200,000-8.7%$256/sqft |
Source: Stellar MLS #A3996354 Report a problem | ||
| 4/13/2014 | Listed for sale | $219,000+35.2%$281/sqft |
Source: Dockside Group Real estate Inc. #A3996354 Report a problem | ||
| 4/15/2011 | Listing removed | $3,300$4/sqft |
Source: Owner Report a problem | ||
| 1/26/2011 | Price change | $3,300+53.5%$4/sqft |
Source: Owner Report a problem | ||
| 9/17/2010 | Listed for rent | $2,150$3/sqft |
Source: Owner Report a problem | ||
| 9/2/2010 | Sold | $162,000-9.9%$208/sqft |
Source: Stellar MLS #A3915801 Report a problem | ||
| 9/2/2010 | Listed for sale | $179,900-48.6%$231/sqft |
Source: Michael Saunders & Company - Licensed Real Estate Broker Report a problem | ||
| 6/15/2005 | Sold | $350,000+61.3%$449/sqft |
Source: Stellar MLS #A277271 Report a problem | ||
| 5/14/2003 | Sold | $217,000+98.2%$278/sqft |
Source: Public Record Report a problem | ||
| 5/24/1994 | Sold | $109,500$140/sqft |
Source: Public Record Report a problem | ||
Public tax history
| Year | Property taxes | Tax assessment |
|---|---|---|
| 2025 | $3,229 -27.5% | $239,800 -28.1% |
| 2024 | $4,451 +0% | $333,523 +10% |
| 2023 | $4,450 +19.8% | $303,203 +17.6% |
| 2022 | $3,714 +15.4% | $257,730 +10% |
| 2021 | $3,219 -2.3% | $234,300 -0.9% |
| 2020 | $3,295 +5.9% | $236,400 +5.1% |
| 2019 | $3,112 | $224,900 +11.2% |
| 2018 | $3,112 +10.7% | $202,200 0% |
| 2017 | $2,812 +16.4% | $202,300 +4.3% |
| 2016 | $2,417 | $193,900 +21.9% |
| 2015 | $2,417 | $159,100 +15.2% |
| 2014 | $2,417 +7.1% | $138,160 |
| 2013 | $2,257 +13.5% | $138,160 +10% |
| 2012 | $1,988 -1.5% | $125,600 -3.5% |
| 2011 | $2,020 -7.5% | $130,200 -5.9% |
| 2010 | $2,183 -30.6% | $138,400 -15.7% |
| 2009 | $3,146 | $164,100 -27.2% |
| 2008 | $3,146 -16.7% | $225,400 -17.6% |
| 2007 | $3,775 | $273,600 -16.2% |
| 2006 | -- | $326,500 +27.8% |
| 2005 | -- | $255,386 +32.4% |
| 2004 | $3,127 +13.6% | $192,834 +19% |
| 2003 | $2,753 +14.6% | $162,045 +17% |
| 2002 | $2,402 +53.4% | $138,500 +57% |
| 2001 | $1,566 +2.9% | $88,241 +3% |
| 2000 | $1,522 | $85,671 |
Find assessor info on the county website
Monthly payment
Est. payment
Payment breakdown
Explore the cost of this home by adjusting the details. Changes won't be saved.Climate risks
Neighborhood: 34242
Nearby schools
Schools provided by the listing agent
- Elementary: Phillippi Shores Elementary
- Middle: Brookside Middle
- High: Sarasota High
Source: Stellar MLS. This data may not be complete. We recommend contacting the local school district to confirm school assignments for this home.
- $385,0002 bd2 ba929 sqft1215 S Portofino Dr UNIT 107, Sarasota, FL 34242Sold
- $424,9002 bd2 ba929 sqft1215 S Portofino Dr APT 406, Sarasota, FL 34242For Sale
- $480,0002 bd2 ba991 sqft1257 S Portofino Dr APT 101, Sarasota, FL 34242Sold
- $370,0002 bd2 ba929 sqft1257 S Portofino Dr APT 203, Sarasota, FL 34242Sold
Similar homes
- $467,0001 bd2 ba780 sqft1300 N PORTOFINO DRIVE #305, SARASOTA, FL 34242For Sale

 MLS ID #A4703610, Rosie DiPasquale, JUDITH GUZZI & ASSOCIATES LLC. Stellar MLS
 - $449,5002 bd2 ba929 sqft1300 N PORTOFINO DRIVE #103, SARASOTA, FL 34242For Sale
 MLS ID #A4704416, Rachelle Golden, MICHAEL SAUNDERS & COMPANY. Stellar MLS
 - $424,9002 bd2 ba929 sqft1215 S PORTOFINO DRIVE #406, SARASOTA, FL 34242For SaleMLS ID #A4691798, Miao Whiteside, BERKSHIRE HATHAWAY HOMESERVICE. Stellar MLS
- $419,9002 bd2 ba929 sqft1257 S PORTOFINO DRIVE #307, SARASOTA, FL 34242For Sale
 MLS ID #A4679704, Judith Guzzi, JUDITH GUZZI & ASSOCIATES LLC. Stellar MLS
 - $499,0002 bd2 ba1.1k sqft6157 MIDNIGHT PASS ROAD #E12, SARASOTA, FL 34242For SaleMLS ID #A4698724, Jason Wood, CORCORAN DWELLINGS REALTY. Stellar MLS
- $474,0001 bd1 ba748 sqft6157 MIDNIGHT PASS ROAD #E24, SARASOTA, FL 34242For SaleMLS ID #A4663201, Ingrid Caruso, COLDWELL BANKER REALTY. Stellar MLS
- $595,0002 bd2 ba860 sqft1800 COVE II PLACE #213, SARASOTA, FL 34242For SaleMLS ID #A4695562, Peter Lev, EXCEPTIONS REALTY. Stellar MLS
- $449,0002 bd2 ba1k sqft5673 MIDNIGHT PASS ROAD #201, SARASOTA, FL 34242For SaleMLS ID #A4694956, Ed French, COLDWELL BANKER REALTY. Stellar MLS
- $549,9002 bd2 ba860 sqft1500 COVE II PLACE #531, SARASOTA, FL 34242For SaleMLS ID #N6144663, Kimberly Eudy, RE/MAX PALM REALTY OF VENICE. Stellar MLS
- $499,9001 bd1 ba751 sqft5855 MIDNIGHT PASS ROAD #333, SARASOTA, FL 34242For SaleMLS ID #A4685733, Judith Guzzi, JUDITH GUZZI & ASSOCIATES LLC. Stellar MLS
- $455,0001 bd1 ba751 sqft5855 MIDNIGHT PASS ROAD #314, SARASOTA, FL 34242For SaleMLS ID #A4660419, Monika Szkorupova, FLORIDA & NEW YORK REAL ESTATE. Stellar MLS
- $525,0002 bd2 ba1.1k sqft8625 MIDNIGHT PASS ROAD #208B, SARASOTA, FL 34242For SaleMLS ID #A4697723, Brian Ward, WATERSIDE REALTY LLC. Stellar MLS
- $399,0002 bd2 ba1.1k sqft9034 MIDNIGHT PASS ROAD #6, SARASOTA, FL 34242For SaleMLS ID #A4704019, Brian Loebker, MICHAEL SAUNDERS & COMPANY. Stellar MLS
- $549,0002 bd2 ba1k sqft9011 MIDNIGHT PASS ROAD #329, SARASOTA, FL 34242For SaleMLS ID #C7528220, Dean Chesnut, PREMIERE PLUS REALTY COMPANY. Stellar MLS
- $330,0001 bd1 ba598 sqft6713 MIDNIGHT PASS ROAD #4, SARASOTA, FL 34242For SaleMLS ID #A4651929, Toni Lyon, PREFERRED SHORE LLC. Stellar MLS
- $515,0002 bd2 ba1k sqft5619 MIDNIGHT PASS ROAD #503, SARASOTA, FL 34242For SaleMLS ID #A4693474, Kadie Nolan, PREFERRED SHORE LLC. Stellar MLS
- $379,0002 bd2 ba1k sqft159 VISTA HERMOSA CIRCLE #27B, SARASOTA, FL 34242For SaleMLS ID #A4698551, Claude Pierre, CP REALTY INTERNATIONAL. Stellar MLS
- $575,0002 bd1 ba753 sqft915 BEACH ROAD #216, SARASOTA, FL 34242For SaleMLS ID #A4677981, Sheryl VanDuren, COLDWELL BANKER REALTY. Stellar MLS
- $450,0002 bd2 ba991 sqft845 BENJAMIN FRANKLIN DRIVE #101, SARASOTA, FL 34236For SaleMLS ID #A4703033, Lily Parsons, REAL BROKER, LLC. Stellar MLS
- $575,0002 bd1 ba753 sqft925 BEACH ROAD #310, SARASOTA, FL 34242For SaleMLS ID #TB8422646, Colin Mooney, BRICK STREET REALTY. Stellar MLS
