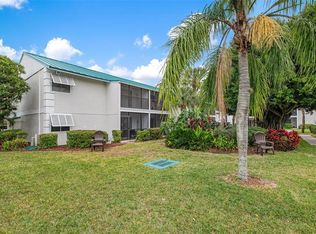
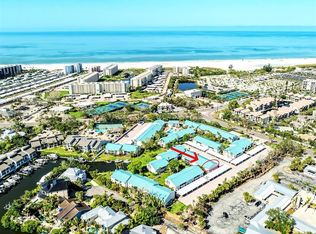
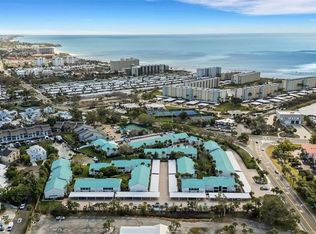
Welcome to Paradise! White Sands Village is great property that is located directly across from the world- famous beautiful Siesta Key beach! It is a great investment or your own private island retreat. This 2bedroom 2 bath well maintained condo is turnkey. Pet friendly, furnished coastal getaway. The large primary suite has an en-suite bath with extra closet space great for full-time living or income producing vacation rental. The guest bedroom has twin beds as well as air mattresses to accommodate many guests. Plenty of guest parking this unit has 1 covered parking space available. Heated community pool, club house sauna, BBQ grills as well a boat dock available for fishing.
For sale
$479,999
5673 MIDNIGHT PASS ROAD #202, SARASOTA, FL 34242
2beds
1,012sqft
Hotel/Motel, Condominium
Built in 1975
-- sqft lot
$-- Zestimate®
$474/sqft
$1,049/mo HOA
What's special
- 18 days
- 561
- 33
Likely to sell faster than
Zillow last checked:
Listing updated:
Listed by:
Terry Millett 941-549-1845,
GULF SHORES REALTY & RENTALS 941-549-1845
Source: Stellar MLS,MLS#: A4707278 Originating MLS: Sarasota - Manatee
Originating MLS: Sarasota - Manatee
Facts & features
Interior
Bedrooms & bathrooms
- Bedrooms: 2
- Bathrooms: 2
- Full bathrooms: 2
Rooms
- Room types: Storage Rooms
Primary bedroom
- Features: En Suite Bathroom, Built-in Closet
- Level: Second
- Area: 480 Square Feet
- Dimensions: 20x24
Bedroom 1
- Features: Built-in Closet
- Level: Second
- Area: 280 Square Feet
- Dimensions: 14x20
Bathroom 1
- Features: Tub With Shower, No Closet
- Level: Second
- Area: 24 Square Feet
- Dimensions: 6x4
Bathroom 2
- Features: Tub With Shower, No Closet
- Level: Second
- Area: 24 Square Feet
- Dimensions: 4x6
Balcony porch lanai
- Features: No Closet
- Level: Second
- Area: 84 Square Feet
- Dimensions: 6x14
Kitchen
- Features: Kitchen Island, No Closet
- Level: Second
Living room
- Features: No Closet
- Level: Second
- Area: 560 Square Feet
- Dimensions: 40x14
Heating
- Central
Cooling
- Central Air
Appliances
- Included: Convection Oven, Cooktop, Dryer, Electric Water Heater, Exhaust Fan, Microwave, Range, Refrigerator, Washer
- Laundry: Inside
Features
- Ceiling Fan(s)
- Flooring: Carpet, Ceramic Tile
- Doors: Outdoor Grill, Sliding Doors
- Has fireplace: No
- Furnished: Yes
Interior area
- Total structure area: 1,012
- Total interior livable area: 1,012 sqft
Video & virtual tour
Property
Parking
- Total spaces: 1
- Parking features: Carport
- Carport spaces: 1
Features
- Levels: One
- Stories: 1
- Exterior features: Balcony, Irrigation System, Lighting, Outdoor Grill, Sidewalk, Storage
- Has private pool: Yes
- Pool features: Heated, In Ground
- Has view: Yes
- View description: Garden
- Waterfront features: Bay/Harbor Access, Fishing Pier
- Body of water: INTERCOASTAL
Lot
- Size: 5.95 Acres
Details
- Parcel number: 0105041018
- Zoning: RMF3
- Special conditions: None
Construction
Type & style
- Home type: Condo
- Property subtype: Hotel/Motel, Condominium
Materials
- Block
- Foundation: Concrete Perimeter, Slab
- Roof: Shingle
Condition
- New construction: No
- Year built: 1975
Utilities & green energy
- Sewer: Public Sewer
- Water: Public
- Utilities for property: Cable Connected, Electricity Connected, Phone Available
Community & HOA
Community
- Features: Dock, Fishing, Intracoastal Waterway, Association Recreation - Owned, Clubhouse, Irrigation-Reclaimed Water, Sidewalks
- Security: Fire Alarm
- Pet fee: $0 monthly
- Subdivision: WHITE SANDS VILLAGE
HOA
- Has HOA: Yes
- Amenities included: Clubhouse, Laundry, Pool
- Services included: Reserve Fund
- HOA fee: $1,049 monthly
- HOA name: civix property management
Location
- Region: Sarasota
Financial & listing details
- Price per square foot: $474/sqft
- Tax assessed value: $349,500
- Annual tax amount: $4,548
- Date on market: 9/27/2026
- Cumulative days on market: 214 days
- Listing terms: Cash,Conventional
- Ownership: Condominium
- Total actual rent: 0
- Electric utility on property: Yes
- Road surface type: Concrete, Paved
Estimated market value
Not available
Estimated sales range
Not available
Not available
Price history
| Date | Event | Price |
|---|---|---|
| 9/29/2026 | Listed for sale | $479,9990%$474/sqft |
Source:  Stellar MLS #A4707278 Report a problem Stellar MLS #A4707278 Report a problem | ||
| 8/1/2026 | Listing removed | $480,000$474/sqft |
Source: Stellar MLS #A4678719 Report a problem | ||
| 1/17/2026 | Listed for sale | $480,000+122.3%$474/sqft |
Source: Stellar MLS #A4678719 Report a problem | ||
| 12/10/2001 | Sold | $215,900$213/sqft |
Source: Public Record Report a problem | ||
Public tax history
| Year | Property taxes | Tax assessment |
|---|---|---|
| 2025 | $4,549 +0.5% | $349,500 +5.9% |
| 2024 | $4,527 +2.5% | $329,955 +10% |
| 2023 | $4,417 +10.7% | $299,959 +10% |
| 2022 | $3,989 +17.3% | $272,690 +10% |
| 2021 | $3,400 +1.6% | $247,900 +3.6% |
| 2020 | $3,346 -4.1% | $239,300 -5.8% |
| 2019 | $3,489 | $254,000 +6.5% |
| 2018 | $3,489 +6.4% | $238,500 +9.7% |
| 2017 | $3,280 +21.7% | $217,316 +2.6% |
| 2016 | $2,695 | $211,800 +17.9% |
| 2015 | $2,695 -9.5% | $179,600 +0.3% |
| 2014 | $2,978 +7.4% | $179,080 |
| 2013 | $2,773 +11.2% | $179,080 +10% |
| 2012 | $2,494 -1.6% | $162,800 -3.5% |
| 2011 | $2,533 -13% | $168,700 -12% |
| 2010 | $2,913 -16.8% | $191,700 -8.6% |
| 2009 | $3,500 | $209,800 -17.1% |
| 2008 | $3,500 -19.4% | $253,000 -20.4% |
| 2007 | $4,344 | $318,000 -11.7% |
| 2006 | -- | $360,096 +19.2% |
| 2005 | -- | $301,991 +28.8% |
| 2004 | $3,744 +12.1% | $234,398 +17% |
| 2003 | $3,341 +30.8% | $200,340 +35% |
| 2002 | $2,555 +52.3% | $148,400 +55% |
| 2001 | $1,677 +2.9% | $95,750 +3% |
| 2000 | $1,630 | $92,961 |
Find assessor info on the county website
Monthly payment
Est. payment
Payment breakdown
Explore the cost of this home by adjusting the details. Changes won't be saved.Climate risks
Neighborhood: 34242
Nearby schools
Schools provided by the listing agent
- Elementary: Ashton Elementary
- High: Riverview High
Source: Stellar MLS. This data may not be complete. We recommend contacting the local school district to confirm school assignments for this home.
- $515,0002 bd2 ba1k sqft5673 Midnight Pass Rd APT 201, Sarasota, FL 34242Sold
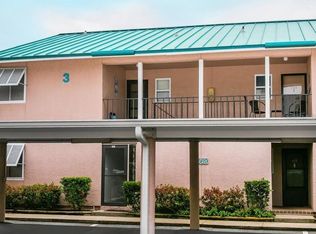
- $520,0002 bd2 ba1k sqft5669 Midnight Pass Rd APT 306, Sarasota, FL 34242Sold
- $450,0002 bd2 ba1k sqft5669 Midnight Pass Rd APT 308, Sarasota, FL 34242Sold
- $475,0002 bd2 ba1k sqft5661 Midnight Pass Rd APT 401, Sarasota, FL 34242For Sale
Similar homes
- $499,0002 bd2 ba1.1k sqft6157 MIDNIGHT PASS ROAD #E12, SARASOTA, FL 34242For Sale

 MLS ID #A4698724, Jason Wood, CORCORAN DWELLINGS REALTY. Stellar MLS
 - $474,7002 bd2 ba1.1k sqft8625 MIDNIGHT PASS ROAD #208B, SARASOTA, FL 34242For Sale
 MLS ID #A4697723, Brian Ward, WATERSIDE REALTY LLC. Stellar MLS
 - $467,0001 bd2 ba780 sqft1300 N PORTOFINO DRIVE #305, SARASOTA, FL 34242For Sale
 MLS ID #A4703610, Rosie DiPasquale, JUDITH GUZZI & ASSOCIATES LLC. Stellar MLS
 - $515,0002 bd2 ba1k sqft5619 MIDNIGHT PASS ROAD #503, SARASOTA, FL 34242For Sale
 MLS ID #A4693474, Kadie Nolan, PREFERRED SHORE LLC. Stellar MLS
 - $410,0002 bd2 ba929 sqft1215 S PORTOFINO DRIVE #406, SARASOTA, FL 34242For SaleMLS ID #A4691798, Miao Whiteside, BERKSHIRE HATHAWAY HOMESERVICE. Stellar MLS
- $399,9001 bd2 ba865 sqft1300 N PORTOFINO DRIVE #105, SARASOTA, FL 34242For SaleMLS ID #A4708269, Judith Guzzi, JUDITH GUZZI & ASSOCIATES LLC. Stellar MLS
- $580,0002 bd2 ba1.1k sqft5600 BEACH WAY DRIVE #210, SARASOTA, FL 34242For SaleMLS ID #A4684669, Dion Souza, SARABAY REAL ESTATE INC. Stellar MLS
- $529,0002 bd2 ba1k sqft8977 MIDNIGHT PASS ROAD #219, SARASOTA, FL 34242For SaleMLS ID #A4703214, Suzy Kolaz, KELLER WILLIAMS ON THE WATER S. Stellar MLS
- $719,0002 bd2 ba1.2k sqft1269 SIESTA BAYSIDE DRIVE #1269C, SARASOTA, FL 34242For SaleMLS ID #A4690832, Tiffany Nisbet, RE/MAX ALLIANCE GROUP. Stellar MLS
- $489,9002 bd2 ba1k sqft1608 STICKNEY POINT ROAD #8-107, SARASOTA, FL 34231For SaleMLS ID #A4703471, Sara Leicht, PA, SARASELLSSARASOTA.COM. Stellar MLS
- $399,0002 bd1 ba690 sqft6157 MIDNIGHT PASS ROAD #G11, SARASOTA, FL 34242For SaleMLS ID #A4704655, Ingrid Caruso, COLDWELL BANKER REALTY. Stellar MLS
- $699,0002 bd2 ba1.1k sqft1220 SIESTA BAYSIDE DRIVE #1220-A, SARASOTA, FL 34242For SaleMLS ID #A4676258, Jennifer Bright, BRIGHT REALTY. Stellar MLS
- $575,0002 bd1 ba753 sqft915 BEACH ROAD #216, SARASOTA, FL 34242For SaleMLS ID #A4677981, Sheryl VanDuren, COLDWELL BANKER REALTY. Stellar MLS
- $549,0002 bd2 ba1k sqft9011 MIDNIGHT PASS ROAD #329, SARASOTA, FL 34242For SaleMLS ID #C7528220, Dean Chesnut, PREMIERE PLUS REALTY COMPANY. Stellar MLS
- $550,0002 bd2 ba1.2k sqft5600 BEACH WAY DRIVE #201, SARASOTA, FL 34242For SaleMLS ID #A4654536, Ashley Nevadomski, WILLIAM RAVEIS - FLORIDA LLC. Stellar MLS
- $650,0002 bd2 ba1k sqft9393 MIDNIGHT PASS ROAD #205, SARASOTA, FL 34242For SaleMLS ID #A4705720, Vlado Konatar, KONA REALTY. Stellar MLS
- $475,0003 bd2 ba1.3k sqft1633 BOATHOUSE CIRCLE #232, SARASOTA, FL 34231For SaleMLS ID #A4685633, Judy Limekiller, COLDWELL BANKER SARASOTA CENT.. Stellar MLS
- $450,0002 bd2 ba991 sqft845 BENJAMIN FRANKLIN DRIVE #101, SARASOTA, FL 34236For SaleMLS ID #A4703033, Lily Parsons, REAL BROKER, LLC. Stellar MLS
- $549,9002 bd2 ba860 sqft1500 COVE II PLACE #531, SARASOTA, FL 34242For SaleMLS ID #N6144663, Kimberly Eudy, RE/MAX PALM REALTY OF VENICE. Stellar MLS
- $579,9992 bd2 ba1.1k sqft8635 MIDNIGHT PASS ROAD #201C, SARASOTA, FL 34242For SaleMLS ID #A4688472, Justin Piccillo, KW COASTAL LIVING III. Stellar MLS
