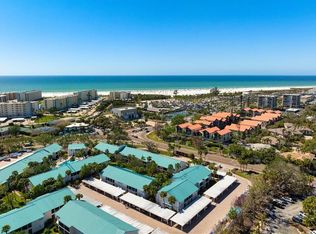
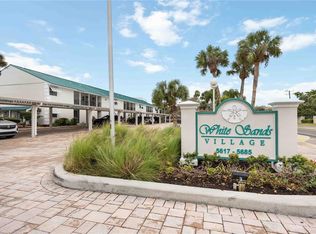
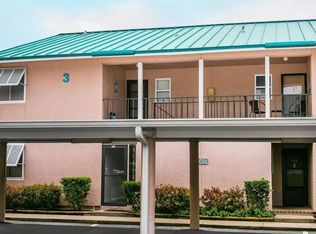
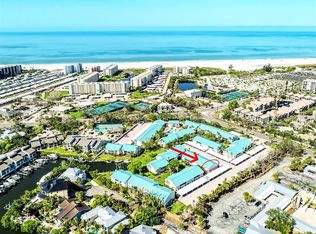
Under contract-accepting backup offers. Welcome to coastal living at its best in White Sands Village! This charming 2-bedroom, 2-bath end-unit condo offers a relaxed Siesta Key lifestyle in a desirable waterfront community. The furnished residence features an open floor plan, solid-surface countertops, tile flooring, and a comfortable living and dining area. Enjoy the community clubhouse and sparkling pool, along with water access and Gulf-front amenities. Boat slips may be available via waitlist. Ideally located just across the street from world-famous Siesta Key Beach and approximately one mile from Siesta Key Village, with convenient access to restaurants, shopping, entertainment, and all that the island has to offer. Whether you're looking for a full-time residence, vacation retreat, or investment opportunity, this condo offers an excellent opportunity to enjoy the best of Siesta Key.
Accepting backups
$475,000
5661 MIDNIGHT PASS ROAD #401, SARASOTA, FL 34242
2beds
1,012sqft
Condominium
Built in 1975
-- sqft lot
$-- Zestimate®
$469/sqft
$1,066/mo HOA
What's special
- 24 days
- 23
- 0
Zillow last checked:
Listing updated:
Listed by:
Lisa Blakeney 616-795-6545,
COLDWELL BANKER REALTY 941-366-8070
Source: Stellar MLS,MLS#: A4708540 Originating MLS: Sarasota - Manatee
Facts & features
Interior
Bedrooms & bathrooms
- Bedrooms: 2
- Bathrooms: 2
- Full bathrooms: 2
Primary bedroom
- Features: Ceiling Fan(s), En Suite Bathroom, Built-in Closet
- Level: First
Bedroom 2
- Features: Ceiling Fan(s), Built-in Closet
- Level: First
Primary bathroom
- Features: Exhaust Fan, Shower No Tub
- Level: First
Balcony porch lanai
- Level: First
Dining room
- Level: First
Kitchen
- Features: Ceiling Fan(s), Pantry, Granite Counters
- Level: First
Living room
- Features: Ceiling Fan(s)
- Level: First
Heating
- Central
Cooling
- Central Air
Appliances
- Included: Dishwasher, Microwave, Range, Refrigerator
- Laundry: Common Area, Same Floor As Condo Unit
Features
- Ceiling Fan(s), Living Room/Dining Room Combo, Open Floorplan, Solid Surface Counters
- Flooring: Tile
- Has fireplace: No
- Furnished: Yes
Interior area
- Total structure area: 1,072
- Total interior livable area: 1,012 sqft
Property
Parking
- Total spaces: 1
- Parking features: Carport
- Carport spaces: 1
Features
- Levels: One
- Stories: 1
- Exterior features: Lighting, Sidewalk
- On waterfront: Yes
- Waterfront features: Gulf/Ocean Front, Waterfront
Lot
- Size: 1,072 Square Feet
Details
- Parcel number: 0105041033
- Zoning: RMF3
- Special conditions: None
Construction
Type & style
- Home type: Condo
- Property subtype: Condominium
Materials
- Stucco
- Foundation: Slab
- Roof: Metal
Condition
- New construction: No
- Year built: 1975
Utilities & green energy
- Sewer: Public Sewer
- Water: Public
- Utilities for property: Cable Available, Electricity Connected, Phone Available, Sewer Connected, Water Connected
Community & HOA
Community
- Features: Gulf/Ocean Front, Water Access, Waterfront, Clubhouse, Pool
- Pet fee: $0 monthly
- Subdivision: WHITE SANDS VILLAGE
HOA
- Has HOA: Yes
- Services included: Community Pool, Sewer, Trash, Water
- HOA fee: $1,066 monthly
- HOA name: White Sands Village / PMI Capstone
- HOA phone: 941-349-5600
Location
- Region: Sarasota
Financial & listing details
- Price per square foot: $469/sqft
- Tax assessed value: $356,500
- Annual tax amount: $4,629
- Date on market: 10/5/2026
- Ownership: Condominium
- Total actual rent: 0
- Electric utility on property: Yes
- Road surface type: Paved
Estimated market value
Not available
Estimated sales range
Not available
Not available
Price history
| Date | Event | Price |
|---|---|---|
| 10/5/2026 | Listed for sale | $475,000+2.6%$469/sqft |
Source:  Stellar MLS #A4708540 Report a problem | ||
| 7/14/2026 | Listing removed | $463,000$458/sqft |
Source: Stellar MLS #A4678954 Report a problem | ||
| 6/10/2026 | Price change | $463,000-1.5%$458/sqft |
Source: Stellar MLS #A4678954 Report a problem | ||
| 4/13/2026 | Price change | $469,900-1.1%$464/sqft |
Source: Stellar MLS #A4678954 Report a problem | ||
| 1/22/2026 | Listed for sale | $475,000+66.7%$469/sqft |
Source: Stellar MLS #A4678954 Report a problem | ||
| 1/22/2008 | Sold | $285,000$282/sqft |
Source: Public Record Report a problem | ||
Public tax history
| Year | Property taxes | Tax assessment |
|---|---|---|
| 2025 | $4,629 +0.8% | $356,500 +7% |
| 2024 | $4,590 +3.5% | $333,282 +10% |
| 2023 | $4,434 +10.7% | $302,984 +10% |
| 2022 | $4,004 +16.7% | $275,440 +10% |
| 2021 | $3,430 +1.6% | $250,400 +3.6% |
| 2020 | $3,376 -4.1% | $241,700 -5.8% |
| 2019 | $3,520 | $256,500 +8.6% |
| 2018 | $3,520 +8.3% | $236,100 +7.6% |
| 2017 | $3,250 +19.5% | $219,494 +3.6% |
| 2016 | $2,719 | $211,800 +16.8% |
| 2015 | $2,719 -9.5% | $181,400 -1.1% |
| 2014 | $3,005 +7.4% | $183,500 |
| 2013 | $2,798 +12.2% | $183,500 +12.7% |
| 2012 | $2,494 -1.6% | $162,800 -3.5% |
| 2011 | $2,533 -13% | $168,700 -12% |
| 2010 | $2,913 -16.8% | $191,700 -8.6% |
| 2009 | $3,500 | $209,800 -17.1% |
| 2008 | $3,500 -19.4% | $253,000 -20.4% |
| 2007 | $4,344 | $318,000 -11.2% |
| 2006 | -- | $358,176 +19.3% |
| 2005 | -- | $300,300 +28.9% |
| 2004 | $3,723 +12.1% | $232,976 +17% |
| 2003 | $3,322 +30.7% | $199,125 +35% |
| 2002 | $2,541 +52.3% | $147,500 +55% |
| 2001 | $1,669 +2.9% | $95,170 +3% |
| 2000 | $1,622 | $92,398 |
Find assessor info on the county website
Monthly payment
Est. payment
Payment breakdown
Explore the cost of this home by adjusting the details. Changes won't be saved.Climate risks
Neighborhood: 34242
Nearby schools
Schools provided by the listing agent
- Elementary: Phillippi Shores Elementary
- Middle: Brookside Middle
- High: Sarasota High
Source: Stellar MLS. This data may not be complete. We recommend contacting the local school district to confirm school assignments for this home.
- $459,0002 bd2 ba1k sqft5673 Midnight Pass Rd APT 201, Sarasota, FL 34242For Sale
- $479,9992 bd2 ba1k sqft5673 Midnight Pass Rd APT 202, Sarasota, FL 34242For Sale
- $520,0002 bd2 ba1k sqft5669 Midnight Pass Rd APT 306, Sarasota, FL 34242Sold
- $450,0002 bd2 ba1k sqft5669 Midnight Pass Rd APT 308, Sarasota, FL 34242Sold
Similar homes
- $479,9992 bd2 ba1k sqft5673 MIDNIGHT PASS ROAD #202, SARASOTA, FL 34242For Sale
 MLS ID #A4707278, Terry Millett, GULF SHORES REALTY & RENTALS. Stellar MLS
- $499,0002 bd2 ba1.1k sqft6157 MIDNIGHT PASS ROAD #E12, SARASOTA, FL 34242For Sale
 MLS ID #A4698724, Jason Wood, CORCORAN DWELLINGS REALTY. Stellar MLS
- $449,0002 bd2 ba1.1k sqft6157 MIDNIGHT PASS ROAD #E53, SARASOTA, FL 34242For Sale
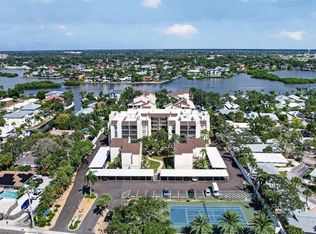 MLS ID #A4709629, Jack DellAmico, COLDWELL BANKER REALTY. Stellar MLS
- $474,7002 bd2 ba1.1k sqft8625 MIDNIGHT PASS ROAD #208B, SARASOTA, FL 34242For Sale
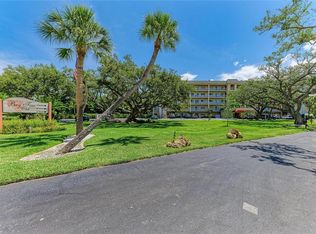 MLS ID #A4697723, Brian Ward, WATERSIDE REALTY LLC. Stellar MLS
- $515,0002 bd2 ba1k sqft5619 MIDNIGHT PASS ROAD #503, SARASOTA, FL 34242For SaleMLS ID #A4693474, Kadie Nolan, PREFERRED SHORE LLC. Stellar MLS
- $467,0001 bd2 ba780 sqft1300 N PORTOFINO DRIVE #305, SARASOTA, FL 34242For SaleMLS ID #A4703610, Rosie DiPasquale, JUDITH GUZZI & ASSOCIATES LLC. Stellar MLS
- $410,0002 bd2 ba929 sqft1215 S PORTOFINO DRIVE #406, SARASOTA, FL 34242For SaleMLS ID #A4691798, Miao Whiteside, BERKSHIRE HATHAWAY HOMESERVICE. Stellar MLS
- $529,0002 bd2 ba1k sqft8977 MIDNIGHT PASS ROAD #219, SARASOTA, FL 34242For SaleMLS ID #A4703214, Suzy Kolaz, KELLER WILLIAMS ON THE WATER S. Stellar MLS
- $699,0002 bd2 ba1.1k sqft1220 SIESTA BAYSIDE DRIVE #1220-A, SARASOTA, FL 34242For SaleMLS ID #A4676258, Jennifer Bright, BRIGHT REALTY. Stellar MLS
- $399,9001 bd2 ba865 sqft1300 N PORTOFINO DRIVE #105, SARASOTA, FL 34242For SaleMLS ID #A4708269, Judith Guzzi, JUDITH GUZZI & ASSOCIATES LLC. Stellar MLS
- $399,0002 bd1 ba690 sqft6157 MIDNIGHT PASS ROAD #G11, SARASOTA, FL 34242For SaleMLS ID #A4704655, Ingrid Caruso, COLDWELL BANKER REALTY. Stellar MLS
- $575,0002 bd1 ba753 sqft915 BEACH ROAD #216, SARASOTA, FL 34242For SaleMLS ID #A4677981, Sheryl VanDuren, COLDWELL BANKER REALTY. Stellar MLS
- $549,0002 bd2 ba1k sqft9011 MIDNIGHT PASS ROAD #329, SARASOTA, FL 34242For SaleMLS ID #C7528220, Dean Chesnut, PREMIERE PLUS REALTY COMPANY. Stellar MLS
- $489,9002 bd2 ba1k sqft1608 STICKNEY POINT ROAD #8-107, SARASOTA, FL 34231For SaleMLS ID #A4703471, Sara Leicht, PA, SARASELLSSARASOTA.COM. Stellar MLS
- $689,0002 bd2 ba894 sqft6312 MIDNIGHT PASS ROAD #305S, SARASOTA, FL 34242For SaleMLS ID #A4710885, Ryndie Brusco, MICHAEL SAUNDERS & COMPANY. Stellar MLS
- $595,0002 bd2 ba860 sqft1800 COVE II PLACE #213, SARASOTA, FL 34242For SaleMLS ID #A4695562, Peter Lev, EXCEPTIONS REALTY. Stellar MLS
- $400,0002 bd2 ba900 sqft116 VISTA HERMOSA CIRCLE #108C, SARASOTA, FL 34242For SaleMLS ID #N6145721, Tracy Pierce, MICHAEL SAUNDERS & COMPANY. Stellar MLS
- $549,9002 bd2 ba860 sqft1500 COVE II PLACE #531, SARASOTA, FL 34242For SaleMLS ID #N6144663, Kimberly Eudy, RE/MAX PALM REALTY OF VENICE. Stellar MLS
- $429,9001 bd2 ba780 sqft1257 S PORTOFINO DRIVE #104, SARASOTA, FL 34242For SaleMLS ID #A4692335, Suzy Kolaz, KELLER WILLIAMS ON THE WATER S. Stellar MLS
- $450,0002 bd2 ba991 sqft845 BENJAMIN FRANKLIN DRIVE #101, SARASOTA, FL 34236For SaleMLS ID #A4703033, Lily Parsons, REAL BROKER, LLC. Stellar MLS
