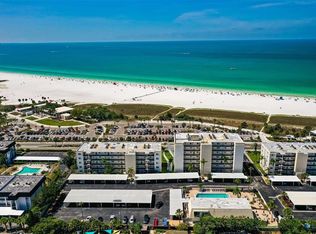
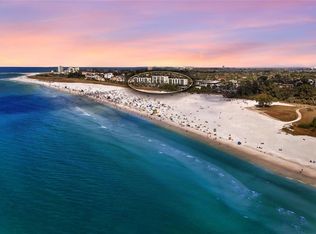
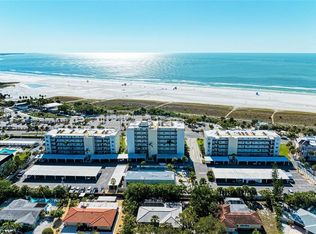
Get ready to be wowed by this completely reimagined 2-bedroom, 2-bath coastal gem in the highly sought-after Crescent Royale! Step inside to discover a stunning transformation where modern luxury meets timeless coastal charm. The new kitchen, now seamlessly integrated into the great room by the removal of a wall, creates a spacious and inviting open-concept layout perfect for entertaining or relaxing in style. Both bathrooms have been beautifully redesigned, featuring fresh, contemporary finishes. As an end unit, this residence shines with upgrades from top to bottom – including new plumbing, electrical, and flooring – ensuring every detail has been thoughtfully addressed. Enjoy the ease of first-floor living with no elevators or stairs to navigate, plus the convenience of a covered parking space located just steps from your door. From your living room and lanai, take in breathtaking Gulf views and relish the unbeatable location directly across from world-renowned Siesta Key Beach. Crescent Royale’s amenities complete the picture of resort-style living, featuring a vibrant clubhouse with a fitness center and game room, a sparkling heated pool, and a grilling/picnic area perfect for outdoor gatherings. All this, and you are just a short stroll or bike ride to Siesta Key Village, where dining, shopping, and entertainment await. Whether you are seeking your own beachside retreat or an exceptional investment property, this condo truly has it all. With outstanding rental potential, you can enjoy it when you wish and generate income while you are away. Don’t miss this rare opportunity to own your slice of paradise at Crescent Royale — where luxury, location, and lifestyle come together beautifully.
For sale
$765,000
777 BEACH ROAD #1E, SARASOTA, FL 34242
2beds
1,282sqft
Condominium
Built in 1970
-- sqft lot
$-- Zestimate®
$597/sqft
$1,098/mo HOA
What's special
Stunning transformationSparkling heated pool
- 324 days
- 392
- 9
Zillow last checked:
Listing updated:
Listed by:
Scott Rickards, PA 941-356-7040,
RE/MAX ALLIANCE GROUP 941-954-5454
Source: Stellar MLS,MLS#: A4670832 Originating MLS: Sarasota - Manatee
Originating MLS: Sarasota - Manatee
Facts & features
Interior
Bedrooms & bathrooms
- Bedrooms: 2
- Bathrooms: 2
- Full bathrooms: 2
Rooms
- Room types: Florida Room
Primary bedroom
- Features: Walk-In Closet(s)
- Level: First
- Area: 216 Square Feet
- Dimensions: 18x12
Bedroom 2
- Features: Built-in Closet
- Level: First
Florida room
- Level: First
- Area: 90 Square Feet
- Dimensions: 10x9
Great room
- Level: First
- Area: 336 Square Feet
- Dimensions: 28x12
Kitchen
- Level: First
- Area: 144 Square Feet
- Dimensions: 12x12
Heating
- Electric
Cooling
- Central Air
Appliances
- Included: Dishwasher, Disposal, Electric Water Heater, Ice Maker, Microwave, Range, Refrigerator
- Laundry: Other
Features
- Ceiling Fan(s), Kitchen/Family Room Combo, Solid Wood Cabinets, Walk-In Closet(s)
- Flooring: Ceramic Tile, Engineered Hardwood
- Doors: Outdoor Grill, Sliding Doors
- Windows: Window Treatments
- Has fireplace: No
Interior area
- Total structure area: 1,282
- Total interior livable area: 1,282 sqft
Video & virtual tour
Property
Parking
- Total spaces: 1
- Parking features: Guest
- Carport spaces: 1
Features
- Levels: One
- Stories: 1
- Exterior features: Lighting, Outdoor Grill
- Pool features: Gunite, In Ground
- Has view: Yes
- View description: Water, Gulf/Ocean - Partial
- Has water view: Yes
- Water view: Water,Gulf/Ocean - Partial
- Waterfront features: Beach Access
Lot
- Size: 0.63 Acres
- Residential vegetation: Mature Landscaping, Trees/Landscaped
Details
- Parcel number: 0107024026
- Zoning: RMF3
- Special conditions: None
Construction
Type & style
- Home type: Condo
- Architectural style: Florida
- Property subtype: Condominium
Materials
- Block, Stucco
- Foundation: Slab
- Roof: Other
Condition
- Completed
- New construction: No
- Year built: 1970
Utilities & green energy
- Sewer: Public Sewer
- Water: Public
- Utilities for property: Cable Connected, Electricity Connected
Community & HOA
Community
- Features: Buyer Approval Required, Deed Restrictions, Gated Community - No Guard, Pool
- Security: Smoke Detector(s)
- Pet fee: $0 monthly
- Subdivision: CRESCENT ROYALE 3
HOA
- Has HOA: No
- Amenities included: Clubhouse, Fitness Center, Pool
- Services included: Cable TV, Common Area Taxes, Community Pool, Reserve Fund, Insurance, Maintenance Structure, Maintenance Grounds, Manager, Pest Control, Pool Maintenance, Recreational Facilities, Security, Sewer, Trash, Water
- HOA fee: $1,098 monthly
Location
- Region: Sarasota
Financial & listing details
- Price per square foot: $597/sqft
- Tax assessed value: $673,900
- Annual tax amount: $8,391
- Date on market: 11/5/2025
- Cumulative days on market: 273 days
- Listing terms: Cash,Conventional
- Ownership: Condominium
- Total actual rent: 0
- Electric utility on property: Yes
- Road surface type: Asphalt
Estimated market value
Not available
Estimated sales range
Not available
Not available
Price history
| Date | Event | Price |
|---|---|---|
| 2/21/2026 | Price change | $765,000-4.3%$597/sqft |
Source:  Stellar MLS #A4670832 Report a problem Stellar MLS #A4670832 Report a problem | ||
| 11/5/2025 | Listed for sale | $799,000-8.7%$623/sqft |
Source: Stellar MLS #A4670832 Report a problem | ||
| 1/25/2024 | Listing removed | -- |
Source: Stellar MLS #A4593712 Report a problem | ||
| 12/30/2023 | Listed for sale | $875,000+3.1%$683/sqft |
Source: Stellar MLS #A4593712 Report a problem | ||
| 7/3/2023 | Listing removed | -- |
Source: Stellar MLS #A4555941 Report a problem | ||
| 6/4/2023 | Pending sale | $849,000$662/sqft |
Source: Stellar MLS #A4555941 Report a problem | ||
| 6/3/2023 | Listed for sale | $849,000-3.4%$662/sqft |
Source: Stellar MLS #A4555941 Report a problem | ||
| 2/2/2023 | Listing removed | -- |
Source:  RE/MAX International Report a problem RE/MAX International Report a problem | ||
| 1/12/2023 | Pending sale | $879,000$686/sqft |
Source: Stellar MLS #A4555941 Report a problem | ||
| 1/3/2023 | Listed for sale | $879,000-6%$686/sqft |
Source: Stellar MLS #A4555941 Report a problem | ||
| 6/18/2022 | Listing removed | -- |
Source: RE/MAX International Report a problem | ||
| 5/19/2022 | Listed for sale | $935,000+71.6%$729/sqft |
Source: Stellar MLS #A4535951 Report a problem | ||
| 7/5/2018 | Sold | $545,000-9%$425/sqft |
Source: Public Record Report a problem | ||
| 5/22/2018 | Pending sale | $599,000$467/sqft |
Source: RE/MAX PLATINUM REALTY #A4190148 Report a problem | ||
| 4/2/2018 | Listed for sale | $599,000$467/sqft |
Source: RE/MAX PLATINUM REALTY #A4190148 Report a problem | ||
| 4/2/2018 | Pending sale | $599,000$467/sqft |
Source: RE/MAX PLATINUM REALTY #A4190148 Report a problem | ||
| 3/3/2018 | Pending sale | $599,000$467/sqft |
Source: RE/MAX PLATINUM REALTY #A4190148 Report a problem | ||
| 1/26/2018 | Price change | $599,000-1.6%$467/sqft |
Source: RE/MAX PLATINUM REALTY #A4190148 Report a problem | ||
| 6/30/2017 | Listed for sale | $609,000$475/sqft |
Source: RE/MAX PLATINUM REALTY #A4190148 Report a problem | ||
Public tax history
| Year | Property taxes | Tax assessment |
|---|---|---|
| 2025 | $8,301 -1.1% | $673,900 +6.1% |
| 2024 | $8,392 -1.1% | $635,286 +10% |
| 2023 | $8,488 +8.1% | $577,533 +10% |
| 2022 | $7,852 +26.4% | $525,030 +10% |
| 2021 | $6,214 -0.1% | $477,300 +1.9% |
| 2020 | $6,221 -16.9% | $468,400 -18.5% |
| 2019 | $7,489 | $574,700 +34.9% |
| 2018 | $7,489 +32.9% | $426,100 -4% |
| 2017 | $5,635 +6.5% | $443,900 +2.2% |
| 2016 | $5,290 | $434,300 +16.3% |
| 2015 | $5,290 +4.1% | $373,400 +9.6% |
| 2014 | $5,083 +2.5% | $340,560 |
| 2013 | $4,959 +10.6% | $340,560 +10% |
| 2012 | $4,485 -8.3% | $309,600 -10.5% |
| 2011 | $4,889 -13.9% | $345,800 -12.2% |
| 2010 | $5,678 +173.7% | $393,800 -5.1% |
| 2009 | $2,075 | $415,100 +137.6% |
| 2008 | $2,075 -3.9% | $174,701 +3% |
| 2007 | $2,160 | $169,613 +2.5% |
| 2006 | -- | $165,476 +3% |
| 2005 | -- | $160,656 +3% |
| 2004 | $2,238 -1.2% | $155,977 +1.9% |
| 2003 | $2,265 +1.5% | $153,069 +2.4% |
| 2002 | $2,231 +6.6% | $149,481 +1.6% |
| 2001 | $2,093 +3.5% | $147,127 +3% |
| 2000 | $2,023 | $142,842 |
Find assessor info on the county website
Monthly payment
Est. payment
Payment breakdown
Explore the cost of this home by adjusting the details. Changes won't be saved.Climate risks
Neighborhood: 34242
Similar homes
- $839,9002 bd3 ba1.3k sqft5860 MIDNIGHT PASS ROAD #23, SARASOTA, FL 34242For Sale

 MLS ID #A4703917, Julie Shaw, BERKSHIRE HATHAWAY HOMESERVICE. Stellar MLS
 - $719,0002 bd2 ba1.2k sqft1269 SIESTA BAYSIDE DRIVE #1269C, SARASOTA, FL 34242For Sale
 MLS ID #A4690832, Tiffany Nisbet, RE/MAX ALLIANCE GROUP. Stellar MLS
 - $669,0002 bd2 ba1k sqft1141 W PEPPERTREE DRIVE #1141, SARASOTA, FL 34242For Sale
 MLS ID #A4702733, Eliza Miller, PEPPERTREE BAY REALTY INC. Stellar MLS
 - $729,0002 bd2 ba1.1k sqft1220 SIESTA BAYSIDE DRIVE #1220-A, SARASOTA, FL 34242For Sale
 MLS ID #A4676258, Jennifer Bright, BRIGHT REALTY. Stellar MLS
 - $580,0002 bd2 ba1.1k sqft5600 BEACH WAY DRIVE #210, SARASOTA, FL 34242For SaleMLS ID #A4684669, Dion Souza, SARABAY REAL ESTATE INC. Stellar MLS
- $675,0002 bd2 ba1k sqft9393 MIDNIGHT PASS ROAD #302, SARASOTA, FL 34242For SaleMLS ID #A4706734, Robert Ruiz, WILLIAM RAVEIS - FLORIDA LLC. Stellar MLS
- $645,0002 bd2 ba1.1k sqft218 PASS KEY ROAD #218, SARASOTA, FL 34242For SaleMLS ID #A4689143, Tim Yocum, Sr, COLDWELL BANKER REALTY. Stellar MLS
- $825,0002 bd2 ba1.2k sqft1249 DOCKSIDE PLACE #110, SARASOTA, FL 34242For SaleMLS ID #A4687526, Peg Davant, PREMIER SOTHEBY'S INTERNATIONAL REALTY. Stellar MLS
- $739,0002 bd2 ba1.3k sqft1218 MOONMIST CIRCLE #S2, SARASOTA, FL 34242For SaleMLS ID #A4691272, Jayne Appleyard, EXP REALTY LLC. Stellar MLS
- $625,0002 bd2 ba834 sqft6020 MIDNIGHT PASS ROAD #49, SARASOTA, FL 34242For SaleMLS ID #A4698693, Rex Glasson, DOUGLAS ELLIMAN. Stellar MLS
- $670,0002 bd2 ba1k sqft1130 W PEPPERTREE LANE #118, SARASOTA, FL 34242For SaleMLS ID #A4704502, Cheryl Santelli, PEPPERTREE BAY REALTY INC. Stellar MLS
- $625,0002 bd2 ba900 sqft137 AVENIDA MESSINA #3, SARASOTA, FL 34242For SaleMLS ID #A4680216, Jackie de Manio Eberley, COLDWELL BANKER REALTY. Stellar MLS
- $970,0003 bd2 ba1.4k sqft1206 SIESTA BAYSIDE DRIVE #1206B, SARASOTA, FL 34242For SaleMLS ID #A4688574, Amy Nadell, COLDWELL BANKER REALTY. Stellar MLS
- $620,0002 bd1 ba836 sqft6154 MIDNIGHT PASS ROAD #7C, SARASOTA, FL 34242For SaleMLS ID #A4687416, Joel Schemmel, DOUGLAS ELLIMAN. Stellar MLS
- $510,0002 bd2 ba1.2k sqft225 HOURGLASS WAY #202, SARASOTA, FL 34242For SaleMLS ID #A4689015, Harriet Stopher, COLDWELL BANKER REALTY. Stellar MLS
- $1,135,0002 bd2 ba1.3k sqft1080 W PEPPERTREE LANE #305A, SARASOTA, FL 34242For SaleMLS ID #A4690895, Eliza Miller, PEPPERTREE BAY REALTY INC. Stellar MLS
- $500,0002 bd2 ba1.2k sqft225 HOURGLASS WAY #106, SARASOTA, FL 34242For SaleMLS ID #A4683200, Harriet Stopher, COLDWELL BANKER REALTY. Stellar MLS
- $519,0002 bd2 ba1k sqft8911 MIDNIGHT PASS ROAD #409, SARASOTA, FL 34242For SaleMLS ID #N6144720, Beth Sargent, PREMIER SOTHEBYS INTL REALTY. Stellar MLS
- $499,0002 bd2 ba929 sqft1300 N PORTOFINO DRIVE #406, SARASOTA, FL 34242For SaleMLS ID #A4692022, Judith Guzzi, JUDITH GUZZI & ASSOCIATES LLC. Stellar MLS
- $410,0002 bd2 ba929 sqft1215 S PORTOFINO DRIVE #406, SARASOTA, FL 34242For SaleMLS ID #A4691798, Miao Whiteside, BERKSHIRE HATHAWAY HOMESERVICE. Stellar MLS
