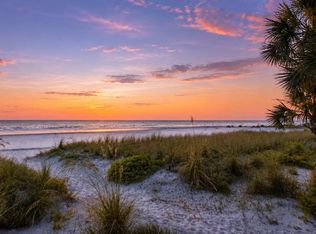
Seller said bring us an offer on this already reduced, best priced unit in Casarina. This Top-floor unit is just steps away from the world-famous Siesta Key Beach and offers all the comforts of home. The interior has been tastefully updated and is being sold furnished. This floor plan offers a spacious living/dining combination area and an expansive enclosed patio where you can enjoy evening sunsets. The kitchen has newer cabinets and updated appliances. The 17-by-12-foot primary bedroom has also been updated with luxury vinyl flooring and plantation shutters, and is large enough to accommodate a small work space with desk. The primary bath has new vanities, mirrors, lighting and flooring. Casarina has seven acres of newly planted tropical landscaping and 200 feet of private beach. The main lobby has recently been updated and is a welcoming space to greet your visitors. Spend your days swimming in the heated pool, soaking in the spa, playing tennis, pickleball, basketball or simply enjoying the quiet beauty of the #1 Siesta Key Beach. With covered parking, a secure lobby and an on-site manager, everything you need is right here. Enjoy being close to the shops and restaurants of Siesta Village and only minutes from downtown Sarasota’s arts, dining and world-class healthcare. This is your chance to own and live the Beach Life in beautiful Sarasota. Owner has paid all the present assessments for the new upgrades to the property and building.
For sale
Price cut: $50K (9/28)
$1,100,000
5880 MIDNIGHT PASS ROAD #906, SARASOTA, FL 34242
2beds
1,642sqft
Condominium
Built in 1982
-- sqft lot
$1,024,800 Zestimate®
$670/sqft
$1,885/mo HOA
What's special
Heated poolCovered parkingExpansive enclosed patioBeing sold furnished
- 374 days
- 112
- 5
Zillow last checked:
Listing updated:
Listed by:
Robert Sherman 941-313-1301,
PREMIER SOTHEBY'S INTERNATIONAL REALTY 941-364-4000,
Bridgett Tackett-Byzewski 941-780-0462,
PREMIER SOTHEBY'S INTERNATIONAL REALTY
Source: Stellar MLS,MLS#: A4670194 Originating MLS: Sarasota - Manatee
Facts & features
Interior
Bedrooms & bathrooms
- Bedrooms: 2
- Bathrooms: 2
- Full bathrooms: 2
Primary bedroom
- Features: Ceiling Fan(s), Walk-In Closet(s)
- Level: First
- Area: 252 Square Feet
- Dimensions: 14x18
Bedroom 2
- Features: Built-in Closet
- Level: First
- Area: 144 Square Feet
- Dimensions: 12x12
Primary bathroom
- Level: First
- Area: 120 Square Feet
- Dimensions: 8x15
Dinette
- Level: First
- Area: 49 Square Feet
- Dimensions: 7x7
Kitchen
- Level: First
- Area: 117 Square Feet
- Dimensions: 9x13
Laundry
- Level: First
- Area: 52.5 Square Feet
- Dimensions: 7x7.5
Living room
- Level: First
- Area: 280 Square Feet
- Dimensions: 14x20
Heating
- Central, Electric
Cooling
- Central Air
Appliances
- Included: Cooktop, Disposal, Dryer, Electric Water Heater, Microwave, Range, Refrigerator, Washer
- Laundry: Inside, Laundry Room
Features
- Ceiling Fan(s), Living Room/Dining Room Combo, Solid Wood Cabinets, Thermostat, Walk-In Closet(s)
- Flooring: Porcelain Tile, Vinyl
- Doors: Outdoor Grill, Outdoor Kitchen, Outdoor Shower
- Windows: Window Treatments
- Has fireplace: No
Interior area
- Total structure area: 1,642
- Total interior livable area: 1,642 sqft
Video & virtual tour
Property
Parking
- Total spaces: 1
- Parking features: Carport
- Carport spaces: 1
Features
- Levels: One
- Stories: 1
- Exterior features: Balcony, Irrigation System, Lighting, Outdoor Grill, Outdoor Kitchen, Outdoor Shower, Sidewalk, Tennis Court(s)
- Pool features: In Ground
- Has view: Yes
- View description: Gulf/Ocean - Full
- Has water view: Yes
- Water view: Gulf/Ocean - Full
- Waterfront features: Waterfront, Gulf/Ocean, Beach Access, Beach - Access Deeded
- Body of water: GULF OF MEXICO
Details
- Parcel number: 0105139284
- Zoning: RMF3
- Special conditions: None
Construction
Type & style
- Home type: Condo
- Property subtype: Condominium
Materials
- Concrete
- Foundation: Pillar/Post/Pier
- Roof: Built-Up
Condition
- New construction: No
- Year built: 1982
Utilities & green energy
- Sewer: Public Sewer
- Water: Public
- Utilities for property: Cable Connected, Public, Water Connected
Community & HOA
Community
- Features: Waterfront, Pool
- Pet fee: $0 monthly
- Subdivision: CASARINA
HOA
- Has HOA: Yes
- Amenities included: Elevator(s), Pool, Tennis Court(s)
- Services included: Cable TV, Common Area Taxes, Community Pool, Reserve Fund, Fidelity Bond, Insurance, Internet, Maintenance Structure, Maintenance Grounds, Maintenance Repairs, Manager, Pest Control, Pool Maintenance, Recreational Facilities, Sewer, Trash, Water
- HOA fee: $1,885 monthly
- HOA name: Dan Arens
- HOA phone: 941-346-0365
Location
- Region: Sarasota
Financial & listing details
- Price per square foot: $670/sqft
- Tax assessed value: $910,600
- Annual tax amount: $7,217
- Date on market: 10/31/2025
- Cumulative days on market: 374 days
- Listing terms: Cash,Conventional,FHA,VA Loan
- Ownership: Fee Simple
- Total actual rent: 0
- Road surface type: Asphalt
Estimated market value
$1,024,800
$974,000 - $1.08M
$7,321/mo
Price history
| Date | Event | Price |
|---|---|---|
| 9/28/2026 | Price change | $1,100,000-4.3%$670/sqft |
Source:  Stellar MLS #A4670194 Report a problem | ||
| 4/16/2026 | Price change | $1,150,000-3.8%$700/sqft |
Source: Stellar MLS #A4670194 Report a problem | ||
| 2/19/2026 | Price change | $1,195,000-4.4%$728/sqft |
Source: Stellar MLS #A4670194 Report a problem | ||
| 12/5/2025 | Price change | $1,250,000-7.4%$761/sqft |
Source: Stellar MLS #A4670194 Report a problem | ||
| 10/31/2025 | Listed for sale | $1,350,000+94.2%$822/sqft |
Source: Stellar MLS #A4670194 Report a problem | ||
| 3/8/2019 | Sold | $695,000-6%$423/sqft |
Source: Public Record Report a problem | ||
| 2/19/2019 | Pending sale | $739,000$450/sqft |
Source: RE/MAX ALLIANCE GROUP #A4417599 Report a problem | ||
| 1/7/2019 | Price change | $739,000-7.5%$450/sqft |
Source: RE/MAX ALLIANCE GROUP #A4417599 Report a problem | ||
| 11/1/2018 | Listed for sale | $799,000-11.1%$487/sqft |
Source: RE/MAX ALLIANCE GROUP #A4417599 Report a problem | ||
| 8/20/2018 | Listing removed | $899,000$548/sqft |
Source: Michael Saunders & Company - Licensed Real Estate Broker #A4403904 Report a problem | ||
| 5/25/2018 | Listed for sale | $899,000+11%$548/sqft |
Source: Michael Saunders & Company - Licensed Real Estate Broker #A4403904 Report a problem | ||
| 10/7/2008 | Sold | $810,000+1.4%$493/sqft |
Source: Public Record Report a problem | ||
| 1/21/2005 | Sold | $798,500$486/sqft |
Source: Stellar MLS #A265621 Report a problem | ||
Public tax history
| Year | Property taxes | Tax assessment |
|---|---|---|
| 2025 | $7,106 -1.5% | $599,476 -2.2% |
| 2024 | $7,217 +3.3% | $613,181 +3% |
| 2023 | $6,989 +2.8% | $595,321 +3% |
| 2022 | $6,797 -0.3% | $577,982 +3% |
| 2021 | $6,820 -0.5% | $561,148 +1.4% |
| 2020 | $6,856 -22.3% | $553,400 -18.7% |
| 2019 | $8,822 | $680,300 +4.1% |
| 2018 | $8,822 +3.9% | $653,700 +7% |
| 2017 | $8,489 +1.6% | $610,900 |
| 2016 | $8,354 | $610,900 +1.5% |
| 2015 | $8,354 +8.1% | $601,900 +19.9% |
| 2014 | $7,731 +7.9% | $501,900 |
| 2013 | $7,166 +1.2% | $501,900 +0.2% |
| 2012 | $7,078 -2.5% | $500,700 -4.3% |
| 2011 | $7,259 -9.6% | $523,400 -7.4% |
| 2010 | $8,032 -25.7% | $565,000 -20.3% |
| 2009 | $10,810 | $708,900 -14.7% |
| 2008 | $10,810 -3% | $830,600 -2.5% |
| 2007 | $11,142 | $851,900 -1.9% |
| 2006 | -- | $868,250 +15% |
| 2005 | -- | $755,000 +11.1% |
| 2004 | $10,328 +11.8% | $679,714 +16% |
| 2003 | $9,239 +20.2% | $585,960 +20% |
| 2002 | $7,687 +55% | $488,300 +52% |
| 2001 | $4,960 +2.8% | $321,276 +3% |
| 2000 | $4,825 | $311,918 |
Find assessor info on the county website
Monthly payment
Est. payment
Payment breakdown
Explore the cost of this home by adjusting the details. Changes won't be saved.Climate risks
Neighborhood: 34242
Nearby schools
Schools provided by the listing agent
- Elementary: Phillippi Shores Elementary
- Middle: Brookside Middle
- High: Sarasota High
Source: Stellar MLS. This data may not be complete. We recommend contacting the local school district to confirm school assignments for this home.
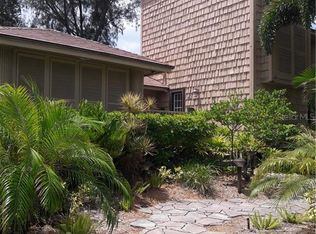
- $741,8003 bd3 ba1.7k sqft5880 Midnight Pass Rd APT 89, Sarasota, FL 34242Off Market
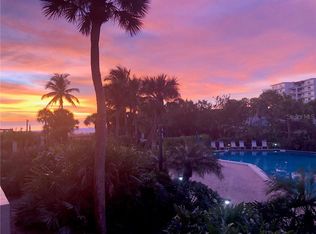
- $2,488,3003 bd3 ba2.5k sqft5880 Midnight Pass Rd APT 201, Sarasota, FL 34242Off Market
- $895,3002 bd2 ba1.4k sqft5880 Midnight Pass Rd APT 202, Sarasota, FL 34242Off Market
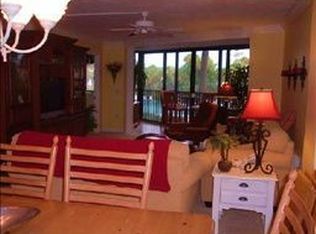
- $854,0002 bd2 ba1.6k sqft5880 Midnight Pass Rd APT 203, Sarasota, FL 34242Off Market
Similar homes
- $1,150,0002 bd2 ba1.9k sqft1260 DOLPHIN BAY WAY #203, SARASOTA, FL 34242For Sale

 MLS ID #A4707066, Judie Berger, PREMIER SOTHEBY'S INTERNATIONAL REALTY. Stellar MLS
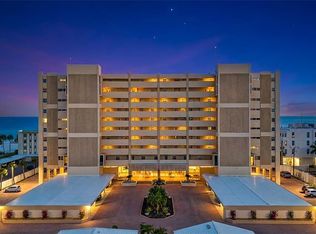
- $1,124,0002 bd2 ba1.5k sqft6140 MIDNIGHT PASS ROAD #603, SARASOTA, FL 34242For Sale
 MLS ID #A4688546, Suki Scollo, COLDWELL BANKER REALTY. Stellar MLS
- $1,125,0002 bd2 ba1.4k sqft5790 MIDNIGHT PASS ROAD #209, SARASOTA, FL 34242For Sale
 MLS ID #N6144235, Jamie Mullis, COLDWELL BANKER REALTY. Stellar MLS
- $1,099,0002 bd2 ba1.2k sqft20 WHISPERING SANDS DRIVE #501, SARASOTA, FL 34242For Sale
 MLS ID #A4697523, Christopher Bush, PREMIER SOTHEBY'S INTERNATIONAL REALTY. Stellar MLS
- $1,050,0002 bd2 ba1.2k sqft6480 MIDNIGHT PASS ROAD #503, SARASOTA, FL 34242For SaleMLS ID #N6144252, Heather Lakeman, EXIT KING REALTY. Stellar MLS
- $1,325,0002 bd2 ba1.2k sqft6480 MIDNIGHT PASS ROAD #612, SARASOTA, FL 34242For SaleMLS ID #A4705155, Suki Scollo, COLDWELL BANKER REALTY. Stellar MLS
- $1,085,0002 bd2 ba1.1k sqft8630 MIDNIGHT PASS ROAD #502A, SARASOTA, FL 34242For SaleMLS ID #A4697679, Kathy White, PREFERRED SHORE LLC. Stellar MLS
- $1,199,0002 bd2 ba1.4k sqft5740 MIDNIGHT PASS ROAD #307, SARASOTA, FL 34242For SaleMLS ID #A4680695, Cindy Furtado, WATERSIDE REALTY LLC. Stellar MLS
- $745,0002 bd2 ba1.1k sqft5855 MIDNIGHT PASS ROAD #420, SARASOTA, FL 34242For SaleMLS ID #A4671788, Mihaela Dragan, FINE PROPERTIES. Stellar MLS
- $995,0002 bd3 ba1.8k sqft8776 MIDNIGHT PASS ROAD #C101, SARASOTA, FL 34242For SaleMLS ID #A4711365, Jennifer Thompson, PA, COLDWELL BANKER REALTY. Stellar MLS
- $1,299,9002 bd2 ba1.9k sqft1260 DOLPHIN BAY WAY #403, SARASOTA, FL 34242For SaleMLS ID #A4680107, Stacey Andrews, ANDREWS & ASSOCIATES REALTY. Stellar MLS
- $1,075,0001 bd1 ba864 sqft5966 MIDNIGHT PASS ROAD #G118, SARASOTA, FL 34242For SaleMLS ID #A4671884, Ryan Miller, HARRY ROBBINS ASSOC INC. Stellar MLS
- $1,195,0002 bd2 ba1.4k sqft5300 OCEAN BOULEVARD #301, SARASOTA, FL 34242For SaleMLS ID #A4709961, Carolyn Donnelly, PA, COLDWELL BANKER REALTY. Stellar MLS
- $1,400,0003 bd2 ba2.1k sqft5880 MIDNIGHT PASS ROAD #307, SARASOTA, FL 34242For SaleMLS ID #A4704429, Carolyn Donnelly, PA, COLDWELL BANKER REALTY. Stellar MLS
- $875,0001 bd1 ba1k sqft6140 MIDNIGHT PASS ROAD #101, SARASOTA, FL 34242For SaleMLS ID #A4705633, Suki Scollo, COLDWELL BANKER REALTY. Stellar MLS
- $1,295,0003 bd3 ba2.2k sqft1260 DOLPHIN BAY WAY #404, SARASOTA, FL 34242For SaleMLS ID #A4673762, Mina Johnson, MICHAEL SAUNDERS & COMPANY. Stellar MLS
- $1,195,0002 bd2 ba1.2k sqft1001 POINT OF ROCKS ROAD #208, SARASOTA, FL 34242For SaleMLS ID #A4697514, Ziad Sleit, PREMIER SOTHEBY'S INTERNATIONAL REALTY. Stellar MLS
- $1,075,0002 bd2 ba1.2k sqft101 BENJAMIN FRANKLIN DRIVE #94, SARASOTA, FL 34236For SaleMLS ID #A4710098, Randall Marks, COLDWELL BANKER REALTY. Stellar MLS
- $825,0002 bd2 ba1.2k sqft1249 DOCKSIDE PLACE #110, SARASOTA, FL 34242For SaleMLS ID #A4687526, Peg Davant, PREMIER SOTHEBY'S INTERNATIONAL REALTY. Stellar MLS
- $1,099,0003 bd2 ba1.8k sqft1075 GULF OF MEXICO DRIVE #205, LONGBOAT KEY, FL 34228For SaleMLS ID #A4704103, Bruce Myer, COLDWELL BANKER REALTY. Stellar MLS
