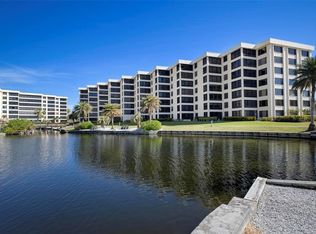
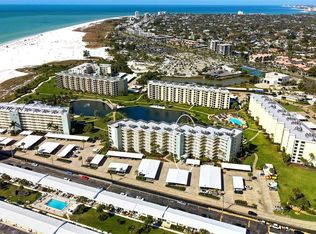
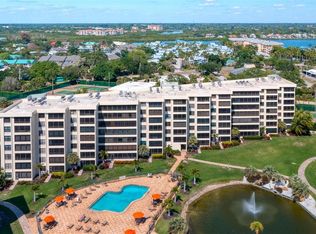
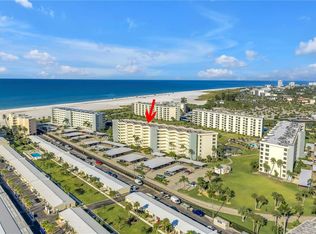
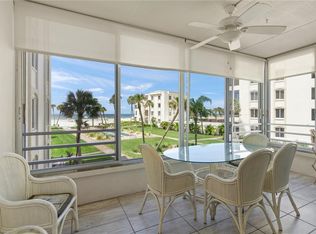
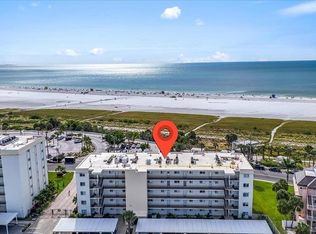
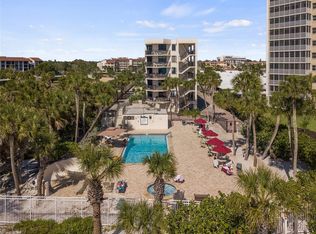
There is something special about a place where the walk to the beach is nearly as beautiful as the beach itself. Welcome to Gulf & Bay Club, one of Siesta Key's most distinctive beachfront communities, where lush tropical landscaping, winding pathways, islands surrounded by freshwater lagoons, and beautifully manicured grounds create a resort-like atmosphere that feels worlds away from the everyday. Positioned in Building B, just one building removed from the Gulf, this exceptional end-unit residence offers a perspective that is uniquely its own. Expansive windows capture abundant natural light and unparalleled views across the community's picturesque grounds, while the northwest exposure welcomes the warm glow of Siesta Key’s legendary sunsets. One of only 14 residences featuring this generously proportioned two-bedroom, two-bath floor plan, Unit 301 offers the space and flexibility to truly settle into island living. Inside, a comfortable coastal aesthetic creates an inviting backdrop for relaxed days and easy entertaining. Luxury vinyl plank flooring flows throughout, providing a handsome, low-maintenance foundation ideal for beachfront living. The kitchen features ivory cabinetry, solid-surface countertops, generous workspace, and smart stainless appliances, while beautifully updated bathrooms offer crisp white cabinetry, abundant storageand contemporary frameless glass showers. An enclosed lanai extends the living area, creating a wonderful setting to enjoy the surrounding views in year-round comfort. Beyond your front door, Gulf & Bay Club delivers an exceptional collection of amenities, including an incomparable 800 feet of private beach access, swimming pools, state of the art fitness facilities, tennis and pickleball courts, beautifully maintained gathering spaces, and an organized social calendar. With convenient access to both the shoreline and the community's recreational amenities, this residence offers an appealing balance of activity and tranquility. Spacious, welcoming and wonderfully positioned, this is an opportunity to experience Siesta Key from a perspective that is every bit as memorable as Siesta Key itself
For sale
$1,500,000
5780 MIDNIGHT PASS ROAD #301, SARASOTA, FL 34242
2beds
1,739sqft
Condominium
Built in 1979
-- sqft lot
$-- Zestimate®
$863/sqft
$1,647/mo HOA
What's special
Swimming poolsExpansive windowsBeautifully updated bathroomsNorthwest exposureAbundant natural lightBeautifully manicured groundsGenerous workspace
- 10 days
- 373
- 32
Likely to sell faster than
Zillow last checked:
Listing updated:
Listed by:
Rudy Dudon 941-234-3991,
MICHAEL SAUNDERS & COMPANY 941-349-3444,
Sophia Dudon 614-800-3301,
MICHAEL SAUNDERS & COMPANY
Source: Stellar MLS,MLS#: A4712683 Originating MLS: Sarasota - Manatee
Facts & features
Interior
Bedrooms & bathrooms
- Bedrooms: 2
- Bathrooms: 3
- Full bathrooms: 3
Primary bedroom
- Features: En Suite Bathroom, Walk-In Closet(s)
- Level: First
- Area: 240 Square Feet
- Dimensions: 12x20
Bedroom 2
- Features: En Suite Bathroom, Walk-In Closet(s)
- Level: First
- Area: 165 Square Feet
- Dimensions: 11x15
Dining room
- Level: First
- Area: 209 Square Feet
- Dimensions: 11x19
Kitchen
- Level: First
- Area: 171 Square Feet
- Dimensions: 9x19
Living room
- Level: First
- Area: 275 Square Feet
- Dimensions: 11x25
Heating
- Central
Cooling
- Central Air
Appliances
- Included: Convection Oven, Dishwasher, Disposal, Microwave, Refrigerator
- Laundry: Inside, Laundry Room
Features
- Eating Space In Kitchen, Living Room/Dining Room Combo, Split Bedroom, Thermostat, Walk-In Closet(s)
- Flooring: Vinyl
- Doors: Outdoor Kitchen, Outdoor Shower, Sliding Doors
- Has fireplace: No
- Furnished: Yes
Interior area
- Total structure area: 1,919
- Total interior livable area: 1,739 sqft
Video & virtual tour
Property
Parking
- Parking features: Covered, Guest
- Has carport: Yes
Features
- Levels: One
- Stories: 1
- Patio & porch: Enclosed, Rear Porch, Screened
- Exterior features: Garden, Irrigation System, Lighting, Outdoor Kitchen, Outdoor Shower, Sidewalk, Tennis Court(s)
- Pool features: In Ground, Deck, Heated, Lighting
- Has view: Yes
- View description: Water, Beach, Gulf/Ocean - Partial
- Has water view: Yes
- Water view: Water,Beach,Gulf/Ocean - Partial
- Waterfront features: Beach Access, Gulf/Ocean Access
Lot
- Size: 3.39 Acres
- Features: FloodZone, Landscaped, Near Public Transit
- Residential vegetation: Trees/Landscaped
Details
- Parcel number: 0105043020
- Zoning: RMF3
- Special conditions: None
Construction
Type & style
- Home type: Condo
- Architectural style: Florida
- Property subtype: Condominium
Materials
- Block, Stucco
- Foundation: Slab
- Roof: Membrane
Condition
- New construction: No
- Year built: 1979
Utilities & green energy
- Sewer: Public Sewer
- Water: Public
- Utilities for property: Cable Connected, Electricity Connected, Public, Sewer Connected, Water Connected
Community & HOA
Community
- Features: Water Access, None
- Pet fee: $0 monthly
- Subdivision: GULF & BAY CLUB PH 2
HOA
- Has HOA: Yes
- Amenities included: Clubhouse, Fitness Center, Gated, Laundry, Lobby Key Required, Maintenance, Pickleball Court(s), Pool, Tennis Court(s)
- Services included: Cable TV, Common Area Taxes, Community Pool, Reserve Fund, Insurance, Maintenance Structure, Maintenance Grounds, Private Road, Sewer, Trash
- HOA fee: $1,647 monthly
- HOA name: Gulf & Bay Club - Ryan Bauman
Location
- Region: Sarasota
Financial & listing details
- Price per square foot: $863/sqft
- Tax assessed value: $1,309,400
- Annual tax amount: $15,136
- Date on market: 11/10/2026
- Cumulative days on market: 11 days
- Listing terms: Cash,Conventional
- Ownership: Condominium
- Total actual rent: 0
- Electric utility on property: Yes
- Road surface type: Paved
Estimated market value
Not available
Estimated sales range
Not available
Not available
Price history
| Date | Event | Price |
|---|---|---|
| 11/10/2026 | Listed for sale | $1,500,000$863/sqft |
Source:  Stellar MLS #A4712683 Report a problem | ||
Public tax history
| Year | Property taxes | Tax assessment |
|---|---|---|
| 2025 | $15,730 +2.4% | $1,309,400 +4.1% |
| 2024 | $15,367 -3.1% | $1,257,263 +10% |
| 2023 | $15,859 +11.3% | $1,142,966 +10% |
| 2022 | $14,252 +19% | $1,039,060 +10% |
| 2021 | $11,972 +2.4% | $944,600 +4.7% |
| 2020 | $11,688 -11.6% | $901,900 -12.6% |
| 2019 | $13,225 | $1,031,600 +33.4% |
| 2018 | $13,225 +32% | $773,300 0% |
| 2017 | $10,021 +1.4% | $773,400 +1.8% |
| 2016 | $9,880 | $759,600 +6.5% |
| 2015 | $9,880 +3.3% | $713,200 +13.3% |
| 2014 | $9,562 +6.9% | $629,300 |
| 2013 | $8,941 +3.3% | $629,300 +2.4% |
| 2012 | $8,655 -3.6% | $614,700 -5.5% |
| 2011 | $8,983 -12.4% | $650,500 -10.3% |
| 2010 | $10,256 -14.8% | $725,300 -10.1% |
| 2009 | $12,043 | $807,200 -12.7% |
| 2008 | $12,043 -12.6% | $924,700 -12.4% |
| 2007 | $13,774 | $1,056,100 -2.1% |
| 2006 | -- | $1,078,800 +18.3% |
| 2005 | -- | $911,745 +20.2% |
| 2004 | $11,537 +8.1% | $758,800 +12% |
| 2003 | $10,675 +13.8% | $677,500 +13.3% |
| 2002 | $9,380 -5.1% | $598,000 -10.8% |
| 2001 | $9,881 +69.2% | $670,302 +75% |
| 2000 | $5,839 | $383,030 |
Find assessor info on the county website
Monthly payment
Est. payment
Payment breakdown
Explore the cost of this home by adjusting the details. Changes won't be saved.Climate risks
Neighborhood: 34242
Nearby schools
Schools provided by the listing agent
- Elementary: Phillippi Shores Elementary
- Middle: Brookside Middle
- High: Sarasota High
Source: Stellar MLS. This data may not be complete. We recommend contacting the local school district to confirm school assignments for this home.
- $930,0002 bd2 ba1.4k sqft5780 Midnight Pass Rd APT 205, Sarasota, FL 34242Sold
- $990,0002 bd2 ba1.4k sqft5780 Midnight Pass Rd APT 207, Sarasota, FL 34242Sold
- $999,0002 bd2 ba1.3k sqft5780 Midnight Pass Rd APT 210, Sarasota, FL 34242Pending
- $852,5002 bd2 ba1.3k sqft5780 Midnight Pass Rd APT 303, Sarasota, FL 34242Sold
Similar homes
- $1,500,0002 bd2 ba1.2k sqft6146 MIDNIGHT PASS ROAD #12S, SARASOTA, FL 34242For Sale
 MLS ID #A4680754, Josh Beckmann, BECKMANN REAL ESTATE. Stellar MLS
- $1,150,0002 bd2 ba1.9k sqft1260 DOLPHIN BAY WAY #203, SARASOTA, FL 34242For Sale
 MLS ID #A4707066, Judie Berger, PREMIER SOTHEBY'S INTERNATIONAL REALTY. Stellar MLS
- $950,0002 bd2 ba1.1k sqft757 BEACH ROAD #310, SARASOTA, FL 34242For Sale
 MLS ID #A4713177, Shirley Pyles, PA, COLDWELL BANKER REALTY. Stellar MLS
- $1,099,0002 bd2 ba1.2k sqft6266 MIDNIGHT PASS ROAD #404, SARASOTA, FL 34242For Sale
 MLS ID #A4691031, Bob Stahlschmidt II, BRIGHT REALTY. Stellar MLS
- $1,500,0002 bd2 ba1.8k sqft1280 DOLPHIN BAY WAY #504, SARASOTA, FL 34242For SaleMLS ID #A4686981, Robert Sherman, PREMIER SOTHEBY'S INTERNATIONAL REALTY. Stellar MLS
- $1,400,0003 bd2 ba2.1k sqft5880 MIDNIGHT PASS ROAD #307, SARASOTA, FL 34242For SaleMLS ID #A4704429, Carolyn Donnelly, PA, COLDWELL BANKER REALTY. Stellar MLS
- $1,375,0002 bd2 ba1.4k sqft5880 MIDNIGHT PASS ROAD #704, SARASOTA, FL 34242For SaleMLS ID #A4685065, Maurice Menager, MICHAEL SAUNDERS & COMPANY. Stellar MLS
- $1,135,0002 bd2 ba1.3k sqft1080 W PEPPERTREE LANE #305A, SARASOTA, FL 34242For SaleMLS ID #A4690895, Eliza Miller, PEPPERTREE BAY REALTY INC. Stellar MLS
- $1,395,0002 bd2 ba1.6k sqft775 LONGBOAT CLUB ROAD #705, LONGBOAT KEY, FL 34228For SaleMLS ID #A4712719, Bruce Myer, COLDWELL BANKER REALTY. Stellar MLS
- $1,049,0002 bd2 ba1.5k sqft6140 MIDNIGHT PASS ROAD #603, SARASOTA, FL 34242For SaleMLS ID #A4688546, Suki Scollo, COLDWELL BANKER REALTY. Stellar MLS
- $895,0002 bd2 ba1k sqft9000 BLIND PASS ROAD #B307, SARASOTA, FL 34242For SaleMLS ID #A4712286, Keith Redding, COLDWELL BANKER REALTY. Stellar MLS
- $1,299,9002 bd2 ba1.9k sqft1260 DOLPHIN BAY WAY #403, SARASOTA, FL 34242For SaleMLS ID #A4680107, Stacey Andrews, ANDREWS & ASSOCIATES REALTY. Stellar MLS
- $1,295,0003 bd3 ba2.2k sqft1260 DOLPHIN BAY WAY #404, SARASOTA, FL 34242For SaleMLS ID #A4673762, Mina Johnson, MICHAEL SAUNDERS & COMPANY. Stellar MLS
- $1,050,0002 bd2 ba1.2k sqft6480 MIDNIGHT PASS ROAD #503, SARASOTA, FL 34242For SaleMLS ID #N6144252, Heather Lakeman, EXIT KING REALTY. Stellar MLS
- $1,795,0003 bd2 ba1.8k sqft565 COMMONWEALTH PLACE, SARASOTA, FL 34242For SaleMLS ID #A4698496, Rudy Dudon, MICHAEL SAUNDERS & COMPANY. Stellar MLS
- $1,199,0002 bd2 ba1.4k sqft5740 MIDNIGHT PASS ROAD #307, SARASOTA, FL 34242For SaleMLS ID #A4680695, Cindy Furtado, WATERSIDE REALTY LLC. Stellar MLS
- $1,099,0002 bd2 ba1.2k sqft20 WHISPERING SANDS DRIVE #501, SARASOTA, FL 34242For SaleMLS ID #A4697523, Christopher Bush, PREMIER SOTHEBY'S INTERNATIONAL REALTY. Stellar MLS
- $1,120,0002 bd2 ba1.4k sqft5790 MIDNIGHT PASS ROAD #209, SARASOTA, FL 34242For SaleMLS ID #N6144235, Jamie Mullis, COLDWELL BANKER REALTY. Stellar MLS
- $1,100,0002 bd2 ba1.3k sqft5780 MIDNIGHT PASS ROAD #B105, SARASOTA, FL 34242For SaleMLS ID #A4693221, Tony Andrews, ANDREWS & ASSOCIATES REALTY. Stellar MLS
- $1,649,0002 bd2 ba1.2k sqft6144 MIDNIGHT PASS ROAD #2N, SARASOTA, FL 34242For SaleMLS ID #A4668144, Susan Keal, MICHAEL SAUNDERS & COMPANY. Stellar MLS
