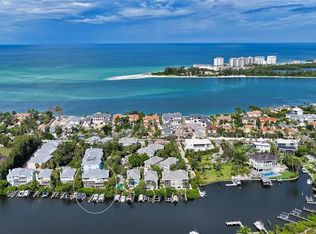
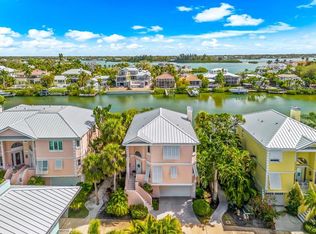
Siesta Key, exclusive gated community of only 18 homes with Marina, pool and tennis all within a private, lush, tropical paradise . Walking paths around the lagoon as well as the beautiful Marina make Hamilton Club a truly unique lifestyle. Inspired by the architcture of Bermuda with its close ties to 17th Century Great Britian is recognised by its striking pastel colored walls and "welcoming arms" staircases . Very close to the Village and Beach , yet equally convenient to Downtown . This sophisticated townhome has been completly renovated with fine finishes , wood and stone prevail with architectural beauty . Soaring ceilings bring in the most elegant lighting . The kitchen with its sweeping bar of magnificent granite can accomodate a large party-open to the Great Room , it is both sleek and inviting .Premium appliances include Miele, Bosch , GE and KitchenAid .Expansive counter space , built in shelving and a variety of pantries and drawers add to the incredible functionality. The Great Room with 20 foot ceilings opens to the screened balcony with a charming view of the lagoon and pool area . The primary bedroom is enhanced by the stunning view of treetops and is all the more cozy for having its own fireplace . Impact rated windows and a metal roof combine to make this solid structure weather worthy . On the ground floor , in addition to the oversized two car gargage is a climate controlled bonus room which opens to the ground floor lanai . Boating , swimming , tennis and walking paths , within a private and peaceful environment close to everything -that is the Hamilton Club .
For sale
$1,349,000
3942 HAMILTON CLUB CIRCLE #13, SARASOTA, FL 34242
3beds
2,691sqft
:
Get pre-qualified$9,630/mo
Single Family Residence
Built in 1997
-- sqft lot
$-- Zestimate®
$501/sqft
$1,400/mo HOA
What's special
Beautiful marinaMetal roofPrivate lush tropical paradiseElegant lightingStriking pastel colored wallsSoaring ceilingsImpact rated windows
- 55 days |
- 342 |
- 16 |
Zillow last checked:
Listing updated:
Listed by:
Barbara Dumbaugh 941-349-3444,
MICHAEL SAUNDERS & COMPANY 941-349-3444,
Victoria Lear 941-350-1064,
MICHAEL SAUNDERS & COMPANY
Source: Stellar MLS,MLS#: A4696120 Originating MLS: Sarasota - Manatee
Originating MLS: Sarasota - Manatee
Facts & features
Interior
Bedrooms & bathrooms
- Bedrooms: 3
- Bathrooms: 4
- Full bathrooms: 3
- 1/2 bathrooms: 1
Rooms
- Room types: Bonus Room, Great Room, Utility Room, Loft, Storage Rooms
Primary bedroom
- Features: Walk-In Closet(s)
- Level: Second
- Area: 323 Square Feet
- Dimensions: 17x19
Bedroom 2
- Features: Built-in Closet
- Level: First
- Area: 255 Square Feet
- Dimensions: 15x17
Bedroom 3
- Features: Walk-In Closet(s)
- Level: Second
- Area: 180 Square Feet
- Dimensions: 12x15
Primary bathroom
- Features: Split Vanities
- Level: Second
- Area: 180 Square Feet
- Dimensions: 9x20
Dining room
- Features: Wet Bar
- Level: First
- Area: 180 Square Feet
- Dimensions: 9x20
Great room
- Features: Ceiling Fan(s)
- Level: First
- Area: 320 Square Feet
- Dimensions: 16x20
Kitchen
- Features: Kitchen Island
- Level: First
- Area: 378 Square Feet
- Dimensions: 18x21
Loft
- Level: Second
- Area: 238 Square Feet
- Dimensions: 14x17
Heating
- Central, Electric
Cooling
- Central Air
Appliances
- Included: Oven, Convection Oven, Cooktop, Dishwasher, Disposal, Dryer, Electric Water Heater, Microwave, Refrigerator, Washer, Wine Refrigerator
- Laundry: Inside, Laundry Room
Features
- Built-in Features, Cathedral Ceiling(s), Ceiling Fan(s), Central Vacuum, Crown Molding, Eating Space In Kitchen, High Ceilings, Kitchen/Family Room Combo, Open Floorplan, PrimaryBedroom Upstairs, Solid Wood Cabinets, Split Bedroom, Stone Counters, Thermostat, Vaulted Ceiling(s), Walk-In Closet(s), Wet Bar
- Flooring: Ceramic Tile, Engineered Hardwood, Marble, Tile
- Doors: Sliding Doors
- Windows: Window Treatments
- Has fireplace: Yes
- Fireplace features: Electric, Living Room, Master Bedroom
- Common walls with other units/homes: End Unit
Interior area
- Total structure area: 4,286
- Total interior livable area: 2,691 sqft
Video & virtual tour
Property
Parking
- Total spaces: 2
- Parking features: Garage Door Opener, Golf Cart Parking, Ground Level
- Attached garage spaces: 2
Features
- Levels: Three Or More
- Stories: 3
- Patio & porch: Covered, Deck, Rear Porch, Screened
- Exterior features: Awning(s), Balcony, Irrigation System, Lighting, Private Entrance, Private Mailbox, Rain Gutters, Sprinkler Metered, Storage, Tennis Court(s), Boat Slip
- Pool features: Heated, In Ground
- Fencing: Other
- Has view: Yes
- View description: Pool, Trees/Woods, Water, Pond
- Has water view: Yes
- Water view: Water,Pond
- Waterfront features: Bayou Access, Brackish Water Access, Intracoastal Waterway Access, Bridges - No Fixed Bridges, Fishing Pier, No Wake Zone, Sailboat Water
Lot
- Features: Near Marina
- Residential vegetation: Mature Landscaping, Oak Trees, Trees/Landscaped
Details
- Additional structures: Storage, Tennis Court(s)
- Parcel number: 0078061013
- Zoning: RSF1
- Special conditions: None
Construction
Type & style
- Home type: SingleFamily
- Architectural style: Custom,Historical,Traditional
- Property subtype: Single Family Residence
Materials
- Block
- Foundation: Block
- Roof: Metal
Condition
- New construction: No
- Year built: 1997
Utilities & green energy
- Sewer: Public Sewer
- Water: Public, Well
- Utilities for property: BB/HS Internet Available, Cable Connected, Electricity Connected, Natural Gas Available, Public, Sewer Connected, Sprinkler Well, Street Lights, Underground Utilities, Water Connected
Community & HOA
Community
- Features: Dock, Fishing, Marina, Water Access, Deed Restrictions, Gated Community - No Guard, Golf Carts OK, Pool, Tennis Court(s)
- Security: Fire Sprinkler System, Gated Community, Security Gate, Security System, Smoke Detector(s)
- Pet fee: $0 monthly
- Subdivision: HAMILTON CLUB
HOA
- Has HOA: Yes
- Amenities included: Gated, Pool, Security, Tennis Court(s)
- Services included: Community Pool, Reserve Fund, Fidelity Bond, Internet, Maintenance Structure, Maintenance Grounds, Manager, Pool Maintenance, Private Road, Recreational Facilities
- HOA fee: $1,400 monthly
- HOA name: John Dial / Casey Management
- HOA phone: 941-922-3391
Location
- Region: Sarasota
Financial & listing details
- Price per square foot: $501/sqft
- Tax assessed value: $1,226,100
- Annual tax amount: $10,009
- Date on market: 6/5/2026
- Cumulative days on market: 281 days
- Ownership: Condominium
- Total actual rent: 0
- Electric utility on property: Yes
- Road surface type: Concrete, Paved
Estimated market value
Not available
Estimated sales range
Not available
Not available
Price history
| Date | Event | Price |
|---|---|---|
| 6/5/2026 | Listed for sale | $1,349,000-2.9%$501/sqft |
Source:  Stellar MLS #A4696120 Report a problem Stellar MLS #A4696120 Report a problem | ||
| 5/30/2026 | Listing removed | $1,390,000$517/sqft |
Source: Stellar MLS #A4666766 Report a problem | ||
| 4/7/2026 | Price change | $1,390,000-5.8%$517/sqft |
Source: Stellar MLS #A4666766 Report a problem | ||
| 3/15/2026 | Price change | $1,475,000-7.8%$548/sqft |
Source: Stellar MLS #A4666766 Report a problem | ||
| 2/6/2026 | Price change | $1,599,000-5.9%$594/sqft |
Source: Stellar MLS #A4666766 Report a problem | ||
| 1/15/2026 | Price change | $1,699,000-2.9%$631/sqft |
Source: Stellar MLS #A4666766 Report a problem | ||
| 12/24/2025 | Price change | $1,749,000-2.8%$650/sqft |
Source: Stellar MLS #A4666766 Report a problem | ||
| 10/16/2025 | Listed for sale | $1,799,000+198.3%$669/sqft |
Source: Stellar MLS #A4666766 Report a problem | ||
| 5/16/2013 | Sold | $603,000+19.1%$224/sqft |
Source: Public Record Report a problem | ||
| 12/13/2012 | Sold | $506,400-23.8%$188/sqft |
Source: Public Record Report a problem | ||
| 6/11/2010 | Sold | $665,000+92.8%$247/sqft |
Source: Public Record Report a problem | ||
| 12/31/1997 | Sold | $345,000+7.8%$128/sqft |
Source: Public Record Report a problem | ||
| 1/27/1997 | Sold | $320,000$119/sqft |
Source: Public Record Report a problem | ||
Public tax history
| Year | Property taxes | Tax assessment |
|---|---|---|
| 2025 | $10,009 +3.5% | $828,597 +2.9% |
| 2024 | $9,668 +3.6% | $805,245 +3% |
| 2023 | $9,331 +5.5% | $781,791 +6% |
| 2022 | $8,847 -0.1% | $737,370 +3% |
| 2021 | $8,860 -0.6% | $715,893 +1.4% |
| 2020 | $8,911 +3% | $706,009 +2.3% |
| 2019 | $8,650 | $690,136 +1.9% |
| 2018 | $8,650 +3.7% | $677,268 +3.1% |
| 2017 | $8,340 -1.9% | $657,050 -8.5% |
| 2016 | $8,498 | $717,800 +5.8% |
| 2015 | $8,498 +12.5% | $678,500 +27.6% |
| 2014 | $7,554 -1.7% | $531,700 |
| 2013 | $7,688 +13.1% | $531,700 +5% |
| 2012 | $6,796 -1.9% | $506,400 -3.5% |
| 2011 | $6,928 -23.1% | $524,800 -16.4% |
| 2010 | $9,009 -11% | $628,100 -13.4% |
| 2009 | $10,119 | $725,400 -5.1% |
| 2008 | $10,119 -10% | $764,500 -9.9% |
| 2007 | $11,238 | $848,100 -3.8% |
| 2006 | -- | $881,900 +0.5% |
| 2005 | -- | $877,466 +18.2% |
| 2004 | $11,348 +45.4% | $742,649 +45% |
| 2003 | $7,804 +3.5% | $512,102 +2.4% |
| 2002 | $7,536 +33.1% | $500,100 +34.4% |
| 2001 | $5,663 +3.1% | $372,218 +3% |
| 2000 | $5,491 | $361,377 |
Find assessor info on the county website
Monthly payment
Est. payment
Payment breakdown
Explore the cost of this home by adjusting the details. Changes won't be saved.Climate risks
Neighborhood: 34242
Nearby schools
GreatSchools rating
- 9/10Phillippi Shores Elementary SchoolGrades: PK-5Distance: 1.9 mi
- 6/10Brookside Middle SchoolGrades: 6-8Distance: 2 mi
- 5/10Sarasota High SchoolGrades: 9-12Distance: 2.7 mi
Schools provided by the listing agent
- Elementary: Phillippi Shores Elementary
- Middle: Brookside Middle
- High: Sarasota High
Source: Stellar MLS. This data may not be complete. We recommend contacting the local school district to confirm school assignments for this home.
- $1,615,0003 bd4 ba2.6k sqft3913 Hamilton Club Cir #2, Sarasota, FL 34242Sold

- $2,000,0003 bd4 ba2.8k sqft3925 Hamilton Club Cir #7, Sarasota, FL 34242Sold
- $2,290,0003 bd4 ba2.8k sqft3941 Hamilton Club Cir #9, Sarasota, FL 34242For Sale
- $5,5003 bd4 ba2.7k sqft3954 Hamilton Club Cir #14, Sarasota, FL 34242For Rent

- $2,088,9004 bd3 ba2.7k sqft3901 Hamilton Club Cir, Sarasota, FL 34242Off Market
- $1,475,9003 bd4 ba2.6k sqft3908 Hamilton Club Cir #3, Sarasota, FL 34242Off Market
- $1,313,0003 bd3 ba2.7k sqft3924 Hamilton Club Cir #5, Sarasota, FL 34242Off Market
- $1,271,6003 bd3 ba2.6k sqft3936 Hamilton Club Cir #6, Sarasota, FL 34242Off Market
A local agent can set up tours, give advice and negotiate with sellers.
A local lender can help you make sure your offer is ready when you are.
Similar homes
- $1,600,0003 bd3 ba2.5k sqft5231 SIESTA COVE DRIVE, SARASOTA, FL 34242For Sale
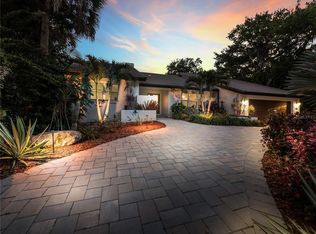
 MLS ID #A4686013, Natalie Gutwein, MICHAEL SAUNDERS & COMPANY. Stellar MLS
 - $1,160,0003 bd2 ba2.2k sqft5345 SIESTA COURT, SARASOTA, FL 34242For Sale
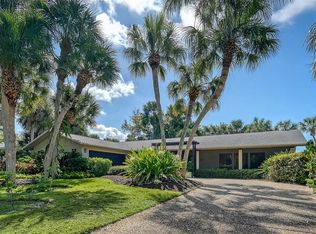 MLS ID #A4685607, Fred Sassen, MICHAEL SAUNDERS & COMPANY. Stellar MLS
 - $1,300,0003 bd3 ba1.7k sqft1800 BENJAMIN FRANKLIN DRIVE #B308, SARASOTA, FL 34236For Sale
 MLS ID #A4689391, Ann Martin, MICHAEL SAUNDERS & COMPANY. Stellar MLS
 - $1,395,0003 bd3 ba2.4k sqft1704 FORTUNA STREET, SARASOTA, FL 34239For Sale
 MLS ID #A4689929, Kelly Baldwin, COLDWELL BANKER REALTY. Stellar MLS
 - $1,850,0003 bd2 ba2.1k sqft5880 MIDNIGHT PASS ROAD #907, SARASOTA, FL 34242For SaleMLS ID #A4694262, Christa Spalding, COLDWELL BANKER REALTY. Stellar MLS
- $1,075,0006 bd4 ba2.4k sqft2047 ROSELAWN STREET, SARASOTA, FL 34231For SaleMLS ID #A4701666, Brandon Surline, PLL, WILLIAM RAVEIS - FLORIDA LLC. Stellar MLS
- $989,0003 bd2 ba1.4k sqft1225 SIESTA BAYSIDE DRIVE #1225B, SARASOTA, FL 34242For SaleMLS ID #A4674282, Robert T Anderson, RE/MAX ALLIANCE GROUP. Stellar MLS
- $1,250,0003 bd2 ba1.3k sqft5780 MIDNIGHT PASS ROAD #110, SARASOTA, FL 34242For SaleMLS ID #A4683108, Natalie Gutwein, MICHAEL SAUNDERS & COMPANY. Stellar MLS
- $1,350,0002 bd2 ba1.6k sqft50 CENTRAL AVENUE #14B, SARASOTA, FL 34236For SaleMLS ID #A4670232, Melissa Perrigoue, COLDWELL BANKER REALTY. Stellar MLS
- $1,399,0003 bd3 ba2.1k sqft602 BUTTONWOOD DRIVE, LONGBOAT KEY, FL 34228For SaleMLS ID #A4697037, Michelle Musto, COLDWELL BANKER REALTY. Stellar MLS
- $1,270,0003 bd3 ba3k sqft9979 CHERRY HILLS AVENUE CIRCLE, BRADENTON, FL 34202For SaleMLS ID #A4666883, Carlos Santos, PREMIER SOTHEBY'S INTERNATIONAL REALTY. Stellar MLS
- $1,495,0003 bd4 ba2.9k sqft360 N POINT ROAD, OSPREY, FL 34229For SaleMLS ID #A4695959, Steve Abbe, COLDWELL BANKER REALTY. Stellar MLS
- $1,350,0003 bd3 ba2.9k sqft7640 HADDINGTON COVE, LAKEWOOD RANCH, FL 34202For SaleMLS ID #A4698439, Holly Pascarella, PA, COLDWELL BANKER REALTY. Stellar MLS
- $1,300,0002 bd2 ba1.8k sqft8764 MIDNIGHT PASS ROAD #A306, SARASOTA, FL 34242For SaleMLS ID #A4679889, Marlene Marshall, MICHAEL SAUNDERS & COMPANY. Stellar MLS
- $1,295,0003 bd3 ba1.8k sqft121 HOLLY AVENUE, SARASOTA, FL 34243For SaleMLS ID #A4686397, Andrew Tanner, PREMIER SOTHEBY'S INTERNATIONAL REALTY. Stellar MLS
- $1,295,0003 bd3 ba1.7k sqft640 N OSPREY AVENUE, SARASOTA, FL 34236For SaleMLS ID #A4672346, Dennis Girard, PREMIER SOTHEBY'S INTERNATIONAL REALTY. Stellar MLS
- $1,915,0004 bd4 ba2.8k sqft1428 PINE BAY DRIVE, SARASOTA, FL 34231For SaleMLS ID #A4695249, Lenore Treiman, MICHAEL SAUNDERS & COMPANY. Stellar MLS
- $1,195,0004 bd3 ba3.1k sqft8923 BLOOMFIELD BOULEVARD, SARASOTA, FL 34238For SaleMLS ID #A4700121, Cynthia Bowers, COLDWELL BANKER SARASOTA CENT.. Stellar MLS
- $1,500,0003 bd4 ba3.2k sqft480 ORISKANY COURT, OSPREY, FL 34229For SaleMLS ID #A4684136, Susan Pelton, MICHAEL SAUNDERS & COMPANY. Stellar MLS
- $1,549,0003 bd3 ba1.9k sqft1800 BENJAMIN FRANKLIN DRIVE #B207, SARASOTA, FL 34236For SaleMLS ID #A4666804, Francoise Borel, MICHAEL SAUNDERS & COMPANY. Stellar MLS
