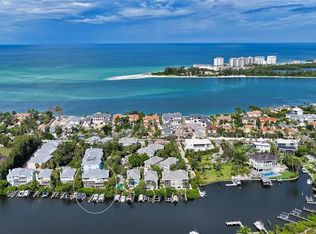
Rarely available free-standing townhome with a boat dock nestled within the exclusive, gated Siesta Key boating community of the Hamilton Club, with a private gated entrance and driveway. Enjoy maintenance-free living complemented by a deeded dock and 10,000 lb. boat lift, providing direct deep water access with no fixed bridges to the bay, Intracoastal Waterway, and the Gulf of Mexico. This fabulous residence has undergone a beautiful and meticulous renovation by the current owners. A gourmand's dream, the renovated kitchen boasts a new induction cooktop and appliances paired with custom cabinets and stunning quartz countertops. An open, airy main level is bathed in natural light, featuring an entry foyer, an inviting dining area, a spacious great room with soaring ceilings and wood-burning fireplace, an inviting screened lanai and a convenient half-bath and full laundry room. A spacious bedroom on this level, complete with an attached bath, offers a second primary suite or home office and extends onto the balcony. Access the second story by stairs or elevator to a relaxing, open loft area bathed in natural light, leading to a bedroom with an en-suite bath that ensures privacy for guests. The owner's suite is a haven of luxury, boasting a walk-in closet, a luxurious bathroom with dual sinks, a walk-in shower and a soaking tub for relaxation. There is new, low-maintenance LVP flooring throughout the home. The ground level features an oversized two-car garage and a convenient workbench, plus a bonus room that houses a pool table and storage space, a perfect area for active recreation with easy access to the community pool and waterfront. Experience leisure and recreation through private community tennis and pickleball courts or a refreshing swim in the heated pool. Boaters will appreciate the convenient sailboat water dock with quick access and no fixed bridges. The Hamilton Club is a pet-friendly, tropically landscaped community of only 18 homes and is impeccably maintained. Nearby Shell Road Beach is perfect for quick sunset enjoyment, while the world-famous powdery white quartz sands of Siesta Beach are less than 2 miles away. Enjoy the vibrant atmosphere of charming Siesta Key Village, with its boutiques and restaurants. Only 15 minutes by car to downtown Sarasota's shopping, dining, nightlife and cultural amenities.
Sold for $1,615,000
$1,615,000
3913 Hamilton Club Cir #2, Sarasota, FL 34242
3beds
2,691sqft
Single Family Residence
Built in 1989
-- sqft lot
$1,623,900 Zestimate®
$600/sqft
$6,116 Estimated rent
Home value
$1,623,900
$1.48M - $1.80M
$6,116/mo
Zestimate® history
Owner options
List your home for rent
$6,116/mo
Rent Zestimate®
Find your next renter with Zillow Rental Manager. Plus, with online applications, you can quickly screen prospective tenants – for free.
$6,116/mo
Rent Zestimate®
Refinance and save
$11,606/mo
Est. payment
Refinancing to a lower rate could help reduce your monthly payments and save thousands over the life of the loan.
$11,606/mo
Est. payment
Explore your selling options
Work with a Zillow partner agent
Leverage their expertise and Zillow's premium Showcase listings to get your home seen by more buyers.
Get startedList with your own agent
Get your home in front of millions of buyers by listing it on Zillow.
Learn how to do itSell it yourself
Take full control of how buyers see your home on Zillow by listing For Sale by Owner (FSBO).
List your homeWhat's special
Intracoastal waterwayBoat dockStorage spaceConvenient workbenchPickleball courtsSpacious bedroomLuxurious bathroom
Zillow last checked:
Listing updated:
Listed by:
Judie Berger 941-928-3424,
PREMIER SOTHEBY'S INTERNATIONAL REALTY 941-364-4000
Bought with:
Tina Biter, 3216481
MICHAEL SAUNDERS & COMPANY
Source: Stellar MLS,MLS#: A4599063 Originating MLS: Sarasota - Manatee
Originating MLS: Sarasota - Manatee
Facts & features
Interior
Bedrooms & bathrooms
- Bedrooms: 3
- Bathrooms: 4
- Full bathrooms: 3
- 1/2 bathrooms: 1
Rooms
- Room types: Great Room, Utility Room, Loft, Storage Rooms
Primary bedroom
- Features: Walk-In Closet(s)
- Level: Third
- Dimensions: 16x15
Bedroom 2
- Features: Walk-In Closet(s)
- Level: Second
- Dimensions: 15x12
Bedroom 3
- Features: Walk-In Closet(s)
- Level: Third
- Dimensions: 17x15
Dining room
- Level: Second
- Dimensions: 19x11
Kitchen
- Level: Second
- Dimensions: 17x15
Living room
- Level: Second
- Dimensions: 20x19
Loft
- Level: Third
- Dimensions: 15x11
Heating
- Central
Cooling
- Central Air
Appliances
- Included: Bar Fridge, Oven, Convection Oven, Dishwasher, Disposal, Dryer, Electric Water Heater, Ice Maker, Microwave, Refrigerator, Washer
- Laundry: Inside
Features
- Ceiling Fan(s), Eating Space In Kitchen, Elevator, High Ceilings, Living Room/Dining Room Combo, Open Floorplan, Primary Bedroom Main Floor, PrimaryBedroom Upstairs, Solid Surface Counters, Solid Wood Cabinets, Split Bedroom, Thermostat, Walk-In Closet(s), Wet Bar
- Flooring: Porcelain Tile, Vinyl
- Doors: Sliding Doors
- Windows: Blinds, Window Treatments
- Has fireplace: Yes
- Fireplace features: Wood Burning
Interior area
- Total structure area: 4,286
- Total interior livable area: 2,691 sqft
Property
Parking
- Total spaces: 2
- Parking features: Garage - Attached
- Attached garage spaces: 2
Features
- Levels: Three Or More
- Stories: 3
- Patio & porch: Rear Porch, Screened
- Exterior features: Balcony, Storage, Tennis Court(s), Boat Slip
- Pool features: Heated, In Ground
- Has view: Yes
- View description: Park/Greenbelt, Pond
- Has water view: Yes
- Water view: Pond
- Waterfront features: Bay/Harbor Access, Bayou Access, Gulf/Ocean Access, Intracoastal Waterway Access, Bridges - No Fixed Bridges, Lift
- Body of water: COCONUT BAYOU
Lot
- Features: Above Flood Plain
- Residential vegetation: Mature Landscaping
Details
- Parcel number: 0078061002
- Zoning: RSF1
- Special conditions: None
Construction
Type & style
- Home type: SingleFamily
- Architectural style: Coastal,Custom,Elevated
- Property subtype: Single Family Residence
Materials
- Block, Stucco
- Foundation: Slab
- Roof: Metal
Condition
- New construction: No
- Year built: 1989
Utilities & green energy
- Sewer: Public Sewer
- Water: Public
- Utilities for property: BB/HS Internet Available, Cable Available, Electricity Connected, Public, Sewer Connected, Water Connected
Community & HOA
Community
- Features: Deed Restrictions, Gated Community - No Guard, Pool
- Security: Gated Community, Security Gate
- Pet fee: $0 monthly
- Subdivision: HAMILTON CLUB
HOA
- Has HOA: Yes
- Amenities included: Gated, Maintenance, Pool, Tennis Court(s)
- Services included: Community Pool, Reserve Fund, Fidelity Bond, Insurance, Maintenance Grounds, Manager, Pool Maintenance, Private Road, Recreational Facilities
- HOA fee: $1,333 monthly
- HOA name: John Dial, Casey Mgmt.
- HOA phone: 941-922-3391
Location
- Region: Sarasota
Financial & listing details
- Price per square foot: $600/sqft
- Tax assessed value: $1,241,100
- Annual tax amount: $12,375
- Date on market: 2/10/2024
- Cumulative days on market: 166 days
- Listing terms: Cash,Conventional,Special Funding
- Ownership: Condominium
- Total actual rent: 0
- Electric utility on property: Yes
- Road surface type: Paved
Price history
| Date | Event | Price |
|---|---|---|
| 7/12/2024 | Listing removed | $989,000-38.8%$368/sqft |
Source:  Stellar MLS #A4494276 Report a problem Stellar MLS #A4494276 Report a problem | ||
| 3/14/2024 | Sold | $1,615,000-4.7%$600/sqft |
Source: Stellar MLS #A4599063 Report a problem | ||
| 2/25/2024 | Pending sale | $1,695,000$630/sqft |
Source: Stellar MLS #A4599063 Report a problem | ||
| 2/10/2024 | Listed for sale | $1,695,000-3.1%$630/sqft |
Source: Stellar MLS #A4599063 Report a problem | ||
| 1/9/2024 | Listing removed | -- |
Source: Stellar MLS #A4578227 Report a problem | ||
| 8/8/2023 | Listed for sale | $1,749,000+76.8%$650/sqft |
Source: Stellar MLS #A4578227 Report a problem | ||
| 6/3/2021 | Sold | $989,000$368/sqft |
Source: Public Record Report a problem | ||
| 3/28/2021 | Pending sale | $989,000$368/sqft |
Source: Stellar MLS #A4494276 Report a problem | ||
| 3/26/2021 | Listed for sale | $989,000+88.4%$368/sqft |
Source: Stellar MLS #A4494276 Report a problem | ||
| 10/12/2000 | Sold | $525,000+31.3%$195/sqft |
Source: Public Record Report a problem | ||
| 2/12/1999 | Sold | $400,000+18.5%$149/sqft |
Source: Public Record Report a problem | ||
| 3/1/1996 | Sold | $337,500$125/sqft |
Source: Public Record Report a problem | ||
Public tax history
| Year | Property taxes | Tax assessment |
|---|---|---|
| 2025 | $14,756 +3.3% | $1,241,100 +12% |
| 2024 | $14,286 +15.4% | $1,108,360 +10% |
| 2023 | $12,376 +8.3% | $1,007,600 +9.4% |
| 2022 | $11,431 +48.8% | $921,200 +48.7% |
| 2021 | $7,680 -0.5% | $619,643 +1.4% |
| 2020 | $7,720 +3.1% | $611,088 +2.3% |
| 2019 | $7,490 | $597,349 +1.9% |
| 2018 | $7,490 +1.9% | $586,211 +2.1% |
| 2017 | $7,351 -1% | $574,154 -14.6% |
| 2016 | $7,426 | $672,400 +4.4% |
| 2015 | $7,426 +5.6% | $644,100 +24.2% |
| 2014 | $7,034 +0% | $518,781 |
| 2013 | $7,034 +2.7% | $518,781 +1.7% |
| 2012 | $6,846 +4.7% | $510,109 +3% |
| 2011 | $6,538 -1.3% | $495,251 +1.5% |
| 2010 | $6,622 +10.2% | $487,932 +2.7% |
| 2009 | $6,007 | $475,104 +0.1% |
| 2008 | $6,007 +0% | $474,629 +3% |
| 2007 | $6,004 | $460,805 +2.5% |
| 2006 | -- | $449,566 +3% |
| 2005 | -- | $436,472 +3% |
| 2004 | $6,286 -0.9% | $423,759 +1.9% |
| 2003 | $6,340 +3.3% | $415,858 +2.4% |
| 2002 | $6,136 +7.7% | $406,111 +1.6% |
| 2001 | $5,698 -2.9% | $399,716 +3% |
| 2000 | $5,868 | $388,074 |
Find assessor info on the county website
Neighborhood: 34242
Nearby homes
- $2,000,0003 bd4 ba2.8k sqft3925 Hamilton Club Cir #7, Sarasota, FL 34242Sold
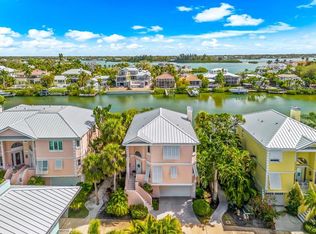
- $2,290,0003 bd4 ba2.8k sqft3941 Hamilton Club Cir #9, Sarasota, FL 34242For Sale
- $5,5003 bd4 ba2.7k sqft3954 Hamilton Club Cir #14, Sarasota, FL 34242For Rent

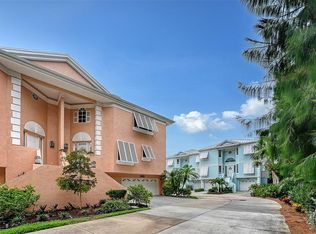
- $1,349,0003 bd4 ba2.6k sqft3942 Hamilton Club Cir #13, Sarasota, FL 34242For Sale
- $2,224,9004 bd3 ba2.7k sqft3901 Hamilton Club Cir, Sarasota, FL 34242Off Market
- $1,474,8003 bd4 ba2.6k sqft3908 Hamilton Club Cir #3, Sarasota, FL 34242Off Market
- $1,320,8003 bd3 ba2.7k sqft3924 Hamilton Club Cir #5, Sarasota, FL 34242Off Market
- $1,277,1003 bd3 ba2.6k sqft3936 Hamilton Club Cir #6, Sarasota, FL 34242Off Market
Nearby schools
GreatSchools rating
- 9/10Phillippi Shores Elementary SchoolGrades: PK-5Distance: 1.9 mi
- 6/10Brookside Middle SchoolGrades: 6-8Distance: 2 mi
- 5/10Sarasota High SchoolGrades: 9-12Distance: 2.7 mi
Schools provided by the listing agent
- Elementary: Phillippi Shores Elementary
- Middle: Brookside Middle
- High: Sarasota High
Source: Stellar MLS. This data may not be complete. We recommend contacting the local school district to confirm school assignments for this home.
Get a cash offer in 3 minutes
Find out how much your home could sell for in as little as 3 minutes with a no-obligation cash offer.
Estimated market value
$1,623,900
Get a cash offer in 3 minutes
Find out how much your home could sell for in as little as 3 minutes with a no-obligation cash offer.
Estimated market value
$1,623,900
- Florida
- Sarasota County
- Siesta Key
- 34242
- 3913 Hamilton Club Cir Unit 2
Nearby cities
Nearby zip codes
Other Siesta Key Topics
