Exquisite waterfront townhome in private gated community with architectural detail in the Bermuda tradition. Lush tropical landscaping , dramatic pool area with view of lagoon and fountain and overhanging Oaks. Tennis and Pickleball Court. Deeded deep water protected dock with lift, electric and water at dock provided by the Association. No bridges to the intercoastal. This home has enchanting wide water views of the Bayou from almost every room. Mangroves make this body of water a beautiful environment for fish and other wildlife. A covered balcony overlooking the water is the perfect spot to sit and sip your cocktail. This home has been beautifully renovated with fine finishes and many artistic touches. Open gourmet kitchen witih large center island. Pantry, storage and corner sitting area with window seat. Impact glass windows throughout. Inviting great room with gas fireplace and charming ambiance. Three bedrooms with ensuite baths and large family room. Elevator from garage to second and third floor. Small enclosed yard on ground floor. Walk right out to your boat and enjoy all that Siesta Key has to offer. Located on the North end of Siesta, minutes to Shell Beach, Siesta Village and the famous white sand of Crescent Beach. Minutes by car to downtown Sarasota with endless cultural opportunities and fabulous shopping and restaurants.
Sold for $2,000,000
$2,000,000
3925 Hamilton Club Cir #7, Sarasota, FL 34242
3beds
2,884sqft
Single Family Residence
Built in 1994
-- sqft lot
$1,969,600 Zestimate®
$693/sqft
$9,545 Estimated rent
Home value
$1,969,600
$1.79M - $2.17M
$9,545/mo
Zestimate® history
Owner options
List your home for rent
$9,545/mo
Rent Zestimate®
Find your next renter with Zillow Rental Manager. Plus, with online applications, you can quickly screen prospective tenants – for free.
$9,545/mo
Rent Zestimate®
Refinance and save
$14,122/mo
Est. payment
Refinancing to a lower rate could help reduce your monthly payments and save thousands over the life of the loan.
$14,122/mo
Est. payment
Explore your selling options
Work with a Zillow partner agent
Leverage their expertise and Zillow's premium Showcase listings to get your home seen by more buyers.
Get startedList with your own agent
Get your home in front of millions of buyers by listing it on Zillow.
Learn how to do itSell it yourself
Take full control of how buyers see your home on Zillow by listing For Sale by Owner (FSBO).
List your homeWhat's special
Overhanging oaksLarge family roomLush tropical landscapingWaterfront townhomeTennis and pickleball court
Zillow last checked:
Listing updated:
Listed by:
Barbara Dumbaugh 941-951-6660,
MICHAEL SAUNDERS & COMPANY 941-951-6660,
Victoria Lear 941-350-1064,
MICHAEL SAUNDERS & COMPANY
Bought with:
Judie Berger, 0671663
PREMIER SOTHEBY'S INTERNATIONAL REALTY
Source: Stellar MLS,MLS#: A4663903 Originating MLS: Sarasota - Manatee
Originating MLS: Sarasota - Manatee
Facts & features
Interior
Bedrooms & bathrooms
- Bedrooms: 3
- Bathrooms: 4
- Full bathrooms: 3
- 1/2 bathrooms: 1
Rooms
- Room types: Family Room, Utility Room, Storage Rooms
Primary bedroom
- Features: Walk-In Closet(s)
- Level: Third
- Area: 324 Square Feet
- Dimensions: 18x18
Bedroom 2
- Features: En Suite Bathroom, Built-in Closet
- Level: Third
- Area: 154 Square Feet
- Dimensions: 11x14
Bedroom 3
- Features: En Suite Bathroom, Walk-In Closet(s)
- Level: Second
- Area: 165 Square Feet
- Dimensions: 11x15
Dining room
- Level: Second
- Area: 144 Square Feet
- Dimensions: 12x12
Kitchen
- Features: Stone Counters
- Level: Second
- Area: 231 Square Feet
- Dimensions: 21x11
Living room
- Features: Wet Bar
- Level: Second
- Area: 288 Square Feet
- Dimensions: 16x18
Heating
- Electric
Cooling
- Central Air
Appliances
- Included: Bar Fridge, Oven, Cooktop, Dishwasher, Disposal, Dryer, Electric Water Heater, Microwave, Refrigerator, Washer, Water Filtration System, Wine Refrigerator
- Laundry: Electric Dryer Hookup, Laundry Room, Washer Hookup
Features
- Ceiling Fan(s), Eating Space In Kitchen, Elevator, High Ceilings, Open Floorplan, PrimaryBedroom Upstairs, Solid Wood Cabinets, Split Bedroom, Stone Counters, Walk-In Closet(s), Wet Bar
- Flooring: Ceramic Tile, Cork, Hardwood
- Doors: Sliding Doors
- Windows: Skylight(s), Window Treatments
- Has fireplace: Yes
- Fireplace features: Gas, Living Room
Interior area
- Total structure area: 4,479
- Total interior livable area: 2,884 sqft
Property
Parking
- Total spaces: 2
- Parking features: Garage - Attached
- Attached garage spaces: 2
Features
- Levels: Three Or More
- Stories: 3
- Patio & porch: Covered, Rear Porch, Screened
- Exterior features: Balcony, Dog Run, Irrigation System, Lighting, Private Mailbox, Rain Gutters, Storage, Tennis Court(s), Boat Slip
- Pool features: Heated, In Ground, Lighting
- Has view: Yes
- View description: Water, Bayou
- Has water view: Yes
- Water view: Water,Bayou
- Waterfront features: Waterfront, Bayou, Bayou Access, Brackish Water Access, Marina Access, Bridges - No Fixed Bridges, Lift, Sailboat Water
- Body of water: NETTIE BAYOU / COCONUT BAYOU
Lot
- Features: Flood Insurance Required, FloodZone, In County, Near Marina, Private
- Residential vegetation: Mature Landscaping, Oak Trees
Details
- Parcel number: 0078061007
- Zoning: RSF1
- Special conditions: None
Construction
Type & style
- Home type: SingleFamily
- Architectural style: Traditional
- Property subtype: Single Family Residence
Materials
- Block, Stucco, Wood Frame
- Foundation: Slab
- Roof: Metal
Condition
- New construction: No
- Year built: 1994
Utilities & green energy
- Sewer: Public Sewer
- Water: Public
- Utilities for property: BB/HS Internet Available, Cable Available, Electricity Connected, Phone Available
Community & HOA
Community
- Features: Boat Slip, Dock, Water Access, Waterfront, Deed Restrictions, Gated Community - No Guard, Golf Carts OK, Pool, Tennis Court(s)
- Security: Fire Alarm, Security Gate
- Pet fee: $0 monthly
- Subdivision: HAMILTON CLUB
HOA
- Has HOA: Yes
- Amenities included: Gated, Pickleball Court(s), Pool, Tennis Court(s)
- Services included: Community Pool, Reserve Fund, Fidelity Bond, Insurance, Maintenance Structure, Maintenance Grounds, Manager, Pool Maintenance, Private Road, Recreational Facilities
- HOA fee: $1,400 monthly
- HOA name: Casey Management - John Dial
- HOA phone: 941-922-3391
Location
- Region: Sarasota
Financial & listing details
- Price per square foot: $693/sqft
- Tax assessed value: $1,285,800
- Annual tax amount: $9,452
- Date on market: 9/8/2025
- Cumulative days on market: 51 days
- Ownership: Condominium
- Total actual rent: 0
- Electric utility on property: Yes
- Road surface type: Asphalt, Paved
Price history
| Date | Event | Price |
|---|---|---|
| 12/19/2025 | Sold | $2,000,000-13%$693/sqft |
Source:  Stellar MLS #A4663903 Report a problem Stellar MLS #A4663903 Report a problem | ||
| 11/3/2025 | Pending sale | $2,300,000$798/sqft |
Source: Stellar MLS #A4663903 Report a problem | ||
| 9/8/2025 | Listed for sale | $2,300,000+148.6%$798/sqft |
Source: Stellar MLS #A4663903 Report a problem | ||
| 12/17/2009 | Sold | $925,000-5.1%$321/sqft |
Source: Public Record Report a problem | ||
| 10/17/2009 | Price change | $975,000-2%$338/sqft |
Source: Michael Saunders & Companyr #3905625 Report a problem | ||
| 8/23/2009 | Price change | $995,000-9.5%$345/sqft |
Source: Michael Saunders & Companyr #3905625 Report a problem | ||
| 7/17/2009 | Price change | $1,100,000-8.3%$381/sqft |
Source: Michael Saunders & Companyr #3905625 Report a problem | ||
| 5/15/2009 | Listed for sale | $1,200,000+118.2%$416/sqft |
Source: Michael Saunders & Companyr #3905625 Report a problem | ||
| 4/1/1998 | Sold | $550,000+22.2%$191/sqft |
Source: Public Record Report a problem | ||
| 9/5/1995 | Sold | $450,000$156/sqft |
Source: Public Record Report a problem | ||
Public tax history
| Year | Property taxes | Tax assessment |
|---|---|---|
| 2025 | $9,791 +3.6% | $812,686 +2.9% |
| 2024 | $9,452 +3.7% | $789,782 +3% |
| 2023 | $9,116 +2% | $766,779 +3% |
| 2022 | $8,939 -0.1% | $744,446 +3% |
| 2021 | $8,952 -0.6% | $722,763 +1.4% |
| 2020 | $9,003 +3% | $712,784 +2.3% |
| 2019 | $8,740 | $696,759 +1.9% |
| 2018 | $8,740 +1.9% | $683,767 +2.1% |
| 2017 | $8,581 +1.8% | $669,703 -11.9% |
| 2016 | $8,428 | $760,100 +5.5% |
| 2015 | $8,428 +2.9% | $720,500 +8.3% |
| 2014 | $8,193 -9.3% | $665,118 |
| 2013 | $9,033 +2.7% | $665,118 +1.7% |
| 2012 | $8,792 -1.9% | $654,000 -3.5% |
| 2011 | $8,958 -2.9% | $677,700 -0.1% |
| 2010 | $9,224 +42% | $678,400 +32.2% |
| 2009 | $6,498 | $513,006 +0.1% |
| 2008 | $6,498 +0.2% | $512,494 +3% |
| 2007 | $6,485 | $497,567 +2.5% |
| 2006 | -- | $485,431 +3% |
| 2005 | -- | $471,292 +3% |
| 2004 | $6,797 -0.9% | $457,565 +1.9% |
| 2003 | $6,858 +3.3% | $449,033 +2.4% |
| 2002 | $6,638 +8% | $438,509 +1.6% |
| 2001 | $6,147 +3.3% | $431,603 +3% |
| 2000 | $5,952 | $419,032 |
Find assessor info on the county website
Neighborhood: 34242
Nearby homes
- $1,615,0003 bd4 ba2.6k sqft3913 Hamilton Club Cir #2, Sarasota, FL 34242Sold

- $2,290,0003 bd4 ba2.8k sqft3941 Hamilton Club Cir #9, Sarasota, FL 34242For Sale
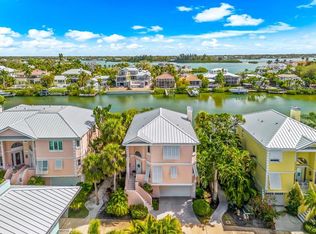
- $5,5003 bd4 ba2.7k sqft3954 Hamilton Club Cir #14, Sarasota, FL 34242For Rent

- $1,349,0003 bd4 ba2.6k sqft3942 Hamilton Club Cir #13, Sarasota, FL 34242For Sale
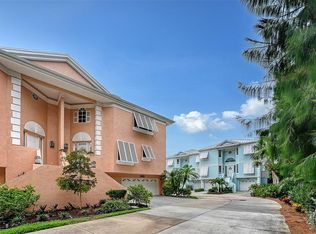
- $2,224,9004 bd3 ba2.7k sqft3901 Hamilton Club Cir, Sarasota, FL 34242Off Market
- $1,474,8003 bd4 ba2.6k sqft3908 Hamilton Club Cir #3, Sarasota, FL 34242Off Market
- $1,320,8003 bd3 ba2.7k sqft3924 Hamilton Club Cir #5, Sarasota, FL 34242Off Market
- $1,277,1003 bd3 ba2.6k sqft3936 Hamilton Club Cir #6, Sarasota, FL 34242Off Market
Nearby schools
GreatSchools rating
- 9/10Phillippi Shores Elementary SchoolGrades: PK-5Distance: 1.9 mi
- 6/10Brookside Middle SchoolGrades: 6-8Distance: 2 mi
- 5/10Sarasota High SchoolGrades: 9-12Distance: 2.7 mi
Schools provided by the listing agent
- Elementary: Phillippi Shores Elementary
- Middle: Brookside Middle
- High: Sarasota High
Source: Stellar MLS. This data may not be complete. We recommend contacting the local school district to confirm school assignments for this home.
Get a cash offer in 3 minutes
Find out how much your home could sell for in as little as 3 minutes with a no-obligation cash offer.
Estimated market value
$1,969,600
Get a cash offer in 3 minutes
Find out how much your home could sell for in as little as 3 minutes with a no-obligation cash offer.
Estimated market value
$1,969,600
- Florida
- Sarasota County
- Siesta Key
- 34242
- 3925 Hamilton Club Cir Unit 7
Nearby cities
Nearby zip codes
Other Siesta Key Topics
