Completely remodeled from top to bottom and expanded with a new 1,200 square foot, two-level addition, 809 Idlewild Way is a one of one contemporary waterfront oasis offering the look, feel and comfort of a new home in a prime Siesta Key location. Set on a high elevation site that sustained zero water damage during the 2024 hurricanes, this boater’s paradise occupies a coveted cul-de-sac with 109 feet of water-frontage on the Grand Canal. The comprehensive renovation includes new electrical and plumbing, new HVAC systems, impact windows and doors, premium interior finishes and extensively redesigned outdoor living spaces. Extensive structural improvements opened the living room, kitchen and covered patio toward the water, removing obstructing columns and preserving uninterrupted views across the pool and waterfront. Expansive sliders surrounding the primary suite bring in natural light and further connect the room to the water. The renovation carries through the exterior, where lush landscaping, integrated architectural lighting, a distinctive pergola entry, standing seam metal roof and stone fascia reinforce the home’s modern architectural character. Inside, premium engineered hardwood flooring, custom tray ceilings with integrated designer lighting, meticulous level 5 drywall and masterfully executed finish carpentry create a sophisticated interior. The gourmet kitchen features custom cabinetry and natural quartzite surfaces, complemented by additional custom bar cabinetry and entertaining space in the dining area. Beautifully appointed bathrooms are extensively wrapped in tile with dramatic glass shower enclosures. The home is offered furnished and move-in ready. Resort style outdoor living, created with entertaining in mind, centers around a new saltwater pool with a sun shelf, integrated fire and water features, a sealed paver deck, outdoor kitchen and gathering spaces overlooking the waterfront. A custom U shaped dock with a 24,000lb boat lift, power, softened water and lighting completes the boating experience, with Sarasota Bay just a short boat ride away. The seller’s Formula boat is also available for purchase separately. A new elevated seawall cap and reinforcing wall, 500 gallon underground propane tank and whole home generator add comfort and resilience. All of this is complemented by the beaches, dining and relaxed island lifestyle that make Siesta Key such a distinctive place to call home.
For sale
$3,850,000
809 IDLEWILD WAY, SARASOTA, FL 34242
4beds
3,200sqft
Single Family Residence
Built in 1972
0.33 Acres Lot
$3,556,500 Zestimate®
$1,203/sqft
$17/mo HOA
What's special
Resort style outdoor livingPremium interior finishesNatural quartzite surfacesNew hvac systemsMasterfully executed finish carpentryDistinctive pergola entryPremium engineered hardwood flooring
- 18 days
- 1,459
- 106
Likely to sell faster than
Zillow last checked:
Listing updated:
Listed by:
Anthony Dalesandro 941-504-5371,
BRIGHT REALTY 941-552-6036
Source: Stellar MLS,MLS#: A4708479 Originating MLS: Sarasota - Manatee
Facts & features
Interior
Bedrooms & bathrooms
- Bedrooms: 4
- Bathrooms: 5
- Full bathrooms: 4
- 1/2 bathrooms: 1
Rooms
- Room types: Family Room
Primary bedroom
- Features: En Suite Bathroom, Walk-In Closet(s)
- Level: First
- Area: 252 Square Feet
- Dimensions: 14x18
Other
- Features: En Suite Bathroom, Walk-In Closet(s)
- Level: First
- Area: 216 Square Feet
- Dimensions: 18x12
Bedroom 3
- Features: En Suite Bathroom, Walk-In Closet(s)
- Level: First
- Area: 143 Square Feet
- Dimensions: 11x13
Bedroom 4
- Features: Built-In Shelving, Built-in Closet
- Level: Second
- Area: 252 Square Feet
- Dimensions: 14x18
Primary bathroom
- Features: Multiple Shower Heads, Linen Closet
- Level: First
Kitchen
- Level: First
Living room
- Features: Bar, No Closet
- Level: First
Heating
- Electric, Propane, Zoned
Cooling
- Central Air, Zoned
Appliances
- Included: Bar Fridge, Dishwasher, Disposal, Dryer, Gas Water Heater, Microwave, Range, Refrigerator, Tankless Water Heater, Washer, Wine Refrigerator
- Laundry: Inside, Laundry Room
Features
- Built-in Features, Ceiling Fan(s), Crown Molding, Primary Bedroom Main Floor, Tray Ceiling(s), Walk-In Closet(s)
- Flooring: Engineered Hardwood, Porcelain Tile, Tile
- Doors: Sliding Doors, Outdoor Grill, Outdoor Kitchen, Sliding Doors
- Windows: Window Treatments, Hurricane Shutters/Windows
- Has fireplace: Yes
- Fireplace features: Electric
- Furnished: Yes
Interior area
- Total structure area: 3,718
- Total interior livable area: 3,200 sqft
Property
Parking
- Total spaces: 2
- Parking features: Driveway, Garage Door Opener, Ground Level
- Attached garage spaces: 2
- Has uncovered spaces: Yes
Accessibility
- Accessibility features: Accessible Hallway(s)
Features
- Levels: Two
- Stories: 2
- Patio & porch: Covered, Rear Porch
- Exterior features: Balcony, Fire Pit, Irrigation System, Lighting, Outdoor Grill, Outdoor Kitchen, Permeable Paving, Private Mailbox, Rain Gutters, Sprinkler Metered, Storage
- Has private pool: Yes
- Pool features: In Ground, Child Safety Fence, Chlorine Free, Gunite, Heated, Lighting, Salt Water, Waterfall, Tile
- Has spa: Yes
- Spa features: Heated
- Fencing: Fenced,Other,Vinyl
- Has view: Yes
- View description: Water, Canal
- Has water view: Yes
- Water view: Water,Canal
- Waterfront features: Canal - Saltwater, Saltwater Canal Access, Davits, Lift, No Wake Zone, Seawall
- Body of water: GRAND CANAL
Lot
- Size: 0.33 Acres
- Features: Cul-De-Sac, In County, Oversized Lot, Above Flood Plain
- Residential vegetation: Trees/Landscaped
Details
- Additional structures: Outdoor Kitchen, Shed(s), Storage
- Parcel number: 0082020026
- Zoning: RSF2
- Special conditions: None
Construction
Type & style
- Home type: SingleFamily
- Architectural style: Contemporary,Custom
- Property subtype: Single Family Residence
Materials
- Concrete, ICFs (Insulated Concrete Forms), Stone, Stucco
- Foundation: Slab
- Roof: Metal
Condition
- Completed
- New construction: No
- Year built: 1972
Utilities & green energy
- Sewer: Public Sewer
- Water: Well
- Utilities for property: Cable Connected, Electricity Connected, Propane, Sewer Connected, Sprinkler Well, Underground Utilities, Water Connected
Green energy
- Energy efficient items: Appliances, Doors, Water Heater, Windows
- Indoor air quality: Moisture Control, No Smoking-Interior Buildg
- Water conservation: Irrigation-Reclaimed Water
Community & HOA
Community
- Security: Smoke Detector(s), Fire/Smoke Detection Integration
- Pet fee: $0 monthly
- Subdivision: SIESTA ISLES
HOA
- Has HOA: Yes
- HOA fee: $17 monthly
Location
- Region: Sarasota
Financial & listing details
- Price per square foot: $1,203/sqft
- Tax assessed value: $1,296,800
- Annual tax amount: $15,193
- Date on market: 10/16/2026
- Cumulative days on market: 19 days
- Listing terms: Cash,Conventional
- Ownership: Fee Simple
- Total actual rent: 0
- Electric utility on property: Yes
- Road surface type: Paved, Asphalt
Estimated market value
$3,556,500
$3.38M - $3.73M
Not available
Price history
| Date | Event | Price |
|---|---|---|
| 10/16/2026 | Listed for sale | $3,850,000+154.1%$1,203/sqft |
Source:  Stellar MLS #A4708479 Report a problem | ||
| 9/20/2023 | Sold | $1,515,000$473/sqft |
Source: Public Record Report a problem | ||
Public tax history
| Year | Property taxes | Tax assessment |
|---|---|---|
| 2025 | $15,193 -11.6% | $1,296,800 -9.5% |
| 2024 | $17,186 +227.9% | $1,432,900 +228.8% |
| 2023 | $5,241 +2.3% | $435,746 +3% |
| 2022 | $5,121 +1% | $423,054 +3% |
| 2021 | $5,069 -0.4% | $410,732 +1.4% |
| 2020 | $5,087 +3.4% | $405,061 +2.3% |
| 2019 | $4,922 | $395,954 +1.9% |
| 2018 | $4,922 +2.2% | $388,571 +2.1% |
| 2017 | $4,814 -1.7% | $380,579 -46.9% |
| 2016 | $4,895 | $717,300 +3.4% |
| 2015 | $4,895 +0.4% | $693,700 +91.7% |
| 2014 | $4,877 +0% | $361,795 |
| 2013 | $4,876 +2.7% | $361,795 +1.7% |
| 2012 | $4,746 +4.7% | $355,747 +3% |
| 2011 | $4,533 -1.2% | $345,385 +1.5% |
| 2010 | $4,588 +10.1% | $340,281 +2.7% |
| 2009 | $4,167 | $331,335 +0.1% |
| 2008 | $4,167 -1% | $331,004 +3% |
| 2007 | $4,207 | $321,363 +2.5% |
| 2006 | -- | $313,525 +3% |
| 2005 | -- | $304,393 +3% |
| 2004 | $4,406 -1.1% | $295,527 +1.9% |
| 2003 | $4,454 +2.2% | $290,017 +2.4% |
| 2002 | $4,359 +7.6% | $283,220 +1.6% |
| 2001 | $4,050 +2.5% | $278,760 +3% |
| 2000 | $3,952 | $270,641 |
Find assessor info on the county website
Monthly payment
Est. payment
Payment breakdown
Explore the cost of this home by adjusting the details. Changes won't be saved.Climate risks
Neighborhood: 34242
Nearby schools
Schools provided by the listing agent
- Elementary: Phillippi Shores Elementary
- Middle: Brookside Middle
- High: Sarasota High
Source: Stellar MLS. This data may not be complete. We recommend contacting the local school district to confirm school assignments for this home.

Similar homes
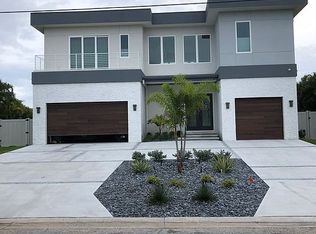
- $3,795,0004 bd3 ba4.1k sqft813 IDLEWILD WAY, SARASOTA, FL 34242For Sale
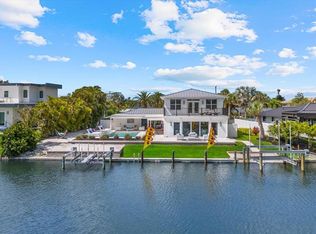
 MLS ID #A4694937, Lori Madden, MANGROVE REALTY ASSOCIATES. Stellar MLS
- $3,150,0004 bd4 ba3.6k sqft829 IDLEWILD WAY, SARASOTA, FL 34242For Sale
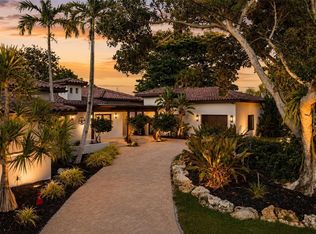 MLS ID #A4703817, Christopher Bush, PREMIER SOTHEBY'S INTERNATIONAL REALTY. Stellar MLS
- $3,950,0004 bd5 ba3k sqft222 ROBIN DRIVE, SARASOTA, FL 34236For Sale
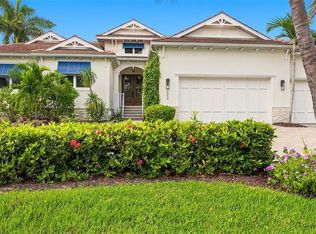 MLS ID #A4709955, Mary Ann Dabney, COLDWELL BANKER REALTY. Stellar MLS
- $3,195,0003 bd4 ba3.2k sqft1207 SHARSWOOD LANE, SARASOTA, FL 34242For Sale
 MLS ID #A4711266, Jennifer Thompson, PA, COLDWELL BANKER REALTY. Stellar MLS
- $2,800,0004 bd4 ba3.2k sqft430 ISLAND CIRCLE, SARASOTA, FL 34242For SaleMLS ID #A4700263, Judie Berger, PREMIER SOTHEBY'S INTERNATIONAL REALTY. Stellar MLS
- $2,600,0004 bd3 ba2.6k sqft339 TREASURE BOAT WAY, SARASOTA, FL 34242For SaleMLS ID #A4701303, Tonna Gruber, KW SUNCOAST. Stellar MLS
- $2,149,0004 bd3 ba3.5k sqft5012 HIGEL AVENUE, SARASOTA, FL 34242For SaleMLS ID #A4707867, Judie Berger, PREMIER SOTHEBY'S INTERNATIONAL REALTY. Stellar MLS
- $4,295,0004 bd5 ba2.7k sqft3920 ROBERTS POINT ROAD, SARASOTA, FL 34242For SaleMLS ID #A4706874, Marco Guadagnini, PREFERRED SHORE LLC. Stellar MLS
- $2,900,0004 bd4 ba2.8k sqft238 ISLAND CIRCLE, SARASOTA, FL 34242For SaleMLS ID #A4650032, Tom Cail, PA, RE/MAX ALLIANCE GROUP. Stellar MLS
- $3,690,0004 bd5 ba3.6k sqft8800 MIDNIGHT PASS ROAD, SARASOTA, FL 34242New ConstructionMLS ID #A4710718, Faith Stutzman, THE STUTZMAN REALTY GROUP, LLC. Stellar MLS
- $2,199,0004 bd3 ba2.4k sqft4879 COMMONWEALTH DRIVE, SARASOTA, FL 34242For SaleMLS ID #A4706036, Daniel Petrilla, PREFERRED SHORE LLC. Stellar MLS
- $3,850,0004 bd5 ba3.2k sqft464 GOLDEN GATE POINT #304, SARASOTA, FL 34236For SaleMLS ID #A4710553, Roger Pettingell, COLDWELL BANKER REALTY. Stellar MLS
- $3,500,0003 bd4 ba3.4k sqft1521 SHELBURNE LANE, SARASOTA, FL 34231For SaleMLS ID #A4710837, Jeffrey Bray, PLLC, LPT REALTY, LLC. Stellar MLS
- $2,995,0004 bd4 ba3.4k sqft1253 N BASIN LANE, SARASOTA, FL 34242For SaleMLS ID #A4668457, Louis Wery, PREMIER SOTHEBY'S INTERNATIONAL REALTY. Stellar MLS
- $3,650,0004 bd4 ba3.1k sqft3780 CUTLASS BAYOU ROAD, NOKOMIS, FL 34275For SaleMLS ID #A4703728, Lee Brewer, RE/MAX ALLIANCE GROUP. Stellar MLS
- $3,062,0004 bd3 ba3.2k sqft1838 OLEANDER STREET, SARASOTA, FL 34239For SaleMLS ID #A4697493, Karen Greco, GRECO REAL ESTATE. Stellar MLS
- $3,895,0004 bd5 ba3.6k sqft1960 BOYCE STREET, SARASOTA, FL 34239For SaleMLS ID #A4704619, Roger Pettingell, COLDWELL BANKER REALTY. Stellar MLS
- $2,999,0004 bd3 ba3.9k sqft4307 CAMINO REAL, SARASOTA, FL 34231For SaleMLS ID #A4708899, Amy DiSalvo, KELLER WILLIAMS ON THE WATER S. Stellar MLS
- $2,800,0004 bd4 ba2.6k sqft940 ALAMEDA WAY, SARASOTA, FL 34234For SaleMLS ID #A4711603, Annabel Serio, CHARITY & WEISS INTERNATIONAL LLC. Stellar MLS
- $4,990,0005 bd5 ba4.1k sqft539 AVENIDA DEL NORTE, SARASOTA, FL 34242New ConstructionMLS ID #A4700498, Andrew Azzarello, PREFERRED SHORE LLC. Stellar MLS
