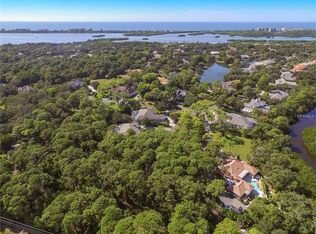
Discover incredible value and endless potential in this beautifully maintained 3 bedroom, 3.5 bath home, tucked into lush tropical landscaping, on a quiet cul-de-sac in The Oaks Bayside. A grand traditional residence, with generous sized rooms, flexible living areas, and a private outdoor setting, the possibilities here are limitless. Step into the marble entry through the double front doors, and you will love what you find inside. Just off the entry, a cozy den with fireplace sits opposite a spacious guest suite. The heart of the home is the light-filled great room, with formal living and dining areas opening through French doors to the covered patio and resort-style pool. The kitchen combines beauty and function with granite countertops, center island cooktop, breakfast bar, and a sunny nook overlooking the pool. The elegant primary suite offers marble floors, soaring ceilings, plantation shutters, and private access to the pool for an early swim or late-night dip. A glamorous dressing area leads to the spa-like bath with soaking tub, walk-in shower, and marble finishes. Two additional oversized en suite bedrooms provide comfort and privacy for guests. A large laundry room with ample cabinetry and an adjacent private sauna completes the interior. Outdoors, the free-form pool with rock outcroppings and waterfall is a showstopper, surrounded by both shaded and open areas for dining and relaxing. With two adjoining lots preserved as gardens, this home offers rare seclusion in a natural setting. The Oaks Club features two 18-hole championship golf courses, an award-winning tennis program, pickleball courts, a state-of-the-art fitness center and a junior Olympic, community pool as well as a celebrated social calendar, and incredible dining options. There is currently no waiting list for either Golf or Sports/Social membership
For sale
Price cut: $50K (7/10)
$1,445,000
422 BLUE GARDEN LANE, OSPREY, FL 34229
3beds
3,872sqft
:
Get pre-qualified$9,193/mo
Single Family Residence
Built in 1984
0.75 Acres Lot
$-- Zestimate®
$373/sqft
$475/mo HOA
What's special
Resort-style poolCozy den with fireplaceCenter island cooktopBreakfast barQuiet cul-de-sacSpacious guest suiteMarble finishes
- 163 days |
- 670 |
- 13 |
Zillow last checked:
Listing updated:
Listed by:
Steve Abbe 941-400-3969,
COLDWELL BANKER REALTY 941-383-6411,
Shannon Rocha 941-961-8739,
COLDWELL BANKER REALTY
Source: Stellar MLS,MLS#: A4664436 Originating MLS: Sarasota - Manatee
Originating MLS: Sarasota - Manatee
Facts & features
Interior
Bedrooms & bathrooms
- Bedrooms: 3
- Bathrooms: 4
- Full bathrooms: 3
- 1/2 bathrooms: 1
Rooms
- Room types: Family Room, Utility Room, Media Room
Primary bedroom
- Features: Walk-In Closet(s)
- Level: First
- Area: 306 Square Feet
- Dimensions: 18x17
Bedroom 2
- Features: Built-in Closet
- Level: First
- Area: 330 Square Feet
- Dimensions: 22x15
Bedroom 3
- Features: Built-in Closet
- Level: First
- Area: 180 Square Feet
- Dimensions: 15x12
Dinette
- Level: First
- Area: 81 Square Feet
- Dimensions: 9x9
Dining room
- Level: First
- Area: 242 Square Feet
- Dimensions: 22x11
Family room
- Features: No Closet
- Level: First
- Area: 340 Square Feet
- Dimensions: 20x17
Kitchen
- Level: First
- Area: 96 Square Feet
- Dimensions: 8x12
Kitchen
- Features: Breakfast Bar, Pantry, Kitchen Island
- Level: First
- Area: 252 Square Feet
- Dimensions: 18x14
Living room
- Level: First
- Area: 280 Square Feet
- Dimensions: 14x20
Heating
- Central, Electric
Cooling
- Central Air
Appliances
- Included: Oven, Dishwasher, Disposal, Electric Water Heater, Microwave, Range, Refrigerator
- Laundry: Inside
Features
- Crown Molding, Sauna, Solid Wood Cabinets, Split Bedroom, Stone Counters, Walk-In Closet(s), Wet Bar
- Flooring: Carpet, Ceramic Tile, Parquet
- Has fireplace: Yes
- Fireplace features: Gas, Wood Burning
Interior area
- Total structure area: 4,702
- Total interior livable area: 3,872 sqft
Video & virtual tour
Property
Parking
- Total spaces: 2
- Parking features: Driveway
- Attached garage spaces: 2
- Has uncovered spaces: Yes
Features
- Levels: One
- Stories: 1
- Patio & porch: Covered, Deck, Patio, Porch
- Exterior features: Rain Gutters
- Has private pool: Yes
- Pool features: In Ground
- Has spa: Yes
- Has view: Yes
- View description: Pool
Lot
- Size: 0.75 Acres
- Features: FloodZone, In County, Level
- Residential vegetation: Mature Landscaping, Oak Trees
Details
- Parcel number: 0142030012
- Zoning: RE1
- Special conditions: None
Construction
Type & style
- Home type: SingleFamily
- Architectural style: Contemporary,Ranch
- Property subtype: Single Family Residence
Materials
- Block, Stucco
- Foundation: Slab
- Roof: Tile
Condition
- New construction: No
- Year built: 1984
Utilities & green energy
- Sewer: Public Sewer
- Water: Public
- Utilities for property: Public
Community & HOA
Community
- Features: Deed Restrictions, Golf, Tennis Court(s)
- Security: Gated Community, Smoke Detector(s)
- Pet fee: $0 monthly
- Subdivision: OAKS
HOA
- Has HOA: Yes
- Amenities included: Gated, Security, Tennis Court(s)
- HOA fee: $475 monthly
- HOA name: Access Management/Hope Root
- HOA phone: 813-607-2220
Location
- Region: Osprey
Financial & listing details
- Price per square foot: $373/sqft
- Tax assessed value: $1,039,600
- Annual tax amount: $7,339
- Date on market: 9/15/2025
- Cumulative days on market: 227 days
- Listing terms: Cash,Conventional
- Ownership: Fee Simple
- Total actual rent: 0
- Road surface type: Paved
Estimated market value
Not available
Estimated sales range
Not available
Not available
Price history
| Date | Event | Price |
|---|---|---|
| 7/10/2026 | Price change | $1,445,000-3.3%$373/sqft |
Source:  Stellar MLS #A4664436 Report a problem Stellar MLS #A4664436 Report a problem | ||
| 5/29/2026 | Price change | $1,495,000-3.5%$386/sqft |
Source: Stellar MLS #A4664436 Report a problem | ||
| 5/1/2026 | Price change | $1,550,000-3.1%$400/sqft |
Source: Stellar MLS #A4664436 Report a problem | ||
| 3/24/2026 | Price change | $1,600,000-3%$413/sqft |
Source: Stellar MLS #A4664436 Report a problem | ||
| 2/16/2026 | Listed for sale | $1,650,000-5.7%$426/sqft |
Source: Stellar MLS #A4664436 Report a problem | ||
| 11/17/2025 | Listing removed | $1,750,000$452/sqft |
Source: Stellar MLS #A4664436 Report a problem | ||
| 9/15/2025 | Listed for sale | $1,750,000+403.7%$452/sqft |
Source: Stellar MLS #A4664436 Report a problem | ||
| 3/20/2012 | Listing removed | $347,400$90/sqft |
Source: Emailflyers LLC #A3934054 Report a problem | ||
| 3/15/2012 | Listed for sale | $347,400+12.1%$90/sqft |
Source: Emailflyers LLC #A3934054 Report a problem | ||
| 8/22/2011 | Sold | $310,000-10.8%$80/sqft |
Source: Public Record Report a problem | ||
| 7/15/2011 | Price change | $347,400+5.2%$90/sqft |
Source: Auction Services Int'l #A3934054 Report a problem | ||
| 7/10/2011 | Price change | $330,100-5%$85/sqft |
Source: TEAM BLAIR REALTY INC #A3934054 Report a problem | ||
| 6/10/2011 | Price change | $347,400-5%$90/sqft |
Source: TEAM BLAIR REALTY INC #A3934054 Report a problem | ||
| 5/18/2011 | Price change | $365,750-5%$94/sqft |
Source: TEAM BLAIR REALTY INC #A3934054 Report a problem | ||
| 2/22/2011 | Price change | $385,000-3.7%$99/sqft |
Source: TEAM BLAIR REALTY INC #A3934054 Report a problem | ||
| 1/1/2011 | Price change | $399,900-2.1%$103/sqft |
Source: TEAM BLAIR REALTY INC #A3934054 Report a problem | ||
| 12/11/2010 | Price change | $408,500-5%$106/sqft |
Source: TEAM BLAIR REALTY INC #A3934054 Report a problem | ||
| 11/24/2010 | Price change | $429,900-3.5%$111/sqft |
Source: TEAM BLAIR REALTY INC #A3934054 Report a problem | ||
| 10/29/2010 | Listed for sale | $445,500+98%$115/sqft |
Source: TEAM BLAIR REALTY INC #A3934054 Report a problem | ||
| 10/4/2010 | Sold | $225,001+25%$58/sqft |
Source: Public Record Report a problem | ||
| 4/11/2003 | Sold | $180,000-46.3%$46/sqft |
Source: Public Record Report a problem | ||
| 2/3/1994 | Sold | $335,000$87/sqft |
Source: Public Record Report a problem | ||
Public tax history
| Year | Property taxes | Tax assessment |
|---|---|---|
| 2025 | $7,646 +4.2% | $610,817 +2.9% |
| 2024 | $7,339 +3.6% | $593,603 +3% |
| 2023 | $7,081 +16.2% | $576,314 +16.6% |
| 2022 | $6,093 +1% | $494,091 +3% |
| 2021 | $6,034 -3.8% | $479,700 -2.2% |
| 2020 | $6,276 +3.2% | $490,655 +2.3% |
| 2019 | $6,080 | $479,624 +1.9% |
| 2018 | $6,080 +2.1% | $470,681 +2.1% |
| 2017 | $5,954 -4.5% | $461,000 -4.3% |
| 2016 | $6,234 | $481,700 -27.8% |
| 2015 | $6,234 +0.4% | $667,100 +52.6% |
| 2014 | $6,212 +3.7% | $437,100 |
| 2013 | $5,989 -3.4% | $437,100 +3.6% |
| 2012 | $6,202 +4.4% | $422,000 +3% |
| 2011 | $5,943 -17.4% | $409,800 -22% |
| 2010 | $7,194 +10.3% | $525,536 +2.7% |
| 2009 | $6,521 | $511,720 +0.1% |
| 2008 | $6,521 +0.2% | $511,209 +3% |
| 2007 | $6,509 | $496,319 +2.5% |
| 2006 | -- | $484,214 +5.3% |
| 2005 | -- | $459,911 +3% |
| 2004 | $6,713 -1.2% | $446,516 +1.9% |
| 2003 | $6,792 +2.1% | $438,190 +2.4% |
| 2002 | $6,654 +7.4% | $427,920 +1.6% |
| 2001 | $6,194 +2.7% | $421,181 +3% |
| 2000 | $6,033 | $408,914 |
Find assessor info on the county website
Monthly payment
Est. payment
Payment breakdown
Explore the cost of this home by adjusting the details. Changes won't be saved.Climate risks
Neighborhood: 34229
Nearby schools
GreatSchools rating
- 8/10Laurel Nokomis SchoolGrades: PK-8Distance: 6.4 mi
- 7/10Venice Senior High SchoolGrades: 9-12Distance: 8.5 mi
Schools provided by the listing agent
- Elementary: Laurel Nokomis Elementary
- Middle: Sarasota Middle
- High: Venice Senior High
Source: Stellar MLS. This data may not be complete. We recommend contacting the local school district to confirm school assignments for this home.
- $326,1000.547 Acres410 Blue Garden Ln, Osprey, FL 34229Off Market

- $301,4000.53 Acres434 Blue Garden Ln, Osprey, FL 34229Off Market
- $699,0000.547 Acres410 Blue Garden Ln #6, Osprey, FL 34229Lot/Land
- $2,161,0003 bd4 ba3.9k sqft400 Blue Garden Ln, Osprey, FL 34229Off Market
- $326,6000.666 Acres440 Blue Garden Ln, Osprey, FL 34229Off Market
- $1,329,2003 bd4 ba3.9k sqft452 Blue Garden Ln, Osprey, FL 34229Off Market
- $700,0003 bd2 ba2.1k sqft29 Bay Head Ln, Osprey, FL 34229Sold
- $1,768,4003 bd3 ba3.6k sqft464 Blue Garden Ln, Osprey, FL 34229Off Market
A local agent can set up tours, give advice and negotiate with sellers.
Similar homes
- $1,289,0003 bd4 ba3.1k sqft156 BISHOPS COURT ROAD, OSPREY, FL 34229For Sale
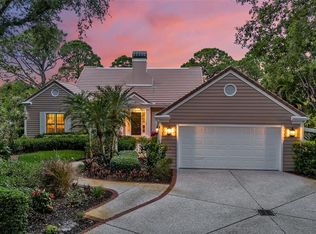
 MLS ID #A4691664, Joel Schemmel, DOUGLAS ELLIMAN. Stellar MLS
 - $1,495,0003 bd4 ba2.9k sqft360 N POINT ROAD, OSPREY, FL 34229For Sale
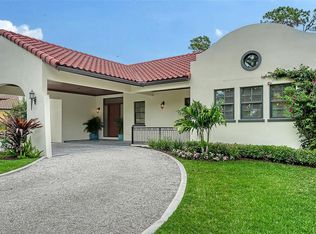 MLS ID #A4695959, Steve Abbe, COLDWELL BANKER REALTY. Stellar MLS
 - $1,495,0004 bd3 ba3.8k sqft314 S SHORE DRIVE, OSPREY, FL 34229For Sale
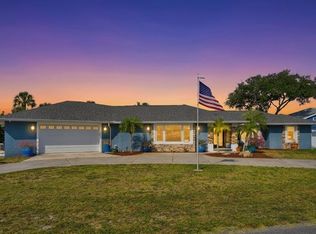 MLS ID #TB8510971, Jonathan Minerick, HOMECOIN.COM. Stellar MLS
 - $1,595,0003 bd4 ba4.2k sqft909 MACEWEN DRIVE, OSPREY, FL 34229For Sale
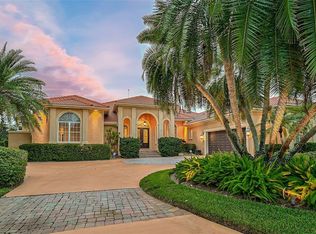 MLS ID #A4621683, Mark Lyda, GENEROUS PROPERTY. Stellar MLS
 - $1,950,0005 bd6 ba4.8k sqft97 SUGAR MILL DRIVE, OSPREY, FL 34229For SaleMLS ID #A4691789, Maria Domenech, PALM PARADISE REALTY GROUP. Stellar MLS
- $789,0003 bd2 ba2.2k sqft21 BAYHEAD LANE, OSPREY, FL 34229For SaleMLS ID #A4664085, Steve Abbe, COLDWELL BANKER REALTY. Stellar MLS
- $749,0003 bd2 ba2k sqft103 BISHOPS COURT ROAD, OSPREY, FL 34229For SaleMLS ID #A4694468, Mark Lyda, GENEROUS PROPERTY. Stellar MLS
- $799,0003 bd2 ba2.3k sqft13 BAYHEAD LANE, OSPREY, FL 34229For SaleMLS ID #A4645829, Mark Lyda, GENEROUS PROPERTY. Stellar MLS
- $1,498,9004 bd4 ba3.9k sqft3718 BOCA POINTE DRIVE, SARASOTA, FL 34238For SaleMLS ID #A4668962, Yuhong Wan, U-HOME REALTY LLC. Stellar MLS
- $1,950,0004 bd6 ba4.3k sqft538 DOVE POINTE DRIVE, OSPREY, FL 34229For SaleMLS ID #A4669491, Mark Lyda, GENEROUS PROPERTY. Stellar MLS
- $1,275,0006 bd3 ba4.4k sqft7389 S SERENOA DRIVE, SARASOTA, FL 34241For SaleMLS ID #A4700404, Alandra Marfia, LEGACY BAY PARTNERS. Stellar MLS
- $875,0003 bd2 ba2.2k sqft293 TURQUOISE LANE, OSPREY, FL 34229For SaleMLS ID #A4633961, Mark Lyda, GENEROUS PROPERTY. Stellar MLS
- $1,425,0004 bd3 ba3.3k sqft2528 TOM MORRIS DRIVE, SARASOTA, FL 34240For SaleMLS ID #A4699406, Linda Dooley, PREMIER SOTHEBY'S INTERNATIONAL REALTY. Stellar MLS
- $850,0003 bd3 ba2.4k sqft204 WINDWARD DRIVE, OSPREY, FL 34229For SaleMLS ID #A4693139, Sharon Lewis, GOLF & BAY PROPERTIES LLC. Stellar MLS
- $1,199,7803 bd4 ba2.8k sqft12028 LEGACY ESTATES BOULEVARD, SARASOTA, FL 34238For SaleMLS ID #A4682813, Valentina Pippin, REALTY HUB. Stellar MLS
- $1,500,0002 bd3 ba3.3k sqft7716 CLUB LANE, SARASOTA, FL 34238For SaleMLS ID #A4679759, Tonna Gruber, COLDWELL BANKER REALTY. Stellar MLS
- $729,9994 bd3 ba2.2k sqft7333 FEATHERSTONE BOULEVARD, SARASOTA, FL 34238For SaleMLS ID #A4684732, Ryan Adamson, PA, COLDWELL BANKER REALTY. Stellar MLS
- $1,500,0003 bd3 ba3.5k sqft7808 DERBY CT, LAKEWOOD RANCH, FL 34202For SaleMLS ID #A4700428, Irina McKay, MCKAY MANAGEMENT & REALTY. Stellar MLS
- $1,490,0003 bd4 ba4.2k sqft7908 WARWICK GARDENS LANE, UNIVERSITY PARK, FL 34201For SaleMLS ID #A4682701, Sandee Teresa, COMPASS FLORIDA LLC. Stellar MLS
- $1,250,0004 bd3 ba3.1k sqft8420 WEBBER ROAD, SARASOTA, FL 34240For SaleMLS ID #A4700038, Stefanie Palmer, COLDWELL BANKER REALTY. Stellar MLS
