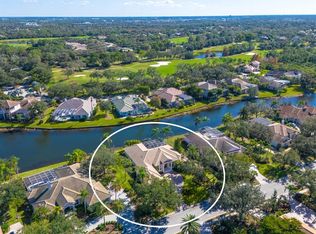
Experience refined Florida living in this stunning estate home located in the highly sought-after University Park Country Club. Now offered at an exceptional new price of $1,490,000, this residence presents an incredible opportunity to own over 4,200 square feet of elegant living space in one of the area’s premier golf communities. A gracious arrival begins with a circular brick paver drive and an oversized two-car garage with a separate golf cart bay. Inside, elegant formal spaces set the tone: the living room with fireplace and the formal dining room both showcase crown molding and soaring 12-foot ceilings, while walls of sliders open to the expansive pool terrace and sparkling water views. The heart of the home is the open family room, seamlessly connected to the kitchen and sunlit breakfast nook, creating a natural gathering place for everyday living and entertaining. A beautifully appointed office is positioned toward the rear of the residence, offering custom built-in desk and bookcases along with private sliders to the pool terrace—an inspiring work-from-home setting that blends productivity with resort-style surroundings. The primary suite is a true retreat, complete with a tranquil sitting area and private sliders opening to the pool terrace. Dual walk-in closets and a dedicated dressing area provide exceptional storage and function. The spa-inspired primary baths has individual vanities, a shared dual-entry shower, and a luxurious soaking tub—creating a private sanctuary designed for both relaxation and ease. Two additional guest bedrooms are complemented by two well-appointed full baths, while a stylish powder room serves visitors. A spacious upstairs bonus room—ideal for a home theater, game room, or possible 4th bedroom with large walk-in closet—adds even more flexibility for family and guests. Outdoor living is nothing short of spectacular. An oversized pool deck surrounds the heated pool and spa, complemented by a fully equipped outdoor kitchen—all overlooking tranquil lake vistas. This is a home designed to host unforgettable evenings with friends and relaxed weekends with family. Designed for both beauty and assurance, the home includes impact windows, hurricane shutters, and a generator so owners can enjoy refined living with complete peace of mind. Residents of University Park Country Club enjoy a lifestyle that blends luxury, recreation, and connection. Amenities include 27 holes of championship golf, tennis, pickleball, croquet, fitness and wellness, and an active calendar of dining and social events. Miles of scenic sidewalks and winding paths link 32 distinctive neighborhoods, creating a welcoming setting for walking, biking, and getting to know your neighbors. With vibrant clubs, special interest groups, and community traditions, it’s easy to feel at home while enjoying the privacy of a beautifully planned environment. Luxury, privacy, and community—perfectly balanced.
For sale
Price cut: $100K (5/6)
$1,490,000
7908 WARWICK GARDENS LANE, UNIVERSITY PARK, FL 34201
3beds
4,276sqft
:
Get pre-qualified$9,892/mo
Single Family Residence
Built in 2003
0.42 Acres Lot
$-- Zestimate®
$348/sqft
$612/mo HOA
What's special
Two additional guest bedroomsSunlit breakfast nookSparkling water viewsFully equipped outdoor kitchenOpen family roomLakefront residenceTranquil lake vistas
- 167 days |
- 289 |
- 3 |
Zillow last checked:
Listing updated:
Listed by:
Sandee Teresa 941-356-7809,
COMPASS FLORIDA LLC 941-279-3630
Source: Stellar MLS,MLS#: A4682701 Originating MLS: Sarasota - Manatee
Originating MLS: Sarasota - Manatee
Facts & features
Interior
Bedrooms & bathrooms
- Bedrooms: 3
- Bathrooms: 4
- Full bathrooms: 3
- 1/2 bathrooms: 1
Rooms
- Room types: Bonus Room, Den/Library/Office, Family Room, Dining Room, Living Room, Utility Room, Media Room
Primary bedroom
- Features: Walk-In Closet(s)
- Level: First
- Area: 322 Square Feet
- Dimensions: 23x14
Bedroom 2
- Features: Built-in Closet
- Level: First
- Area: 154 Square Feet
- Dimensions: 14x11
Bedroom 3
- Features: Built-in Closet
- Level: First
- Area: 182 Square Feet
- Dimensions: 14x13
Primary bathroom
- Features: Split Vanities, Linen Closet
- Level: First
Bonus room
- Features: Walk-In Closet(s)
- Level: Second
- Area: 300 Square Feet
- Dimensions: 25x12
Dining room
- Level: First
- Area: 168 Square Feet
- Dimensions: 14x12
Family room
- Level: First
- Area: 379.5 Square Feet
- Dimensions: 23x16.5
Kitchen
- Features: Kitchen Island, Walk-In Closet(s)
- Level: First
- Area: 323 Square Feet
- Dimensions: 19x17
Living room
- Level: First
- Area: 323 Square Feet
- Dimensions: 19x17
Office
- Features: Built-in Features
- Level: First
- Area: 252 Square Feet
- Dimensions: 18x14
Heating
- Central
Cooling
- Central Air
Appliances
- Included: Oven, Cooktop, Dishwasher, Disposal, Dryer, Microwave, Refrigerator, Tankless Water Heater, Washer, Wine Refrigerator
- Laundry: Inside, Laundry Room
Features
- Built-in Features, Ceiling Fan(s), Coffered Ceiling(s), Crown Molding, Eating Space In Kitchen, High Ceilings, Primary Bedroom Main Floor, Smart Home, Solid Surface Counters, Split Bedroom, Stone Counters, Tray Ceiling(s), Walk-In Closet(s)
- Flooring: Carpet, Porcelain Tile
- Doors: Outdoor Kitchen, Sliding Doors
- Windows: Hurricane Shutters
- Has fireplace: Yes
- Fireplace features: Gas, Living Room
Interior area
- Total structure area: 5,840
- Total interior livable area: 4,276 sqft
Video & virtual tour
Property
Parking
- Total spaces: 2
- Parking features: Circular Driveway, Golf Cart Garage
- Attached garage spaces: 2
- Has uncovered spaces: Yes
- Details: Garage Dimensions: 37X23
Features
- Levels: Two
- Stories: 2
- Exterior features: Irrigation System, Lighting, Outdoor Kitchen
- Has private pool: Yes
- Pool features: Child Safety Fence, Chlorine Free, Heated, In Ground, Salt Water, Screen Enclosure
- Has spa: Yes
- Spa features: Heated, In Ground
- Has view: Yes
- View description: Water, Pond
- Has water view: Yes
- Water view: Water,Pond
Lot
- Size: 0.42 Acres
- Features: Landscaped, Near Golf Course
Details
- Parcel number: 2054158459
- Zoning: PDR/WPE/
- Special conditions: None
Construction
Type & style
- Home type: SingleFamily
- Property subtype: Single Family Residence
Materials
- Block
- Foundation: Slab
- Roof: Tile
Condition
- New construction: No
- Year built: 2003
Details
- Builder name: Todd Johnson
Utilities & green energy
- Sewer: Public Sewer
- Water: Public
- Utilities for property: Cable Connected, Electricity Connected, Natural Gas Connected, Sprinkler Recycled, Street Lights
Community & HOA
Community
- Features: Clubhouse, Deed Restrictions, Fitness Center, Gated Community - Guard, Golf Carts OK, Golf, Restaurant, Tennis Court(s)
- Security: Gated Community, Security System
- Pet fee: $0 monthly
- Subdivision: UNIVERSITY PARK COUNTRY CLUB
HOA
- Has HOA: Yes
- Services included: 24-Hour Guard, Cable TV, Common Area Taxes, Reserve Fund, Fidelity Bond, Internet, Maintenance Grounds, Manager, Private Road, Recreational Facilities
- HOA fee: $612 monthly
- HOA name: Jennifer Everingham
Location
- Region: University Park
Financial & listing details
- Price per square foot: $348/sqft
- Tax assessed value: $1,250,190
- Annual tax amount: $19,057
- Date on market: 2/16/2026
- Cumulative days on market: 168 days
- Listing terms: Cash,Conventional
- Ownership: Fee Simple
- Total actual rent: 0
- Electric utility on property: Yes
- Road surface type: Asphalt
Estimated market value
Not available
Estimated sales range
Not available
Not available
Price history
| Date | Event | Price |
|---|---|---|
| 5/6/2026 | Price change | $1,490,000-6.3%$348/sqft |
Source:  Stellar MLS #A4682701 Report a problem Stellar MLS #A4682701 Report a problem | ||
| 3/4/2026 | Price change | $1,590,000-4.8%$372/sqft |
Source: Stellar MLS #A4682701 Report a problem | ||
| 2/16/2026 | Listed for sale | $1,670,000+779.9%$391/sqft |
Source: Stellar MLS #A4682701 Report a problem | ||
| 11/19/2001 | Sold | $189,800$44/sqft |
Source: Public Record Report a problem | ||
Public tax history
| Year | Property taxes | Tax assessment |
|---|---|---|
| 2025 | $19,058 +3.8% | $1,077,651 +10% |
| 2024 | $18,355 +2.3% | $979,683 +10% |
| 2023 | $17,937 +10% | $890,621 +10% |
| 2022 | $16,307 +19.7% | $809,655 +10% |
| 2021 | $13,621 -1.5% | $736,050 -1.2% |
| 2020 | $13,823 +8.4% | $745,101 -3.8% |
| 2019 | $12,751 | $774,131 -10.5% |
| 2018 | $12,751 -11.2% | $865,391 +0.7% |
| 2017 | $14,356 +7.9% | $859,623 +3.3% |
| 2016 | $13,302 | $831,825 -0.8% |
| 2015 | $13,302 | $838,677 +4.8% |
| 2014 | $13,302 +2.3% | $800,120 +2.5% |
| 2013 | $13,008 +1300746% | $780,756 -1.1% |
| 2012 | $1 | $789,526 +1.6% |
| 2011 | $1 | $777,030 +5.7% |
| 2010 | -- | $735,474 -15.6% |
| 2009 | $14,507 -16.6% | $871,864 -20% |
| 2008 | $17,393 -9% | $1,090,478 -6.8% |
| 2007 | $19,115 +5.2% | $1,169,724 +13.2% |
| 2006 | $18,167 +10.1% | $1,033,097 +12.2% |
| 2005 | $16,500 -5.2% | $920,597 -3.9% |
| 2004 | $17,413 +409.2% | $958,030 +417.9% |
| 2003 | $3,420 +15.2% | $185,000 +10.8% |
| 2002 | $2,968 +4% | $167,000 +2.5% |
| 2001 | $2,855 | $163,000 |
Find assessor info on the county website
Monthly payment
Est. payment
Payment breakdown
Explore the cost of this home by adjusting the details. Changes won't be saved.Climate risks
Neighborhood: 34201
Nearby schools
GreatSchools rating
- 10/10Robert Willis Elementary SchoolGrades: PK-5Distance: 4.5 mi
- 4/10Braden River Middle SchoolGrades: 6-8Distance: 2.9 mi
- 4/10Braden River High SchoolGrades: 9-12Distance: 3.7 mi
Schools provided by the listing agent
- Elementary: Robert E Willis Elementary
- Middle: Braden River Middle
- High: Braden River High
Source: Stellar MLS. This data may not be complete. We recommend contacting the local school district to confirm school assignments for this home.
- $705,9764 bd3 ba3.7k sqft7904 Warwick Gardens Ln, University park, FL 34201Off Market
- $705,976-- bd-- ba3.7k sqft7904 Warwick Gardens Ln, University park, FL 34201Off Market
- $505,0003 bd3 ba2.4k sqft7912 Warwick Gardens Ln, University Park, FL 34201Sold
- $1,204,9003 bd3 ba3.2k sqft7903 Warwick Gardens Ln, University Park, FL 34201Off Market
- $1,628,9003 bd4 ba4.7k sqft7907 Warwick Gardens Ln, University Park, FL 34201Off Market
- $1,647,1004 bd4 ba4k sqft7916 Warwick Gardens Ln, University Park, FL 34201Off Market
- $1,579,9003 bd4 ba4.1k sqft7927 Warwick Gardens Ln, University Park, FL 34201Off Market
- $---- bd-- ba-- sqft7927 Warwick Gardens Ln, Bradenton, FL 34201Off Market
A local agent can set up tours, give advice and negotiate with sellers.
Similar homes
- $1,650,0003 bd3 ba3.1k sqft8160 COLLINGWOOD COURT, UNIVERSITY PARK, FL 34201For Sale

 MLS ID #A4693747, Marina Solo, PA, KW SUNCOAST. Stellar MLS
 - $1,450,0003 bd3 ba3.3k sqft7311 WESTMINSTER COURT, UNIVERSITY PARK, FL 34201For Sale
 MLS ID #A4677990, Deborah Angelo O'Mara, MICHAEL SAUNDERS & COMPANY. Stellar MLS
 - $1,399,9904 bd4 ba3.2k sqft7302 EATON COURT, UNIVERSITY PARK, FL 34201For Sale
 MLS ID #A4685685, Alex Morel PA, MEDWAY REALTY. Stellar MLS
 - $1,500,0003 bd3 ba3.5k sqft7808 DERBY CT, LAKEWOOD RANCH, FL 34202For Sale
 MLS ID #A4700428, Irina McKay, MCKAY MANAGEMENT & REALTY. Stellar MLS
 - $999,0003 bd3 ba2.5k sqft7501 EATON COURT, UNIVERSITY PARK, FL 34201For SaleMLS ID #A4694886, Raeanne Malone, PA, COLDWELL BANKER REALTY. Stellar MLS
- $759,0003 bd3 ba2.5k sqft8135 ABINGDON COURT, UNIVERSITY PARK, FL 34201For SaleMLS ID #A4680283, Daniela Soiman, FINE PROPERTIES. Stellar MLS
- $1,599,0003 bd3 ba3.1k sqft7207 ASHLAND GLEN, LAKEWOOD RANCH, FL 34202For SaleMLS ID #A4691813, Katina Shanahan, COLDWELL BANKER REALTY. Stellar MLS
- $1,699,0004 bd3 ba3.9k sqft8122 LONE TREE GLEN, LAKEWOOD RANCH, FL 34202For SaleMLS ID #A4699545, Tina Ciaccio, P.A., MICHAEL SAUNDERS & COMPANY. Stellar MLS
- $825,0003 bd3 ba2.4k sqft7346 WINDEMERE LANE, UNIVERSITY PARK, FL 34201For SaleMLS ID #A4697989, Daniela Soiman, FINE PROPERTIES. Stellar MLS
- $1,699,0004 bd4 ba3.8k sqft8116 LONE TREE GLEN, LAKEWOOD RANCH, FL 34202For SaleMLS ID #A4663172, Nikki Taylor, DOUGLAS ELLIMAN. Stellar MLS
- $995,0005 bd4 ba3.5k sqft6915 HONEYSUCKLE TRAIL, LAKEWOOD RANCH, FL 34202For SaleMLS ID #A4700527, Marina Solo, PA, KW SUNCOAST. Stellar MLS
- $1,549,0003 bd3 ba3.2k sqft11810 RIVER SHORES TRAIL, PARRISH, FL 34219For SaleMLS ID #A4700851, Susan Hill, COLDWELL BANKER REALTY. Stellar MLS
- $1,425,0004 bd3 ba3.3k sqft2528 TOM MORRIS DRIVE, SARASOTA, FL 34240For SaleMLS ID #A4699406, Linda Dooley, PREMIER SOTHEBY'S INTERNATIONAL REALTY. Stellar MLS
- $1,450,0003 bd3 ba2.5k sqft4741 MAINSAIL DRIVE, BRADENTON, FL 34208For SaleMLS ID #A4689341, Kenny Rhodes, EXP REALTY LLC. Stellar MLS
- $1,275,0005 bd4 ba3.9k sqft13609 18TH PLACE E, BRADENTON, FL 34212For SaleMLS ID #A4673572, Mike Polachek, KW SUNCOAST. Stellar MLS
- $1,498,9004 bd4 ba3.9k sqft3718 BOCA POINTE DRIVE, SARASOTA, FL 34238For SaleMLS ID #A4668962, Yuhong Wan, U-HOME REALTY LLC. Stellar MLS
- $875,0003 bd3 ba2.7k sqft9515 ROYAL CALCUTTA PLACE, BRADENTON, FL 34202For SaleMLS ID #A4680940, Andrew Tanner, PREMIER SOTHEBY'S INTERNATIONAL REALTY. Stellar MLS
- $1,230,0003 bd3 ba2.8k sqft4816 TOBERMORY WAY, BRADENTON, FL 34211For SaleMLS ID #A4682201, Debi Chaffee, FINE PROPERTIES. Stellar MLS
- $1,850,0003 bd3 ba2.8k sqft3342 FOUNDERS CLUB DRIVE, SARASOTA, FL 34240For SaleMLS ID #A4701311, Tricia Rudd, KELLER WILLIAMS ON THE WATER S. Stellar MLS
- $1,234,0003 bd3 ba3.1k sqft515 SAND CRANE COURT, BRADENTON, FL 34212For SaleMLS ID #A4696839, Kym Paxton, KW SUNCOAST. Stellar MLS
