Virtually Staged. NOW OFFERED AT $989,000! Over half an acre. Majestic oak trees. Peaceful golf course views. Looking for a second home or an easier move to Sarasota? SELECT FURNISHINGS, DÉCOR, AND HOUSEHOLD ITEMS MAY BE AVAILABLE BY SEPARATE AGREEMENT, offering the opportunity to enjoy much of the home's thoughtfully curated style from day one. Welcome to a home where privacy, character, and location come together in one of Sarasota's most established communities. Nestled within the Links at Palm Aire, this residence offers the perfect blend of tranquility and everyday convenience, just minutes from University Town Center, Lakewood Ranch, downtown Sarasota, SRQ Airport, I-75, world-renowned Gulf beaches, shopping, dining, and golf. Designed for both comfortable living and effortless entertaining, the thoughtfully crafted split floor plan features four bedrooms, three-and-a-half baths, and flexible living spaces that adapt to today's lifestyle. The private rear bedroom, tucked behind a pocket door with direct access to the pool bath, is ideal for guests, multigenerational living, or a quiet retreat. In addition, a portion of the third garage bay has been finished into a climate-controlled flex room with its own private exterior entrance. Currently used as a fitness studio, this versatile space is equally well suited for a home office, art studio, hobby room, or creative workspace, while the remaining portion of the third bay continues to provide dedicated golf cart storage. The spacious kitchen offers granite countertops, solid wood cabinetry, and opens seamlessly to the main living areas for easy everyday living and entertaining. Luxury vinyl plank flooring, crown molding, and updates throughout create a warm, inviting atmosphere that's truly move-in ready. Step outside and experience what truly sets this property apart. A new hurricane-rated panoramic pool cage frames peaceful views of the 12th fairway at Palm Aire Golf Club, while three majestic oak trees create exceptional privacy and a tranquil backdrop rarely found this close to Sarasota's most desirable amenities. Whether enjoying your morning coffee, entertaining family and friends, or simply relaxing by the pool, this outdoor living space offers the perfect balance of beauty and serenity. Recent improvements include a new hurricane-rated panoramic pool cage (2025), fresh exterior paint (2024), updated roof flashing (2025), GE Profile slide-in double oven, microwave, and dishwasher (2025), a renovated laundry room with new cabinetry and quartz countertops, an updated guest bath featuring a walk-in shower and quartz finishes, decorative stained concrete lanai, travertine front patio, new pool heater, blower, and motor (2026), plus an expansive circular driveway offering ample parking for multiple vehicles. Large, private homesites in established Sarasota neighborhoods are becoming increasingly rare. Combined with mature landscaping, golf course views, low HOA fees, no CDD, and a location that places you just minutes from everything Sarasota has to offer, this home offers an exceptional combination of space, privacy, and flexibility that is increasingly difficult to find in today's market. Whether you're searching for a full-time residence, a second home, or a Sarasota retreat with room for family and guests, 7321 Links Court offers a lifestyle of lasting appeal in a location you'll love coming home to.
For sale
Price cut: $11K (8/8)
$989,000
7321 LINKS COURT, SARASOTA, FL 34243
4beds
2,736sqft
Single Family Residence
Built in 1995
0.57 Acres Lot
$-- Zestimate®
$361/sqft
$70/mo HOA
What's special
Three-and-a-half bathsFour bedroomsGolf course viewsMajestic oak treesPeaceful golf course viewsFlexible living spacesDedicated golf cart storage
- 214 days
- 748
- 53
Zillow last checked:
Listing updated:
Listed by:
Rachel Campise 941-726-0209,
VUE REALTY, LLC 941-269-8400
Source: Stellar MLS,MLS#: A4681221 Originating MLS: Sarasota - Manatee
Originating MLS: Sarasota - Manatee
Facts & features
Interior
Bedrooms & bathrooms
- Bedrooms: 4
- Bathrooms: 4
- Full bathrooms: 3
- 1/2 bathrooms: 1
Rooms
- Room types: Attic, Dining Room, Living Room, Great Room, Utility Room
Primary bedroom
- Features: En Suite Bathroom, Walk-In Closet(s)
- Level: First
- Area: 325 Square Feet
- Dimensions: 25x13
Bedroom 2
- Features: Built-in Closet
- Level: First
- Area: 168 Square Feet
- Dimensions: 14x12
Bedroom 3
- Features: Built-in Closet
- Level: First
- Area: 168 Square Feet
- Dimensions: 14x12
Bedroom 4
- Features: Built-in Closet
- Level: First
- Area: 168 Square Feet
- Dimensions: 14x12
Dining room
- Level: First
- Area: 143 Square Feet
- Dimensions: 13x11
Great room
- Level: First
- Area: 345 Square Feet
- Dimensions: 23x15
Kitchen
- Level: First
- Area: 225 Square Feet
- Dimensions: 15x15
Heating
- Central, Electric, Heat Pump
Cooling
- Central Air, Humidity Control
Appliances
- Included: Bar Fridge, Dishwasher, Disposal, Electric Water Heater, Microwave, Range, Refrigerator
- Laundry: Inside, Laundry Room
Features
- Ceiling Fan(s), Crown Molding, Eating Space In Kitchen, High Ceilings, Kitchen/Family Room Combo, Open Floorplan, Primary Bedroom Main Floor, Solid Wood Cabinets, Split Bedroom, Stone Counters, Thermostat, Vaulted Ceiling(s), Walk-In Closet(s)
- Flooring: Epoxy, Luxury Vinyl, Tile
- Doors: Sliding Doors
- Windows: Window Treatments
- Has fireplace: Yes
- Fireplace features: Family Room, Gas
Interior area
- Total structure area: 4,034
- Total interior livable area: 2,736 sqft
Video & virtual tour
Property
Parking
- Total spaces: 3
- Parking features: Driveway, Garage Door Opener, Golf Cart Garage, Golf Cart Parking, Ground Level, On Street
- Attached garage spaces: 3
- Has uncovered spaces: Yes
- Details: Garage Dimensions: 24x26
Features
- Levels: One
- Stories: 1
- Patio & porch: Covered, Enclosed, Screened
- Exterior features: Irrigation System, Lighting, Rain Gutters, Sidewalk
- Has private pool: Yes
- Pool features: Auto Cleaner, Heated, In Ground, Lighting, Outside Bath Access, Pool Sweep, Screen Enclosure
- Has spa: Yes
- Spa features: Heated, In Ground
- Has view: Yes
- View description: Golf Course, Trees/Woods
Lot
- Size: 0.57 Acres
- Features: Cul-De-Sac, City Lot, On Golf Course, Sidewalk
- Residential vegetation: Fruit Trees, Mature Landscaping, Trees/Landscaped
Details
- Parcel number: 1920562707
- Zoning: PDR/WPE
- Special conditions: None
Construction
Type & style
- Home type: SingleFamily
- Architectural style: Ranch
- Property subtype: Single Family Residence
Materials
- Block, Concrete, Stucco
- Foundation: Slab
- Roof: Tile
Condition
- Completed
- New construction: No
- Year built: 1995
Utilities & green energy
- Sewer: Public Sewer
- Water: Public
- Utilities for property: BB/HS Internet Available, Cable Available, Cable Connected, Electricity Available, Electricity Connected, Phone Available, Propane, Public, Solar, Street Lights, Underground Utilities, Water Available, Water Connected
Green energy
- Indoor air quality: No Smoking-Interior Buildg, No/Low VOC Paint/Finish
Community & HOA
Community
- Features: Golf Carts OK, Golf, Sidewalks
- Security: Smoke Detector(s)
- Pet fee: $0 monthly
- Subdivision: LINKS AT PALM-AIRE
HOA
- Has HOA: Yes
- Services included: Manager
- HOA fee: $70 monthly
- HOA name: C&S Community Management/Terry Lewis
Location
- Region: Sarasota
Financial & listing details
- Price per square foot: $361/sqft
- Tax assessed value: $853,665
- Annual tax amount: $10,651
- Date on market: 2/5/2026
- Cumulative days on market: 212 days
- Listing terms: Cash,Conventional,VA Loan
- Ownership: Fee Simple
- Total actual rent: 0
- Electric utility on property: Yes
- Road surface type: Paved, Asphalt
Estimated market value
Not available
Estimated sales range
Not available
Not available
Price history
| Date | Event | Price |
|---|---|---|
| 8/8/2026 | Price change | $989,000-1.1%$361/sqft |
Source:  Stellar MLS #A4681221 Report a problem Stellar MLS #A4681221 Report a problem | ||
| 5/11/2026 | Price change | $999,999-1%$365/sqft |
Source: Stellar MLS #A4681221 Report a problem | ||
| 3/3/2026 | Price change | $1,010,000-1.8%$369/sqft |
Source: Stellar MLS #A4681221 Report a problem | ||
| 2/5/2026 | Listed for sale | $1,029,000+21.2%$376/sqft |
Source: Stellar MLS #A4681221 Report a problem | ||
| 11/4/2024 | Listing removed | $849,000-2%$310/sqft |
Source: Stellar MLS #T3333027 Report a problem | ||
| 11/4/2023 | Listing removed | -- |
Source: Stellar MLS #T3333027 Report a problem | ||
| 11/1/2021 | Sold | $866,000+2%$317/sqft |
Source: Public Record Report a problem | ||
| 10/4/2021 | Pending sale | $849,000$310/sqft |
Source: Stellar MLS #T3333027 Report a problem | ||
| 10/1/2021 | Listed for sale | $849,000+47.7%$310/sqft |
Source: Stellar MLS #T3333027 Report a problem | ||
| 8/4/2020 | Sold | $575,000-8%$210/sqft |
Source: Public Record Report a problem | ||
| 7/20/2020 | Pending sale | $625,000$228/sqft |
Source: PREMIER SOTHEBYS INTL REALTY #A4471909 Report a problem | ||
| 7/13/2020 | Listed for sale | $625,000+4.2%$228/sqft |
Source: PREMIER SOTHEBYS INTL REALTY #A4471909 Report a problem | ||
| 4/13/2006 | Sold | $600,000+64.4%$219/sqft |
Source: Public Record Report a problem | ||
| 4/25/2000 | Sold | $365,000+342.4%$133/sqft |
Source: Public Record Report a problem | ||
| 5/3/1994 | Sold | $82,500$30/sqft |
Source: Public Record Report a problem | ||
Public tax history
| Year | Property taxes | Tax assessment |
|---|---|---|
| 2025 | $10,652 +2.8% | $727,467 +2.9% |
| 2024 | $10,361 +1.2% | $706,965 +3% |
| 2023 | $10,241 +2.5% | $686,374 +3% |
| 2022 | $9,989 +64% | $666,383 +66.3% |
| 2021 | $6,090 +14.1% | $400,817 +14% |
| 2020 | $5,340 +1.7% | $351,711 +2.3% |
| 2019 | $5,251 | $343,804 +1.9% |
| 2018 | $5,251 +1.1% | $337,394 +2.1% |
| 2017 | $5,195 +6.8% | $330,454 +2.1% |
| 2016 | $4,866 | $323,657 +0.7% |
| 2015 | $4,866 | $321,407 +0.8% |
| 2014 | $4,866 +1.4% | $318,856 +1.5% |
| 2013 | $4,798 +479712% | $314,144 +1.7% |
| 2012 | $1 | $308,893 +2.5% |
| 2011 | $1 | $301,221 -6.4% |
| 2010 | -- | $321,862 -10.5% |
| 2009 | $5,540 -4.2% | $359,490 -5.3% |
| 2008 | $5,781 -22% | $379,529 -19.6% |
| 2007 | $7,415 +37.2% | $471,789 +44.1% |
| 2006 | $5,404 +1.3% | $327,346 +3% |
| 2005 | $5,333 +1.9% | $317,812 +3% |
| 2004 | $5,236 +0.4% | $308,555 +1.9% |
| 2003 | $5,216 +6.7% | $302,802 +2.4% |
| 2002 | $4,889 +2.8% | $295,705 +1.6% |
| 2001 | $4,756 +5.6% | $291,048 +7% |
| 2000 | $4,505 | $272,089 |
Find assessor info on the county website
Monthly payment
Est. payment
Payment breakdown
Explore the cost of this home by adjusting the details. Changes won't be saved.Climate risks
Neighborhood: 34243
Nearby schools
Schools provided by the listing agent
- Elementary: Robert E Willis Elementary
- Middle: Braden River Middle
- High: Braden River High
Source: Stellar MLS. This data may not be complete. We recommend contacting the local school district to confirm school assignments for this home.
Similar homes
- $999,5003 bd3 ba2.7k sqft7555 TORI WAY, BRADENTON, FL 34202For Sale
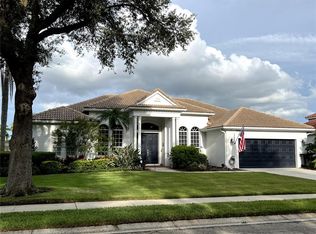
 MLS ID #A4703466, Moe Mossa, SAVVY AVENUE, LLC. Stellar MLS
 - $575,0003 bd2 ba1.7k sqft6817 SUPERIOR STREET CIRCLE, SARASOTA, FL 34243For Sale
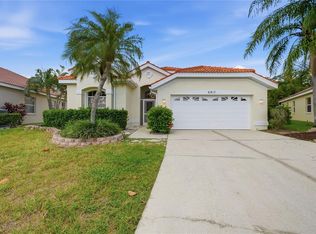 MLS ID #O6437282, Ariel Senderowsky, REALTY HUB. Stellar MLS
 - $829,0005 bd3 ba3k sqft6803 COYOTE RIDGE COURT, BRADENTON, FL 34201For Sale
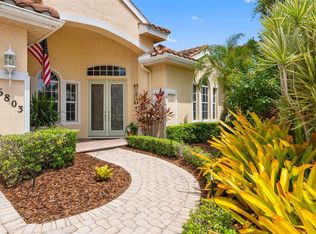 MLS ID #TB8539460, Stephanie Slavick, RE/MAX ACTION FIRST OF FLORIDA. Stellar MLS
 - $599,0003 bd2 ba1.9k sqft6817 CORRAL CIRCLE, SARASOTA, FL 34243For Sale
 MLS ID #A4699578, Ariel Sarmiento, LLC, COLDWELL BANKER REALTY. Stellar MLS
 - $925,0004 bd3 ba3k sqft7373 S SERENOA DRIVE, SARASOTA, FL 34241For SaleMLS ID #A4699588, Karie Backman, KELLER WILLIAMS ON THE WATER S. Stellar MLS
- $1,420,0003 bd2 ba2.3k sqft7318 EATON COURT, UNIVERSITY PARK, FL 34201For SaleMLS ID #A4694106, Kami Pentecost, EXP REALTY LLC. Stellar MLS
- $859,0004 bd3 ba2.8k sqft6215 WARBLER LANE, LAKEWOOD RANCH, FL 34202For SaleMLS ID #A4696582, Gregory Claxton, LLC, PREFERRED SHORE LLC. Stellar MLS
- $1,050,0003 bd2 ba2.5k sqft12323 THORNHILL COURT, LAKEWOOD RANCH, FL 34202For SaleMLS ID #A4689600, Renee Preininger, SARASOTA TRUST REALTY COMPANY. Stellar MLS
- $975,9003 bd3 ba2.5k sqft10107 CARNOUSTIE PLACE, BRADENTON, FL 34211For SaleMLS ID #TB8488192, Kendra Fountain, COASTAL PROPERTIES GROUP INTERNATIONAL. Stellar MLS
- $869,0003 bd3 ba2.6k sqft6724 THE MASTERS AVENUE, LAKEWOOD RANCH, FL 34202For SaleMLS ID #A4693325, Jeffrey Bray, PLLC, LPT REALTY, LLC. Stellar MLS
- $1,275,0004 bd4 ba3.1k sqft12710 STONE RIDGE PLACE, LAKEWOOD RANCH, FL 34202For SaleMLS ID #A4694370, Alexis Zibolis, COLDWELL BANKER REALTY. Stellar MLS
- $1,099,0005 bd3 ba2.9k sqft7627 DESERT INN WAY, BRADENTON, FL 34202For SaleMLS ID #A4696601, Pascale Durand, COLDWELL BANKER SARASOTA CENT.. Stellar MLS
- $750,0003 bd2 ba2k sqft7916 HAMPTON COURT, UNIVERSITY PARK, FL 34201For SaleMLS ID #A4695470, Marina Solo, PA, KW SUNCOAST. Stellar MLS
- $1,100,0005 bd4 ba3.3k sqft296 PINE RANCH TRAIL, OSPREY, FL 34229For SaleMLS ID #A4704317, Darren Dowling, BEYOND REALTY LLC. Stellar MLS
- $579,0003 bd2 ba2.1k sqft6413 GRAND POINT AVENUE, BRADENTON, FL 34201For SaleMLS ID #A4690205, Joe Ebert, RE/MAX ALLIANCE GROUP. Stellar MLS
- $969,0004 bd3 ba2.7k sqft304 9TH AVENUE E, PALMETTO, FL 34221For SaleMLS ID #TB8427310, Peter Arner, COMPASS FLORIDA LLC. Stellar MLS
- $1,275,0004 bd3 ba3.4k sqft7920 ROYAL QUEENSLAND WAY, LAKEWOOD RANCH, FL 34202For SaleMLS ID #A4696136, Mairead Smialek, COLDWELL BANKER REALTY. Stellar MLS
- $749,9004 bd4 ba2.8k sqft7631 DESERT INN WAY, LAKEWOOD RANCH, FL 34202For SaleMLS ID #A4683760, Roger Piro, RE/MAX ALLIANCE GROUP. Stellar MLS
- $562,0003 bd2 ba1.7k sqft7159 PRESTWICK COURT, UNIVERSITY PARK, FL 34201For SaleMLS ID #A4694942, Tracy Seider, BRIGHT REALTY. Stellar MLS
- $998,0005 bd4 ba3.8k sqft306 172ND STREET E, BRADENTON, FL 34212For SaleMLS ID #A4680184, Argelia Vidal, COLDWELL BANKER REALTY. Stellar MLS
