Skip main navigation
Sold for $1,550,000
  • $1,550,000

    5357 Siesta Ct, Sarasota, FL 34242

    3beds
    3,000sqft
    Single Family Residence
    Built in 1979
    9,581 Square Feet Lot
    $1,509,300 Zestimate®
    $517/sqft
    $6,463 Estimated rent

    Home value

    $1,509,300

    $1.39M - $1.66M

    $6,463/mo

    Zestimate® history
    Loading
    Loading...

    Owner options

    List your home for rent

    $6,463/mo

    Rent Zestimate®

    Find your next renter with Zillow Rental Manager. Plus, with online applications, you can quickly screen prospective tenants – for free.

    Learn more

    $6,463/mo

    Rent Zestimate®

    Refinance and save

    $10,002/mo

    Est. payment

    Refinancing to a lower rate could help reduce your monthly payments and save thousands over the life of the loan.

    See today's rates

    $10,002/mo

    Est. payment

    Explore your selling options

    Work with a Zillow partner agent

    Leverage their expertise and Zillow's premium Showcase listings to get your home seen by more buyers.

    Get started

    List with your own agent

    Get your home in front of millions of buyers by listing it on Zillow.

    Learn how to do it

    Sell it yourself

    Take full control of how buyers see your home on Zillow by listing For Sale by Owner (FSBO).

    List your home

    What's special

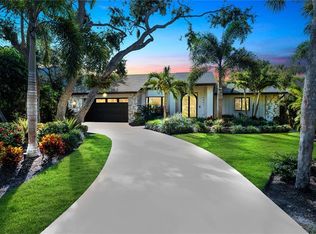
    ***Taking Back Up offers***Sunset bliss awaits you on Siesta Key! Escape to one of Siesta Keys most coveted locations. This home is nestled in the well established subdivision of Siesta Cove and just 1/2 mile to Siesta Key beach. This coastal retreat offers a lifestyle of luxury and relaxation. Step inside and be greeted by soaring ceilings, abundant natural light, and a contemporary design that feels fresh and airy. The living room features a charming wood burning fireplace that adds warmth and charm, perfect for cool beach evenings. The kitchen, heart of the home, features solid wood cabinets, stainless steel appliances, Cambria quartz counter tops and a reverse osmosis water filter system. Imagine entertaining family and friends in the great room where the kitchen seamlessly integrates into. There is a formal dining room plus and additional breakfast nook as well. Upstairs you will find three spacious bedrooms that offer respite after sun soaked days at the beach. The primary bedroom has a large walk in closet with built in cabinets. All three bathrooms have been remodeled. The two bathrooms upstairs have rain fall shower heads, extra large showers, dual sinks and all new tile in the showers. Just gorgeous. You're going to love the loft space upstairs that over looks the family room that can be used as a office, workout room or reading room. Outside you will find ample space for entertaining around the pool, lush mature landscaping throughout the property, a wonderful heated pool and a pool shower to rinse off with after a long day at the beach. The two car garage is extra deep for ample storage. And the convenience? Unbeatable! Just a 6 minute walk to the main area of Siesta Key Beach, 1.5 miles to the popping Siesta Key Village and a quick 12 mile straight drive to I-75. Don't miss this opportunity to live the Siesta Key dream! Schedule your showing with us today to see this amazing home before it is gone.

    Zillow last checked:

    Listing updated:

    Listing Provided by:

    Cindy Lockhart 941-961-8880,

    FINE PROPERTIES 941-782-0000

    Bought with:

    Charles Buky, 3021275

    COLDWELL BANKER REALTY

    Source: Stellar MLS,MLS#: A4614535MLS LogoOriginating MLS: Sarasota - Manatee

    Facts & features

    Interior

    Bedrooms & bathrooms
    • Bedrooms: 3
    • Bathrooms: 3
    • Full bathrooms: 2
    • 1/2 bathrooms: 1
    Primary bedroom
    • Features: Walk-In Closet(s)
    • Level: Second
    • Dimensions: 17x15
    Bedroom 2
    • Features: Built-in Closet
    • Level: Second
    • Dimensions: 16x11
    Bedroom 3
    • Features: Built-in Closet
    • Level: Second
    • Dimensions: 16x11
    Bathroom 3
    • Level: First
    • Dimensions: 5x8
    Dining room
    • Level: First
    Family room
    • Level: First
    • Dimensions: 18x16
    Kitchen
    • Level: First
    • Dimensions: 22x11
    Living room
    • Level: First
    • Dimensions: 20x15
    Loft
    • Level: Second
    • Dimensions: 13x13
    Heating
    • Electric, Zoned
    Cooling
    • Central Air, Zoned
    Appliances
    • Included: Convection Oven, Dishwasher, Disposal, Dryer, Electric Water Heater, Ice Maker, Kitchen Reverse Osmosis System, Microwave, Refrigerator, Washer
    • Laundry: Electric Dryer Hookup, Inside, Laundry Room
    Features
    • Cathedral Ceiling(s), Ceiling Fan(s), Eating Space In Kitchen, High Ceilings, Kitchen/Family Room Combo, PrimaryBedroom Upstairs, Solid Wood Cabinets, Stone Counters, Thermostat, Tray Ceiling(s), Vaulted Ceiling(s)
    • Flooring: Other, Tile
    • Doors: French Doors, Outdoor Shower, Sliding Doors
    • Windows: Drapes, Window Treatments
    • Has fireplace: Yes
    • Fireplace features: Wood Burning
    Interior area
    • Total structure area: 4,201
    • Total interior livable area: 3,000 sqft

    Property

    Parking
    • Total spaces: 2
    • Parking features: Garage - Attached
    • Attached garage spaces: 2
    • Details: Garage Dimensions: 22X26
    Features
    • Levels: Two
    • Stories: 2
    • Patio & porch: Deck, Front Porch, Patio, Rear Porch, Screened
    • Exterior features: Garden, Irrigation System, Lighting, Outdoor Shower, Private Mailbox, Rain Gutters, Sprinkler Metered
    • Has private pool: Yes
    • Pool features: Gunite, Heated, In Ground, Lighting, Screen Enclosure
    Lot
    • Size: 9,581 sqft
    • Features: Landscaped
    • Residential vegetation: Mature Landscaping, Trees/Landscaped
    Details
    • Parcel number: 0084120004
    • Zoning: RSF2
    • Special conditions: None

    Construction

    Type & style
    • Home type: SingleFamily
    • Architectural style: Contemporary,Custom
    • Property subtype: Single Family Residence
    Materials
    • Wood Frame, Wood Siding
    • Foundation: Slab, Stem Wall
    • Roof: Metal
    Condition
    • Completed
    • New construction: No
    • Year built: 1979

    Utilities & green energy

    • Sewer: Public Sewer
    • Water: Public
    • Utilities for property: BB/HS Internet Available, Cable Connected, Electricity Connected, Phone Available, Public, Sewer Connected, Water Connected

    Community & neighborhood

    Location
    • Region: Sarasota
    • Subdivision: SIESTA COVE SUB

    HOA & financial

    HOA
    • Has HOA: Yes
    • HOA fee: $37 monthly
    • Association name: Cherie Colvin
    • Association phone: 941-361-1222
    Other fees
    • Pet fee: $0 monthly
    Other financial information
    • Total actual rent: 0

    Other

    Other facts
    • Listing terms: Cash,Conventional
    • Ownership: Fee Simple
    • Road surface type: Paved, Asphalt

    Price history

    DateEventPrice
    11/2/2024Sold$1,550,000-8.8%$517/sqft
    Source: Stellar MLS #A4614535 Report a problem
    9/15/2024Pending sale$1,700,000$567/sqft
    Source: Stellar MLS #A4614535 Report a problem
    7/26/2024Price change$1,700,000-5.6%$567/sqft
    Source: Stellar MLS #A4614535 Report a problem
    6/20/2024Listed for sale$1,800,000+10.5%$600/sqft
    Source: Stellar MLS #A4614535 Report a problem
    7/12/2023Sold$1,629,000-3.9%$543/sqft
    Source: Public Record Report a problem
    5/30/2023Pending sale$1,695,000$565/sqft
    Source: Stellar MLS #A4569769 Report a problem
    5/14/2023Price change$1,695,000+6.3%$565/sqft
    Source: Stellar MLS #A4569769 Report a problem
    2/3/2023Price change$1,595,000+1.3%$532/sqft
    Source: Owner Report a problem
    11/5/2022Listed for sale$1,575,000-7.1%$525/sqft
    Source: Owner Report a problem
    10/13/2022Listing removed--
    Source: Stellar MLS #A4545000 Report a problem
    9/2/2022Price change$1,695,000-5.8%$565/sqft
    Source: Stellar MLS #A4545000 Report a problem
    8/12/2022Listed for sale$1,800,000+200.5%$600/sqft
    Source: Stellar MLS #A4545000 Report a problem
    6/12/2020Sold$599,000$200/sqft
    Source: Public Record Report a problem
    5/11/2020Pending sale$599,000$200/sqft
    Source: COASTAL PROPERTIES GROUP #U8063720 Report a problem
    2/17/2020Price change$599,000-7.7%$200/sqft
    Source: COASTAL PROPERTIES GROUP #U8063720 Report a problem
    1/22/2020Price change$649,000-6.6%$216/sqft
    Source: COASTAL PROPERTIES GROUP #U8063720 Report a problem
    10/30/2019Listed for sale$695,000+175.2%$232/sqft
    Source: COASTAL PROPERTIES GROUP #U8063720 Report a problem
    8/13/1996Sold$252,500$84/sqft
    Source: Public Record Report a problem

    Public tax history

    YearProperty taxesTax assessment
    2025$12,276 -12.1%$1,038,800 -9.5%
    2024$13,963 +35.7%$1,147,700 +33.1%
    2023$10,286 +28.8%$862,080 +30.5%
    2022$7,986 +0.5%$660,642 +3%
    2021$7,946 +11.7%$641,400 +21.9%
    2020$7,111 +80.4%$526,100 +68.9%
    2019$3,942 $311,518 +1.9%
    2018$3,942 +2.4%$305,710 +2.1%
    2017$3,850 -1.3%$299,422 -43.9%
    2016$3,899 $533,600 +10.5%
    2015$3,899 +0.4%$483,000 +69.7%
    2014$3,885 +0.1%$284,643
    2013$3,882 +2.7%$284,643 +1.7%
    2012$3,781 +4.6%$279,885 +3%
    2011$3,615 -1.3%$271,733 +1.5%
    2010$3,662 +10.1%$267,717 +2.7%
    2009$3,326 $260,679 +0.1%
    2008$3,326 -1.8%$260,419 +3%
    2007$3,386 $252,834 +2.5%
    2006-- $246,667 +3%
    2005-- $239,483 +3%
    2004$3,529 -1.4%$232,508 +1.9%
    2003$3,577 +0.6%$228,173 +2.4%
    2002$3,557 +6.9%$222,825 +1.6%
    2001$3,327 +3.4%$219,316 +3%
    2000$3,219 $212,928

    Find assessor info on the county website

    Neighborhood: 34242

    Nearby schools

    GreatSchools rating
    Get a cash offer in 3 minutes
    Find out how much your home could sell for in as little as 3 minutes with a no-obligation cash offer.
    Estimated market value
    $1,509,300
    Get a cash offer in 3 minutes
    Find out how much your home could sell for in as little as 3 minutes with a no-obligation cash offer.
    Estimated market value
    $1,509,300