Skip main navigation
For sale
  • Price cut: $101K (4/20)
    $2,399,000

    840 3rd Ave S, Tierra Verde, FL 33715

    3beds
    2,909sqft
    : 
    Loading
    Get pre-qualified
    Single Family Residence
    Built in 1984
    9,871 Square Feet Lot
    $2,239,700 Zestimate®
    $825/sqft
    $15/mo HOA

    What's special

    Expansive granite-topped barSpa-inspired soaking tubWelcoming covered front porchGas stove and dryerElegant travertine paversCozy bar areaSpacious kitchen
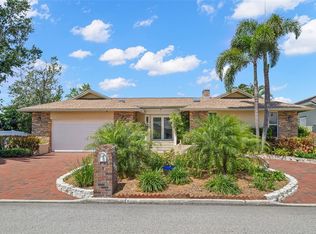
    Experience the effortless coastal lifestyle in this exceptional Tierra Verde residence, located in one of Florida’s premier boating communities on the West Coast. From the moment you arrive via the pavered driveway and welcoming covered front porch, it’s clear this home was thoughtfully designed for both relaxed everyday living and memorable entertaining. The spacious kitchen is the heart of the home, featuring high-end appliances, generous counter space, and an expansive granite-topped bar that invites guests to gather before enjoying meals in the adjacent dining room. Just beyond, a dedicated 20x20 home theater delivers the ultimate movie-night or game-day experience, complete with a cozy bar area and a 92-inch projection screen. Downstairs, more than 2,300 square feet of air-conditioned bonus space offers endless possibilities for recreation and relaxation, whether hosting billiards or ping pong, unwinding in the sauna, or creating a personalized fitness or hobby area. The primary suite is a true retreat, offering a spa-inspired soaking tub and a generously sized walk-in closet. Outdoors, the property transforms into a private resort with retractable awnings, elegant travertine pavers, and manicured turf creating an ideal setting for entertaining or quiet evenings by the water. The pool features swim jets perfect for exercise or paddle training, along with a bubbler and waterfall that flow seamlessly into the six-person spa. Boaters will appreciate the newer 16,000-pound boat lift and dual wave runner lift with remotes installed in November 2021, while a whole-house propane Generac generator provides peace of mind year-round. Additional highlights include a newer roof installed September 2021, gas stove and dryer, and thoughtful upgrades throughout. Located just minutes from the nation’s top-rated beaches and the vibrant culture, dining, and waterfront lifestyle of downtown St. Petersburg, this Tierra Verde home offers the perfect blend of luxury, comfort, and island living.
    148 days
    |
    431
    |
    19
    |

    Zillow last checked:

    Listing updated:

    Listed by:

    Matt Meo 207-570-4502,

    BHHS FLORIDA PROPERTIES GROUP 727-828-8615,

    Carrie Meo 207-852-7089,

    BHHS FLORIDA PROPERTIES GROUP

    Source: Stellar MLS,MLS#: TB8476203MLS LogoOriginating MLS: Suncoast Tampa

    Loading...

      Facts & features

      Interior

      Bedrooms & bathrooms
      • Bedrooms: 3
      • Bathrooms: 3
      • Full bathrooms: 2
      • 1/2 bathrooms: 1
      Rooms
      • Room types: Den/Library/Office, Media Room
      Primary bedroom
      • Features: Walk-In Closet(s)
      • Level: First
      • Area: 300 Square Feet
      • Dimensions: 15x20
      Den
      • Level: First
      • Area: 100 Square Feet
      • Dimensions: 10x10
      Dining room
      • Level: First
      • Area: 280 Square Feet
      • Dimensions: 14x20
      Kitchen
      • Level: First
      • Area: 210 Square Feet
      • Dimensions: 10x21
      Living room
      • Level: First
      • Area: 180 Square Feet
      • Dimensions: 12x15
      Media room
      • Level: First
      • Area: 460 Square Feet
      • Dimensions: 23x20
      Heating
      • Electric
      Cooling
      • Central Air, Zoned
      Appliances
      • Included: Bar Fridge, Dishwasher, Disposal, Dryer, Freezer, Microwave, Range, Range Hood, Refrigerator, Tankless Water Heater, Washer, Water Purifier, Wine Refrigerator
      • Laundry: Laundry Room
      Features
      • Eating Space In Kitchen, High Ceilings, Living Room/Dining Room Combo, Open Floorplan, Primary Bedroom Main Floor, Sauna, Stone Counters, Thermostat, Walk-In Closet(s), Wet Bar
      • Flooring: Carpet, Tile
      • Has fireplace: No
      Interior area
      • Total structure area: 5,692
      • Total interior livable area: 2,909 sqft

      Property

      Parking
      • Total spaces: 2
      • Parking features: Garage Door Opener, Ground Level
      • Attached garage spaces: 2
      Features
      • Levels: One
      • Stories: 1
      • Patio & porch: Patio
      • Exterior features: Balcony, Irrigation System, Lighting, Rain Gutters
      • Has private pool: Yes
      • Pool features: Gunite, In Ground, Lap, Lighting, Salt Water
      • Has spa: Yes
      • Spa features: In Ground
      • Fencing: Vinyl
      • Has view: Yes
      • View description: Pool, Water, Canal
      • Has water view: Yes
      • Water view: Water,Canal
      • Waterfront features: Canal - Saltwater, Bay/Harbor Access, Saltwater Canal Access, Lift, Seawall
      Lot
      • Size: 9,871 Square Feet
      • Features: FloodZone
      • Residential vegetation: Trees/Landscaped
      Details
      • Parcel number: 173216908280370190
      • Zoning: R-2
      • Special conditions: None

      Construction

      Type & style
      • Home type: SingleFamily
      • Property subtype: Single Family Residence
      Materials
      • Block
      • Foundation: Raised
      • Roof: Shingle
      Condition
      • New construction: No
      • Year built: 1984

      Utilities & green energy

      • Sewer: Public Sewer
      • Water: Public
      • Utilities for property: Cable Connected, Electricity Connected, Propane, Sewer Connected, Water Connected

      Community & HOA

      Community
      • Features: Deed Restrictions, Tennis Court(s)
      • Security: Security System
      • Pet fee: $0 monthly
      • Subdivision: SANDS POINT
      HOA
      • Has HOA: Yes
      • Amenities included: Tennis Court(s)
      • HOA fee: $15 monthly
      • HOA name: Justin Hesenius
      • HOA phone: 727-867-9362
      Location
      • Region: Tierra Verde

      Financial & listing details

      • Price per square foot: $825/sqft
      • Tax assessed value: $1,964,662
      • Annual tax amount: $34,817
      • Date on market: 2/14/2026
      • Cumulative days on market: 149 days
      • Listing terms: Cash,Conventional,FHA,VA Loan
      • Ownership: Fee Simple
      • Total actual rent: 0
      • Electric utility on property: Yes
      • Road surface type: Paved

        Estimated market value

        $2,239,700

        $2.13M - $2.35M

        $7,865/mo

        Price history

        DateEventPrice
        4/20/2026Price change$2,399,000-4%$825/sqft
        Source: Stellar MLS #TB8476203 Report a problem
        2/14/2026Listed for sale$2,499,999+8.9%$859/sqft
        Source: Stellar MLS #TB8476203 Report a problem
        3/11/2022Sold$2,295,000$789/sqft
        Source: Public Record Report a problem
        1/12/2022Pending sale$2,295,000$789/sqft
        Source: Stellar MLS #U8142478 Report a problem
        12/16/2021Listed for sale$2,295,000+2%$789/sqft
        Source: Stellar MLS #U8142478 Report a problem
        12/9/2021Listing removed--
        Source: Owner Report a problem
        11/11/2021Listed for sale$2,250,000+22.6%$773/sqft
        Source: Owner Report a problem
        7/15/2021Sold$1,835,000-3.4%$631/sqft
        Source: Stellar MLS #U8125518 Report a problem
        6/7/2021Pending sale$1,899,000$653/sqft
        Source: RE/MAX International #U8125518 Report a problem
        6/3/2021Listed for sale$1,899,000+154.2%$653/sqft
        Source: RE/MAX International #U8125518 Report a problem
        6/13/2012Sold$747,000-2.4%$257/sqft
        Source: Public Record Report a problem
        3/16/2012Listed for sale$765,000+87.5%$263/sqft
        Source: PRUDENTIAL TROPICAL REALTY #U7541784 Report a problem
        10/5/2011Sold$408,100-56.7%$140/sqft
        Source: Public Record Report a problem
        12/14/2005Sold$942,500$324/sqft
        Source: Public Record Report a problem

        Public tax history

        YearProperty taxesTax assessment
        2024$32,536 -0.2%$1,964,662 +2.7%
        2023$32,588 +21.9%$1,912,153 +23.6%
        2022$26,723 +121.3%$1,547,005 +120.6%
        2021$12,074 +0%$701,347 +1.4%
        2020$12,072 +1.5%$691,664 +2.3%
        2019$11,896 $676,113 +1.9%
        2018$11,896 +1.1%$663,506 +2.1%
        2017$11,763 +1.2%$649,859 +2.1%
        2016$11,628 +4.2%$636,493 +6%
        2015$11,155 +0.4%$600,434 +0.8%
        2014$11,109 +0.4%$595,669 +1.5%
        2013$11,066 +1.6%$586,866 +8%
        2012$10,892 $543,632 -4.9%
        2011-- $571,543 +0.3%
        2010-- $570,014 -18.2%
        2009-- $697,107 -20%
        2008$15,817 $871,800 +2.2%
        2007-- $853,000 +43.2%
        2005-- $595,500 +10.7%
        2004$5,059 +2.2%$538,000 +25.1%
        2003$4,951 +6.4%$430,200 +20.8%
        2002$4,651 $356,200 +17.6%
        2001$4,651 +3.5%$303,000 +23.8%
        2000$4,492 $244,700
        Find assessor info on the county website

        Monthly payment

        Est. payment

        Payment breakdown

        Explore the cost of this home by adjusting the details. Changes won't be saved.
        All calculations are estimates and provided by Zillow, Inc. for informational purposes only. Actual amounts may vary.
        HOA fees may include property taxes on listings classified as Co-Ops. Contact the listing agent and/or owner for fee details.
        Mortgage interest rates are dependent on a number of factors, including credit score, down payment, and repayment length. Interest rate data provided by Zillow Group Marketplace, Inc. as of 1/1/1970 from various mortgage lenders with which we have lead or other similar arrangements; the Estimated Payment is an average of those rates.
        See how much you could borrow to make a competitive offer.

        Climate risks

        Neighborhood: 33715

        Getting around

        18 / 100
        Car-Dependent
        43 / 100
        Somewhat Bikeable

        Nearby schools

        GreatSchools rating

        A local agent can set up tours, give advice and negotiate with sellers.

        Browse local experts

        Similar homes