Skip main navigation
Sold for $1,340,595
  • $1,340,595

    852 3rd Ave S, Tierra Verde, FL 33715

    4beds
    2,651sqft
    Single Family Residence
    Built in 1984
    9,675 Square Feet Lot
    $1,343,100 Zestimate®
    $506/sqft
    $7,316 Estimated rent

    Home value

    $1,343,100

    $1.22M - $1.46M

    $7,316/mo

    Zestimate® history
    Loading
    Loading...

    Owner options

    List your home for rent

    $7,316/mo

    Rent Zestimate®

    Find your next renter with Zillow Rental Manager. Plus, with online applications, you can quickly screen prospective tenants – for free.

    Learn more

    $7,316/mo

    Rent Zestimate®

    Refinance and save

    $9,251/mo

    Est. payment

    Refinancing to a lower rate could help reduce your monthly payments and save thousands over the life of the loan.

    See today's rates

    $9,251/mo

    Est. payment

    Explore your selling options

    Work with a Zillow partner agent

    Leverage their expertise and Zillow's premium Showcase listings to get your home seen by more buyers.

    Get started

    List with your own agent

    Get your home in front of millions of buyers by listing it on Zillow.

    Learn how to do it

    Sell it yourself

    Take full control of how buyers see your home on Zillow by listing For Sale by Owner (FSBO).

    List your home

    What's special

    Boater-friendly dockRain-protected lanaiFour bedroomsOversized two-car garageComprehensive video surveillanceRapid internetSunset vistas
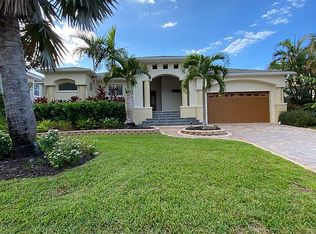
    This meticulously maintained, custom-built single-level home in the highly desirable Sands Point neighborhood of Tierra Verde exemplifies the pinnacle of Florida waterfront living, enveloped by mature landscaping and combining luxury, comfort, and security in one elevated residence. Demonstrating exceptional resilience, the house was undamaged by the hurricanes of 2024, withstanding both flood and wind without incident—a true testament to its robust, superior construction. Wake each day to tranquil water views, savor your morning coffee on the patio, and enjoy the ease of having your boat moored just steps away on a protected canal that leads swiftly to the open waters of Tampa Bay and the Gulf of Mexico. Unmatched in location and amenities, the home offers 80 feet of unobstructed waterfront with sunset vistas, a boater-friendly dock that fits a 55-foot yacht and a 10,000-pound lift for a 30-foot vessel, plus essential utilities and direct water access. The quality block construction, stone facade, roll-down storm shutters, PGT Windgard™ windows, and high-and-dry single-level layout provide peace of mind through any storm, while the elegant interior features four bedrooms, three baths, oak flooring, vaulted ceilings, energy-efficient upgrades, rapid internet, skylights, and comprehensive video surveillance for added peace and modern living. The gourmet kitchen, GE Profile appliances, a breakfast nook, and a versatile table for meals or entertaining, and the primary suite delivers both luxury and comfort with water views, a walk-in closet, his and hers granite-topped vanities, and a designer shower. Designed for year-round indoor-outdoor living, the rain-protected lanai, pool, and built-in Jacuzzi provide waterfront relaxation, while an oversized two-car garage ensures ample storage for all activities. With direct access to the Pinellas Trail’s biking and walking paths, plus only minuets to the beaches of Ft. Desota and convenient proximity to St. Petersburg, Tampa, and Sarasota, this rare residence truly marries elegance, maritime charm, freedom, and the promise of unforgettable waterfront memories.

    Zillow last checked:

    Listing updated:

    Listing Provided by:

    Patrick Sheppard 727-466-8612,

    SHEPPARD ASSOCIATES, LLC 727-466-8612

    Bought with:

    Patrick Sheppard, 3211673

    SHEPPARD ASSOCIATES, LLC

    Source: Stellar MLS,MLS#: OM700135MLS LogoOriginating MLS: Ocala - Marion

    Facts & features

    Interior

    Bedrooms & bathrooms
    • Bedrooms: 4
    • Bathrooms: 3
    • Full bathrooms: 3
    Primary bedroom
    • Description: Room3
    • Features: Ceiling Fan(s), Walk-In Closet(s)
    • Level: First
    • Area: 375 Square Feet
    • Dimensions: 15x25
    Bathroom 2
    • Description: Room4
    • Features: Ceiling Fan(s), Built-in Closet
    • Level: First
    • Area: 165 Square Feet
    • Dimensions: 11x15
    Bathroom 3
    • Description: Room5
    • Features: Ceiling Fan(s), Built-in Closet
    • Level: First
    • Area: 132 Square Feet
    • Dimensions: 11x12
    Bathroom 4
    • Description: Room6
    • Features: Ceiling Fan(s), Built-in Closet
    • Level: First
    • Area: 132 Square Feet
    • Dimensions: 11x12
    Great room
    • Description: Room2
    • Features: Ceiling Fan(s)
    • Level: First
    • Area: 561 Square Feet
    • Dimensions: 17x33
    Kitchen
    • Description: Room1
    • Features: Built-In Shelving, Pantry
    • Level: First
    • Area: 270 Square Feet
    • Dimensions: 15x18
    Heating
    • Central, Electric, Heat Pump
    Cooling
    • Central Air, Humidity Control, Zoned
    Appliances
    • Included: Convection Oven, Dishwasher, Disposal, Dryer, Electric Water Heater, Exhaust Fan, Microwave, Range, Range Hood, Refrigerator, Washer, Water Filtration System, Water Softener
    • Laundry: Corridor Access, Electric Dryer Hookup, Laundry Room, Other, Washer Hookup
    Features
    • Ceiling Fan(s), Crown Molding, Eating Space In Kitchen, High Ceilings, Living Room/Dining Room Combo, Open Floorplan, Primary Bedroom Main Floor, Solid Surface Counters, Thermostat, Vaulted Ceiling(s), Walk-In Closet(s)
    • Flooring: Carpet, Tile, Hardwood
    • Windows: Aluminum Frames, Blinds, Low Emissivity Windows, Shades, Storm Window(s), Tinted Windows, Skylight(s), Window Treatments, Hurricane Shutters, Hurricane Shutters/Windows
    • Has fireplace: Yes
    • Fireplace features: Living Room
    Interior area
    • Total structure area: 3,756
    • Total interior livable area: 2,651 sqft

    Property

    Parking
    • Total spaces: 2
    • Parking features: Circular Driveway, Deeded, Driveway, Ground Level
    • Garage spaces: 2
    • Has uncovered spaces: Yes
    • Details: Garage Dimensions: 20x24
    Features
    • Levels: One
    • Stories: 1
    • Patio & porch: Enclosed, Rear Porch, Screened
    • Exterior features: Dog Run, Irrigation System, Lighting, Private Mailbox, Rain Gutters
    • Has private pool: Yes
    • Pool features: Auto Cleaner, Deck, Gunite, In Ground, Lighting, Pool Sweep, Screen Enclosure
    • Has spa: Yes
    • Spa features: Above Ground, Heated, Other
    • Fencing: Fenced,Vinyl
    • Has view: Yes
    • View description: Pool, Water, Canal
    • Has water view: Yes
    • Water view: Water,Canal
    • Waterfront features: Canal - Saltwater, Bay/Harbor Access, Saltwater Canal Access, Gulf/Ocean Access, Intracoastal Waterway Access, Bridges - Fixed, No Wake Zone, Lift, Sailboat Water, Seawall
    Lot
    • Size: 9,675 sqft
    • Dimensions: 80 x 120
    • Features: Flood Insurance Required, FloodZone, Landscaped, Level
    • Residential vegetation: Mature Landscaping
    Details
    • Additional structures: Kennel/Dog Run
    • Parcel number: 173216908280370210
    • Zoning: R-2
    • Special conditions: None

    Construction

    Type & style
    • Home type: SingleFamily
    • Architectural style: Elevated,Traditional
    • Property subtype: Single Family Residence
    Materials
    • Block, Concrete, Stone
    • Foundation: Block, Crawlspace, Pillar/Post/Pier
    • Roof: Shingle
    Condition
    • Completed
    • New construction: No
    • Year built: 1984

    Utilities & green energy

    • Sewer: Public Sewer
    • Water: Public
    • Utilities for property: Cable Available, Electricity Connected, Fire Hydrant, Phone Available, Public, Sewer Connected, Sprinkler Meter, Sprinkler Recycled, Street Lights, Underground Utilities
    Green energy
    • Water conservation: Irrigation-Reclaimed Water, Water-Smart Landscaping

    Community & neighborhood

    Security
    • Security features: Closed Circuit Camera(s), Fire Alarm, Smoke Detector(s), Fire Resistant Exterior, Fire/Smoke Detection Integration
    Community
    • Community features: Fishing, Marina, Public Boat Ramp, Association Recreation - Owned, Deed Restrictions, Dog Park, Playground, Tennis Court(s)
    Location
    • Region: Tierra Verde
    • Subdivision: TIERRA VERDE

    HOA & financial

    HOA
    • Has HOA: Yes
    • HOA fee: $20 monthly
    • Amenities included: Pickleball Court(s), Playground, Recreation Facilities, Tennis Court(s), Trail(s)
    • Association name: Tierra Verde HOA/Justin Hesenius
    • Association phone: 727-867-9362
    Other fees
    • Pet fee: $0 monthly
    Other financial information
    • Total actual rent: 0

    Other

    Other facts
    • Listing terms: Cash,Conventional,FHA,VA Loan
    • Ownership: Fee Simple
    • Road surface type: Paved, Asphalt

    Price history

    DateEventPrice
    1/29/2026Sold$1,340,595-14.6%$506/sqft
    Source: Stellar MLS #OM700135 Report a problem
    1/7/2026Pending sale$1,570,000$592/sqft
    Source: Stellar MLS #OM700135 Report a problem
    11/6/2025Price change$1,570,000-6%$592/sqft
    Source: Stellar MLS #OM700135 Report a problem
    9/24/2025Listed for sale$1,670,000$630/sqft
    Source: Stellar MLS #OM700135 Report a problem
    9/16/2025Pending sale$1,670,000$630/sqft
    Source: Stellar MLS #OM700135 Report a problem
    9/10/2025Price change$1,670,000-4.5%$630/sqft
    Source: Stellar MLS #OM700135 Report a problem
    8/13/2025Price change$1,749,000-5.4%$660/sqft
    Source: Stellar MLS #OM700135 Report a problem
    7/21/2025Price change$1,849,000-2.6%$697/sqft
    Source: Stellar MLS #OM700135 Report a problem
    5/22/2025Price change$1,899,000-2.6%$716/sqft
    Source: Stellar MLS #OM700135 Report a problem
    4/24/2025Listed for sale$1,949,000+167%$735/sqft
    Source: Stellar MLS #OM700135 Report a problem
    10/7/2003Sold$730,000$275/sqft
    Source: Public Record Report a problem

    Public tax history

    YearProperty taxesTax assessment
    2024$10,980 +0.3%$702,458 +3%
    2023$10,949 +1.4%$681,998 +3%
    2022$10,794 -2%$662,134 +3%
    2021$11,015 +0%$642,849 +1.4%
    2020$11,011 +1.5%$633,973 +2.3%
    2019$10,850 $619,719 +1.9%
    2018$10,850 +1.1%$608,164 +2.1%
    2017$10,728 +1.2%$595,655 +2.1%
    2016$10,603 -1.7%$583,404 +0.7%
    2015$10,785 +0.4%$579,349 +0.8%
    2014$10,740 +0.4%$574,751 +1.5%
    2013$10,698 +3.2%$566,257 +1.7%
    2012$10,361 $556,792 -1.5%
    2011-- $565,439 -2.9%
    2010-- $582,109 -15.6%
    2009-- $689,304 -2.3%
    2008$12,659 $705,628 +3%
    2007-- $685,076 +2.9%
    2005-- $665,600 +5.7%
    2004$12,642 +109.3%$630,000 +32.8%
    2003$6,041 +6.4%$474,400 +16.6%
    2002$5,678 $406,900 +14%
    2001$5,678 +3.3%$356,900 +21.5%
    2000$5,496 $293,800

    Find assessor info on the county website

    Neighborhood: 33715

    Nearby schools

    GreatSchools rating
    Get a cash offer in 3 minutes
    Find out how much your home could sell for in as little as 3 minutes with a no-obligation cash offer.
    Estimated market value
    $1,343,100
    Get a cash offer in 3 minutes
    Find out how much your home could sell for in as little as 3 minutes with a no-obligation cash offer.
    Estimated market value
    $1,343,100