One hundred feet of Gulf frontage, three-quarters of an acre, and a house designed by Michael O’Donnell, in the spirit of the Sarasota School of Architecture style, to make the most of this property. Elevated above the pool and garden, almost every room is open to the water. Floor-to-ceiling glass spans the entire Gulf side, so the horizon is part of the room from morning through sunset. Balconies float above the screened pool and gardens. The outside is welcomed inside. The floor plan is an H shape, and it works the way a house like this should. On one side, the living room and dining room enjoy high ceilings, and a staircase wraps around an elevator. There’s also a flex room with its own balcony, and half bath, which could be a guest retreat, a study, or whatever you need it to be. On the other side are three bedrooms, two baths, and laundry; quiet and private. The primary suite opens to a Gulf-facing balcony and has a walk-in closet and ensuite bath. The second bedroom has an east-facing balcony for coffee in the morning sun. The third bedroom is tucked between them with south-facing windows. The kitchen acts as a bridge between the two sides of the house, with walls of windows to the east and west and a breezeway running beneath. Open and spacious; light crosses it all day, and so does the breeze. It features a Viking range and a long island with a vivid blue countertop. Beneath the house, you’ll find a two-car garage and a large storage room, ready to become a workshop, gym, or additional garage space. A private path leads to your deeded beachfront. Newly planted landscaping, an outdoor shower, a gas hookup for grilling, and rooftop solar complete the picture.
For sale
$7,595,000
6151 GULF OF MEXICO DRIVE, LONGBOAT KEY, FL 34228
3beds
3,080sqft
Single Family Residence
Built in 2004
0.76 Acres Lot
$-- Zestimate®
$2,466/sqft
$-- HOA
What's special
Rooftop solarThree-quarters of an acreOutdoor showerNewly planted landscapingGas hookup for grilling
- 1 day
- 219
- 11
Likely to sell faster than
Zillow last checked:
Listing updated:
Listed by:
Eileen Saunders 662-404-0816,
MICHAEL SAUNDERS & COMPANY 941-383-7591
Source: Stellar MLS,MLS#: A4706984 Originating MLS: Sarasota - Manatee
Facts & features
Interior
Bedrooms & bathrooms
- Bedrooms: 3
- Bathrooms: 3
- Full bathrooms: 2
- 1/2 bathrooms: 1
Rooms
- Room types: Bonus Room, Utility Room, Storage Rooms
Heating
- Central, Solar
Cooling
- Central Air, Zoned
Appliances
- Included: Dishwasher, Disposal, Dryer, Range, Refrigerator, Washer
- Laundry: Inside, Laundry Closet, Washer Hookup
Features
- Ceiling Fan(s), Elevator, High Ceilings, Living Room/Dining Room Combo, Primary Bedroom Main Floor, Stone Counters, Thermostat, Walk-In Closet(s)
- Flooring: Ceramic Tile
- Doors: Outdoor Shower, Sliding Doors
- Windows: Window Treatments
- Has fireplace: No
Interior area
- Total structure area: 5,422
- Total interior livable area: 3,080 sqft
Property
Parking
- Total spaces: 2
- Parking features: Driveway, Garage Door Opener, Ground Level
- Attached garage spaces: 2
- Has uncovered spaces: Yes
Accessibility
- Accessibility features: Accessible Approach with Ramp, Accessible Elevator Installed
Features
- Levels: One
- Stories: 1
- Patio & porch: Deck, Screened
- Exterior features: Balcony, Irrigation System, Outdoor Shower, Private Yard
- Has private pool: Yes
- Pool features: Gunite, Heated, In Ground, Lighting, Screen Enclosure, Solar Cover, Tile
- Has view: Yes
- View description: Water, Beach, Gulf/Ocean - Full
- Has water view: Yes
- Water view: Water,Beach,Gulf/Ocean - Full
- Waterfront features: Beach, Beach - Access Deeded, Gulf/Ocean Access
- Body of water: GULF OF MEXICO
Lot
- Size: 0.76 Acres
- Dimensions: 100 x 329
- Features: CoastalConstruction Control Line, Flood Insurance Required, FloodZone, Landscaped, Level
- Residential vegetation: Trees/Landscaped
Details
- Parcel number: 7836600002
- Zoning: R1SF
- Special conditions: None
Construction
Type & style
- Home type: SingleFamily
- Architectural style: Contemporary
- Property subtype: Single Family Residence
- Attached to another structure: Yes
Materials
- Concrete, Stucco
- Foundation: Other, Raised
- Roof: Membrane
Condition
- New construction: No
- Year built: 2004
Utilities & green energy
- Sewer: Public Sewer
- Water: Public
- Utilities for property: Electricity Connected, Public, Sewer Connected, Solar, Street Lights, Underground Utilities, Water Connected
Community & HOA
Community
- Security: Security System
- Pet fee: $0 monthly
- Subdivision: SLEEPY LAGOON
HOA
- Has HOA: No
Location
- Region: Longboat Key
Financial & listing details
- Price per square foot: $2,466/sqft
- Tax assessed value: $6,107,078
- Annual tax amount: $43,120
- Date on market: 11/6/2026
- Cumulative days on market: 2 days
- Listing terms: Cash,Conventional
- Ownership: Fee Simple
- Total actual rent: 0
- Electric utility on property: Yes
- Road surface type: Paved, Asphalt
Estimated market value
Not available
Estimated sales range
Not available
Not available
Price history
| Date | Event | Price |
|---|---|---|
| 11/6/2026 | Listed for sale | $7,595,000$2,466/sqft |
Source:  Stellar MLS #A4706984 Report a problem | ||
Public tax history
| Year | Property taxes | Tax assessment |
|---|---|---|
| 2025 | $43,120 +2.1% | $2,842,846 +2.9% |
| 2024 | $42,213 +0.4% | $2,762,727 +3% |
| 2023 | $42,035 +1.7% | $2,682,259 +3% |
| 2022 | $41,323 -1.9% | $2,604,135 +3% |
| 2021 | $42,117 +0.1% | $2,528,286 +1.4% |
| 2020 | $42,060 +3.2% | $2,493,379 +2.3% |
| 2019 | $40,747 | $2,437,321 +1.9% |
| 2018 | $40,747 +0.3% | $2,391,875 +2.1% |
| 2017 | $40,645 +5% | $2,342,679 +2.1% |
| 2016 | $38,697 | $2,294,495 +0.7% |
| 2015 | $38,697 | $2,278,545 +0.8% |
| 2014 | $38,697 +6% | $2,260,461 +1.5% |
| 2013 | $36,517 +3651553% | $2,227,055 +1.7% |
| 2012 | $1 | $2,189,828 +3% |
| 2011 | $1 | $2,126,047 -15.4% |
| 2010 | -- | $2,513,285 -4.8% |
| 2009 | $44,000 -21% | $2,639,839 -22.3% |
| 2008 | $55,723 -5.8% | $3,398,432 -4.5% |
| 2007 | $59,178 -3.9% | $3,559,749 +2.5% |
| 2006 | $61,589 +3.8% | $3,472,926 +8.6% |
| 2005 | $59,335 +62% | $3,197,044 +65.3% |
| 2004 | $36,618 -0.7% | $1,933,750 +3.1% |
| 2003 | $36,857 +37% | $1,875,719 +41.2% |
| 2002 | $26,900 +28.1% | $1,328,437 +28% |
| 2001 | $21,005 +32.6% | $1,037,809 +35.5% |
| 2000 | $15,845 | $766,142 |
Find assessor info on the county website
Monthly payment
Est. payment
Payment breakdown
Explore the cost of this home by adjusting the details. Changes won't be saved.Climate risks
Neighborhood: 34228
Nearby schools
Schools provided by the listing agent
- Elementary: Anna Maria Elementary
- Middle: Martha B. King Middle
- High: Bayshore High
Source: Stellar MLS. This data may not be complete. We recommend contacting the local school district to confirm school assignments for this home.
- $6,116,4003 bd3 ba3.3k sqft6141 Gulf Of Mexico Dr, Longboat Key, FL 34228Off Market
- $8,000,0004 bd5 ba4.2k sqft6161 Gulf Of Mexico Dr, Longboat Key, FL 34228Sold
- $7,306,0004 bd6 ba7.3k sqft6171 Gulf Of Mexico Dr, Longboat Key, FL 34228Off Market

- $1,424,2005 bd5 ba-- sqft6171 Gulf Of Mexico Dr KEY FL34228, Longboat Key, FL 34228Off Market
Similar homes
- $7,900,0005 bd6 ba3.2k sqft6061 GULF OF MEXICO DRIVE, LONGBOAT KEY, FL 34228For Sale
 MLS ID #A4710873, Reid Murphy, DEVELOPERS REALTY LBK, INC. Stellar MLS
- $6,295,0004 bd5 ba4.5k sqft757 HIDEAWAY BAY DRIVE, LONGBOAT KEY, FL 34228For Sale
 MLS ID #A4667459, Andrea Cohen, COLDWELL BANKER REALTY. Stellar MLS
- $5,895,0004 bd4 ba2.7k sqft7143 LA LENAIRE DRIVE, LONGBOAT KEY, FL 34228For Sale
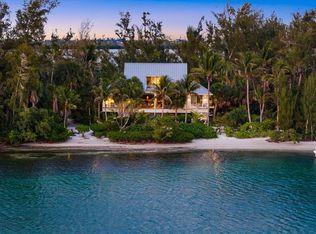 MLS ID #A4694196, Michelle Ward, COMPASS FLORIDA LLC. Stellar MLS
- $4,980,0005 bd6 ba3.5k sqft7147 LA LENAIRE DRIVE, LONGBOAT KEY, FL 34228For Sale
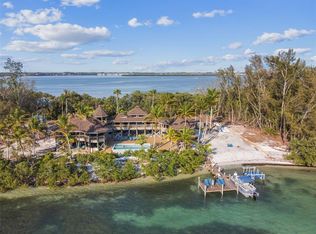 MLS ID #A4709455, Christy Travis, RE/MAX ALLIANCE GROUP. Stellar MLS
- $4,450,0006 bd6 ba4.1k sqft569 BAYVIEW DRIVE, LONGBOAT KEY, FL 34228New ConstructionMLS ID #A4711966, Andrew Azzarello, PREFERRED SHORE LLC. Stellar MLS
- $8,925,0005 bd6 ba4.5k sqft630 DE NARVAEZ DRIVE, LONGBOAT KEY, FL 34228For SaleMLS ID #A4653251, Reid Murphy, DEVELOPERS REALTY LBK, INC. Stellar MLS
- $6,495,0004 bd6 ba4.2k sqft711 OLD COMPASS ROAD, LONGBOAT KEY, FL 34228New ConstructionMLS ID #A4699408, JoDene Moneuse, PA, MICHAEL SAUNDERS & COMPANY. Stellar MLS
- $4,999,0005 bd3 ba3.8k sqft3606 FAIR OAKS PLACE, LONGBOAT KEY, FL 34228For SaleMLS ID #A4694394, Renee Preininger, SARASOTA TRUST REALTY COMPANY. Stellar MLS
- $5,995,0003 bd5 ba3.4k sqft1241 GULF OF MEXICO DRIVE #PH1102, LONGBOAT KEY, FL 34228For SaleMLS ID #A4708305, Steve Walter, MICHAEL SAUNDERS & COMPANY. Stellar MLS
- $4,000,0005 bd6 ba3.6k sqft592 JUAN ANASCO DRIVE, LONGBOAT KEY, FL 34228For SaleMLS ID #TB8540951, Cory Jursik, SHORE PROPERTY GROUP. Stellar MLS
- $5,295,0003 bd4 ba2.8k sqft455 LONGBOAT CLUB ROAD #905, LONGBOAT KEY, FL 34228For SaleMLS ID #A4703088, Reid Murphy, DEVELOPERS REALTY LBK, INC. Stellar MLS
- $4,400,0004 bd4 ba4.2k sqft1571 HARBOR CAY LANE, LONGBOAT KEY, FL 34228For SaleMLS ID #A4666688, Julie Klick, MICHAEL SAUNDERS & COMPANY. Stellar MLS
- $6,775,0005 bd4 ba4.2k sqft222 MORNINGSIDE DRIVE, SARASOTA, FL 34236For SaleMLS ID #A4709616, Kim Ogilvie, MICHAEL SAUNDERS & COMPANY. Stellar MLS
- $3,999,9905 bd5 ba4.3k sqft560 CHIPPING LANE, LONGBOAT KEY, FL 34228For SaleMLS ID #A4702902, Monica Verinder, COLDWELL BANKER REALTY. Stellar MLS
- $7,995,0004 bd4 ba3.9k sqft1475 JOHN RINGLING PARKWAY, SARASOTA, FL 34236For SaleMLS ID #A4702218, David Liberatore PLLC, PREMIER SOTHEBY'S INTERNATIONAL REALTY. Stellar MLS
- $5,295,0005 bd5 ba4.3k sqft3100 GULF OF MEXICO DRIVE, LONGBOAT KEY, FL 34228New ConstructionMLS ID #A4707515, Reid Murphy, DEVELOPERS REALTY LBK, INC. Stellar MLS
- $4,150,0004 bd5 ba4.3k sqft657 HALYARD LANE, LONGBOAT KEY, FL 34228For SaleMLS ID #A4699348, Judy Kepecz-Hays, COLDWELL BANKER REALTY. Stellar MLS
- $4,295,0006 bd6 ba4.1k sqft530 DE NARVAEZ DRIVE, LONGBOAT KEY, FL 34228New ConstructionMLS ID #A4669195, Joshua Freed, PREFERRED SHORE LLC. Stellar MLS
- $5,500,0006 bd6 ba3.8k sqft7524 WESTMORELAND DRIVE, SARASOTA, FL 34243For SaleMLS ID #A4695898, Steve Rider, FLORIDA INTERNET REALTY LLC. Stellar MLS
- $6,995,0004 bd6 ba4.6k sqft246 MORNINGSIDE DRIVE, SARASOTA, FL 34236For SaleMLS ID #A4698159, Roger Pettingell, COLDWELL BANKER REALTY. Stellar MLS
