Gulf front Masterpiece with Bayside Boathouse and 12klb lift Experience the pinnacle of coastal living at this unparalleled Gulf-to-Bay estate on Longboat Key, where 100 feet of private, sugar-white beachfront meets the rare luxury of a deeded bayside boathouse—a coveted feature seldom available on the island. For the discerning boater, this exceptional amenity includes a 12,000-lb lift and upgraded dockage on tranquil Sarasota Bay, allowing seamless access to open water adventures while preserving the serenity of Gulf-front living. Architecturally envisioned by Clifford M. Scholz and brought to life by Perrone Construction, the residence is a timeless fusion of coastal elegance and enduring craftsmanship. Elevated concrete block construction, a newly installed metal roof, and impact-rated windows ensure peace of mind, while expansive verandas and elevated terraces provide panoramic views of the Gulf, Bay, and captivating sunsets. Spanning three levels with elevator access from garage to top-level owner’s suite, the home’s interior is equally refined 4BR/4,224sf (7,758sf total) - anchored by a gourmet kitchen with Sub-Zero, Viking, and Neff appointments, and graced with fluid indoor-outdoor spaces designed for both grand-scale entertaining and quiet personal retreats. The primary suite is a sanctuary unto itself, featuring dual walk-in closets, spa-inspired bath, and breathtaking views of the Gulf from its private balcony. The ground level offers over 2,600 sq ft of flex space, ideal for a collector’s garage, home gym, or additional guest accommodations. Outdoors, the Gulf-front pool deck with summer kitchen invites year-round al fresco living, while a private path leads directly to one of Florida’s most pristine beaches. Perfectly positioned on North Longboat Key - near Anna Maria Island, St. Armands Circle, and downtown Sarasota, this rare estate offers absolute privacy without sacrificing access to the region’s finest dining, shopping, and cultural experiences. This is not simply a beachfront home—it is an irreplaceable legacy property offering the best of both Gulf-front tranquility and Bayfront boating. Private showings by appointment only for qualified buyers.
Sold for $8,000,000
$8,000,000
6161 Gulf Of Mexico Dr, Longboat Key, FL 34228
4beds
4,224sqft
Single Family Residence
Built in 1997
0.77 Acres Lot
$7,996,400 Zestimate®
$1,894/sqft
$50,425 Estimated rent
Home value
$7,996,400
$7.52M - $8.48M
$50,425/mo
Zestimate® history
Owner options
List your home for rent
$50,425/mo
Rent Zestimate®
Find your next renter with Zillow Rental Manager. Plus, with online applications, you can quickly screen prospective tenants – for free.
$50,425/mo
Rent Zestimate®
Refinance and save
$53,550/mo
Est. payment
Refinancing to a lower rate could help reduce your monthly payments and save thousands over the life of the loan.
$53,550/mo
Est. payment
Explore your selling options
Work with a Zillow partner agent
Leverage their expertise and Zillow's premium Showcase listings to get your home seen by more buyers.
Get startedList with your own agent
Get your home in front of millions of buyers by listing it on Zillow.
Learn how to do itSell it yourself
Take full control of how buyers see your home on Zillow by listing For Sale by Owner (FSBO).
List your homeWhat's special
Gulf front masterpieceExpansive verandasBayside boathouseElevated terracesSpa-inspired bathNewly installed metal roofImpact-rated windows
Zillow last checked:
Listing updated:
Listed by:
Steve Walter 941-809-0907,
MICHAEL SAUNDERS & COMPANY 941-383-7591,
Janet Walter 941-232-2000,
MICHAEL SAUNDERS & COMPANY
Bought with:
Vanessa Maresca-Cruz, 3306864
CIRCINUS REALTY
Janet Maresca-Cruz, 3433658
CIRCINUS REALTY
Source: Stellar MLS,MLS#: A4665992 Originating MLS: Sarasota - Manatee
Originating MLS: Sarasota - Manatee
Facts & features
Interior
Bedrooms & bathrooms
- Bedrooms: 4
- Bathrooms: 5
- Full bathrooms: 4
- 1/2 bathrooms: 1
Rooms
- Room types: Breakfast Room Separate, Den/Library/Office, Family Room, Dining Room, Living Room, Great Room, Utility Room, Storage Rooms
Primary bedroom
- Features: Ceiling Fan(s), Walk-In Closet(s)
- Level: Second
- Area: 432 Square Feet
- Dimensions: 18x24
Bedroom 2
- Features: Ceiling Fan(s), Built-in Closet
- Level: First
- Area: 168 Square Feet
- Dimensions: 12x14
Bedroom 3
- Features: Ceiling Fan(s), Built-in Closet
- Level: First
- Area: 168 Square Feet
- Dimensions: 12x14
Bedroom 4
- Features: Ceiling Fan(s), Built-in Closet
- Level: Second
- Area: 240 Square Feet
- Dimensions: 15x16
Dining room
- Features: Ceiling Fan(s)
- Level: First
- Area: 192 Square Feet
- Dimensions: 12x16
Great room
- Features: Ceiling Fan(s)
- Level: First
- Area: 396 Square Feet
- Dimensions: 18x22
Kitchen
- Features: Pantry, Walk-In Closet(s)
- Level: First
- Area: 182 Square Feet
- Dimensions: 13x14
Heating
- Central, Electric
Cooling
- Central Air
Appliances
- Included: Bar Fridge, Oven, Cooktop, Dishwasher, Disposal, Dryer, Exhaust Fan, Freezer, Gas Water Heater, Ice Maker, Microwave, Range, Refrigerator, Trash Compactor, Washer, Wine Refrigerator
- Laundry: Laundry Room
Features
- Cathedral Ceiling(s), Ceiling Fan(s), Central Vacuum, Crown Molding, Eating Space In Kitchen, Elevator, High Ceilings, Kitchen/Family Room Combo, Living Room/Dining Room Combo, Stone Counters, Thermostat, Vaulted Ceiling(s), Walk-In Closet(s)
- Flooring: Carpet, Travertine
- Doors: French Doors, Outdoor Grill, Outdoor Kitchen
- Windows: Hurricane Shutters
- Has fireplace: Yes
- Fireplace features: Family Room, Gas
Interior area
- Total structure area: 7,758
- Total interior livable area: 4,224 sqft
Property
Parking
- Total spaces: 5
- Parking features: Circular Driveway, Driveway, Garage Door Opener, Garage Faces Side, Ground Level, Off Street, Open, Oversized, Parking Pad, Under Building, Workshop in Garage
- Attached garage spaces: 5
- Has uncovered spaces: Yes
- Details: Garage Dimensions: 33x56
Features
- Levels: Two
- Stories: 2
- Patio & porch: Covered, Deck, Patio, Rear Porch
- Exterior features: Balcony, Irrigation System, Lighting, Outdoor Grill, Outdoor Kitchen, Private Mailbox, Rain Gutters, Sidewalk, Storage, Boat Slip
- Has private pool: Yes
- Pool features: Auto Cleaner, Child Safety Fence, Deck, Gunite, Heated, Indoor, Lighting, Outside Bath Access, Pool Sweep, Tile
- Fencing: Fenced
- Has view: Yes
- View description: Water, Beach, Gulf/Ocean - Full, Gulf/Ocean - Partial
- Has water view: Yes
- Water view: Water,Beach,Gulf/Ocean - Full,Gulf/Ocean - Partial
- Waterfront features: Beach, Canal Front, Bay/Harbor Access, Bayou Access, Beach Access, Beach - Access Deeded, Saltwater Canal Access, Gulf/Ocean Access, Intracoastal Waterway Access, Lagoon Access, Boat Port, Bridges - No Fixed Bridges, Lift, Lift - Covered, Minimum Wake Zone, No Wake Zone, Riprap, Sailboat Water
Lot
- Size: 0.77 Acres
- Dimensions: 100 x 334
- Features: CoastalConstruction Control Line, FloodZone, Near Public Transit
- Residential vegetation: Mature Landscaping, Trees/Landscaped
Details
- Additional structures: Boat House
- Parcel number: 7836700000
- Zoning: R1SF
- Special conditions: None
Construction
Type & style
- Home type: SingleFamily
- Architectural style: Custom,Florida,Key West
- Property subtype: Single Family Residence
Materials
- Block, Concrete, Stucco
- Foundation: Block, Pillar/Post/Pier
- Roof: Metal
Condition
- Completed
- New construction: No
- Year built: 1997
Details
- Builder name: Perrone Construction
Utilities & green energy
- Sewer: Public Sewer
- Water: Public, Well
- Utilities for property: Electricity Connected, Natural Gas Connected, Public, Sewer Connected, Street Lights, Underground Utilities, Water Connected
Community & HOA
Community
- Security: Security Fencing/Lighting/Alarms, Security System
- Pet fee: $0 monthly
- Subdivision: SLEEPY LAGOON
HOA
- Has HOA: No
Location
- Region: Longboat Key
Financial & listing details
- Price per square foot: $1,894/sqft
- Tax assessed value: $6,998,271
- Annual tax amount: $77,914
- Date on market: 10/2/2025
- Cumulative days on market: 187 days
- Listing terms: Cash,Conventional
- Ownership: Fee Simple
- Total actual rent: 0
- Electric utility on property: Yes
- Road surface type: Paved, Asphalt
Price history
| Date | Event | Price |
|---|---|---|
| 5/18/2026 | Sold | $8,000,000-11.1%$1,894/sqft |
Source:  Stellar MLS #A4665992 Report a problem Stellar MLS #A4665992 Report a problem | ||
| 4/8/2026 | Pending sale | $8,995,000$2,129/sqft |
Source: Stellar MLS #A4665992 Report a problem | ||
| 3/9/2026 | Price change | $8,995,000-4.3%$2,129/sqft |
Source: Stellar MLS #A4665992 Report a problem | ||
| 1/28/2026 | Price change | $9,400,000-5.1%$2,225/sqft |
Source: Stellar MLS #A4665992 Report a problem | ||
| 10/2/2025 | Listed for sale | $9,900,000-10%$2,344/sqft |
Source: Stellar MLS #A4665992 Report a problem | ||
| 7/17/2025 | Listing removed | $10,995,000$2,603/sqft |
Source: Stellar MLS #A4634003 Report a problem | ||
| 3/18/2025 | Price change | $10,995,000-6%$2,603/sqft |
Source: Stellar MLS #A4634003 Report a problem | ||
| 1/16/2025 | Listed for sale | $11,700,000+82.8%$2,770/sqft |
Source: Stellar MLS #A4634003 Report a problem | ||
| 5/27/2021 | Sold | $6,400,000-5.9%$1,515/sqft |
Source: Stellar MLS #A4486344 Report a problem | ||
| 1/15/2021 | Pending sale | $6,800,000$1,610/sqft |
Source: MICHAEL SAUNDERS & COMPANY #A4486344 Report a problem | ||
| 12/21/2020 | Listed for sale | $6,800,000+30.8%$1,610/sqft |
Source: MICHAEL SAUNDERS & COMPANY #A4486344 Report a problem | ||
| 5/8/2003 | Sold | $5,200,000$1,231/sqft |
Source: Public Record Report a problem | ||
Public tax history
| Year | Property taxes | Tax assessment |
|---|---|---|
| 2025 | $79,582 +2.1% | $5,225,865 +2.9% |
| 2024 | $77,915 +0.8% | $5,078,586 +3.4% |
| 2023 | $77,274 +1.7% | $4,909,919 +3% |
| 2022 | $75,977 +64.3% | $4,766,912 +72.3% |
| 2021 | $46,237 +0.1% | $2,767,163 +1.4% |
| 2020 | $46,176 +3.2% | $2,728,958 +2.3% |
| 2019 | $44,738 | $2,667,603 +1.9% |
| 2018 | $44,738 +0.3% | $2,617,864 +2.1% |
| 2017 | $44,627 +5.2% | $2,564,020 +2.1% |
| 2016 | $42,418 | $2,511,283 +0.7% |
| 2015 | $42,418 | $2,493,826 +0.8% |
| 2014 | $42,418 +6% | $2,474,034 +1.5% |
| 2013 | $40,028 +4002662% | $2,437,472 +1.7% |
| 2012 | $1 | $2,396,728 +3% |
| 2011 | $1 | $2,326,920 -18.3% |
| 2010 | -- | $2,848,267 -4.8% |
| 2009 | $49,948 -19.3% | $2,991,436 -20.5% |
| 2008 | $61,884 -1.5% | $3,762,144 -0.5% |
| 2007 | $62,858 -3.9% | $3,779,547 +2.5% |
| 2006 | $65,419 -0.8% | $3,687,363 +3% |
| 2005 | $65,977 +1% | $3,579,964 +3% |
| 2004 | $65,343 +53.5% | $3,475,693 +58.6% |
| 2003 | $42,576 -0.6% | $2,191,762 +2.4% |
| 2002 | $42,835 +36.8% | $2,140,393 +38.3% |
| 2001 | $31,318 +13.8% | $1,547,340 +16.3% |
| 2000 | $27,525 | $1,330,876 |
Find assessor info on the county website
Neighborhood: 34228
Nearby homes
- $7,585,6004 bd6 ba7.3k sqft6171 Gulf Of Mexico Dr, Longboat Key, FL 34228Off Market

- $1,849,7005 bd5 ba-- sqft6171 Gulf Of Mexico Dr KEY FL34228, Longboat Key, FL 34228Off Market

- $6,149,0002 bd3 ba3k sqft6151 Gulf Of Mexico Dr, Longboat Key, FL 34228Off Market
- $8,372,7004 bd7 ba3.5k sqft6201 Gulf Of Mexico Dr, Longboat Key, FL 34228Off Market
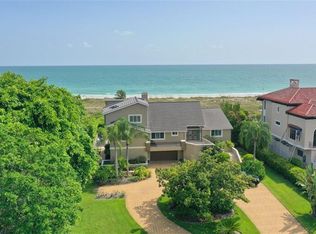
- $6,101,1003 bd3 ba3.3k sqft6141 Gulf Of Mexico Dr, Longboat Key, FL 34228Off Market
- $10,456,9005 bd5 ba4.9k sqft6211 Gulf Of Mexico Dr, Longboat Key, FL 34228Off Market
- $7,793,0005 bd4 ba4.8k sqft6131 Gulf Of Mexico Dr, Longboat Key, FL 34228Off Market
- $7,872,4003 bd2 ba5.6k sqft6221 Gulf Of Mexico Dr, Longboat Key, FL 34228Off Market
Nearby schools
GreatSchools rating
- 9/10Anna Maria Elementary SchoolGrades: PK-5Distance: 6 mi
- 2/10Bayshore High SchoolGrades: 8-12Distance: 5 mi
- 4/10Martha B. King Middle SchoolGrades: 6-8Distance: 6 mi
Schools provided by the listing agent
- Elementary: Anna Maria Elementary
- Middle: W.D. Sugg Middle
- High: Bayshore High
Source: Stellar MLS. This data may not be complete. We recommend contacting the local school district to confirm school assignments for this home.
Get a cash offer in 3 minutes
Find out how much your home could sell for in as little as 3 minutes with a no-obligation cash offer.
Estimated market value
$7,996,400
Get a cash offer in 3 minutes
Find out how much your home could sell for in as little as 3 minutes with a no-obligation cash offer.
Estimated market value
$7,996,400
- Florida
- Manatee County
- Longboat Key
- 34228
- 6161 Gulf Of Mexico Dr
Nearby cities
Nearby zip codes
Other Longboat Key Topics
