Pre-Construction. To be built. To be built. Brought to you by Noah Thomas Builders, a premier luxury builder known for crafting high-end coastal residences with exceptional attention to detail and durability, this stunning new construction home at 592 Juan Anasco Dr offers an unparalleled blend of sophistication, comfort, and waterfront living. Perfectly positioned on a canal-front lot in Longboat Key, this 5-bedroom, 5.5-bath residence is thoughtfully designed to capture the essence of refined coastal living. Expansive windows, soaring ceilings, and a light-filled interior create an inviting atmosphere, while the home’s modern coastal aesthetic is complemented by carefully curated finishes and timeless design elements that elevate every space. The spacious and well-appointed floor plan offers a seamless balance of functionality and privacy, making it ideal for both everyday living and elevated entertaining. Generous living areas provide a welcoming environment for gathering, while the primary suite serves as a true retreat—offering a peaceful escape with a spa-like feel. Each additional bedroom is designed with comfort in mind, providing flexibility for guests, family, or extended stays. Step outside to your private waterfront oasis, where a resort-style setting invites relaxation and effortless entertaining. Whether hosting friends, enjoying quiet evenings by the water, or taking advantage of Florida’s year-round sunshine, this outdoor space is designed to be experienced. With direct canal access, boating enthusiasts will appreciate the ability to enjoy the Intracoastal lifestyle right from their backyard. Built to meet current FEMA guidelines and elevation requirements, this home offers enhanced protection, improved insurance efficiency, and long-term peace of mind—an essential advantage for waterfront properties. The elevated construction is thoughtfully designed to perform in coastal conditions while maintaining both functionality and architectural appeal. Living on Longboat Key means embracing a lifestyle that is both refined and relaxed. Known for its pristine Gulf beaches, world-class golf, and exclusive residential feel, the island offers a quieter, more private alternative to neighboring destinations. Residents enjoy convenient access to the renowned shops and restaurants of St. Armands Circle, the cultural attractions of downtown Sarasota, and nearby marinas, beach clubs, and nature preserves. From morning walks along the shoreline to sunset cruises and evenings of coastal dining, every day feels like a getaway. This is more than a home—it’s a lifestyle defined by waterfront elegance, modern construction standards, and one of Florida’s most sought-after coastal communities. Pricing, availability, and final details subject to adjustment prior to completion.
For sale
$4,000,000
592 JUAN ANASCO DRIVE, LONGBOAT KEY, FL 34228
5beds
3,600sqft
Single Family Residence
Built in 1974
10,001 Square Feet Lot
$3,886,500 Zestimate®
$1,111/sqft
$-- HOA
What's special
Carefully curated finishesExpansive windowsDirect canal accessSoaring ceilingsCanal-front lotModern coastal aestheticLight-filled interior
- 15 days
- 416
- 6
Likely to sell faster than
Zillow last checked:
Listing updated:
Listed by:
Cory Jursik 727-742-1828,
SHORE PROPERTY GROUP 727-742-1828
Source: Stellar MLS,MLS#: TB8540951 Originating MLS: Suncoast Tampa
Originating MLS: Suncoast Tampa
Facts & features
Interior
Bedrooms & bathrooms
- Bedrooms: 5
- Bathrooms: 6
- Full bathrooms: 5
- 1/2 bathrooms: 1
Primary bedroom
- Features: Walk-In Closet(s)
- Level: Second
Great room
- Level: Second
Kitchen
- Level: Second
Heating
- Electric
Cooling
- Central Air
Appliances
- Included: Dishwasher, Disposal, Range
- Laundry: Inside
Features
- Elevator, High Ceilings
- Flooring: Engineered Hardwood, Tile
- Has fireplace: No
Interior area
- Total structure area: 6,500
- Total interior livable area: 3,600 sqft
Property
Parking
- Total spaces: 3
- Parking features: Garage - Attached
- Attached garage spaces: 3
Features
- Levels: Three Or More
- Stories: 3
- Exterior features: Balcony
- Has private pool: Yes
- Pool features: Heated, In Ground
- Has view: Yes
- View description: Canal
- Has water view: Yes
- Water view: Canal
- Waterfront features: Canal - Saltwater, Saltwater Canal Access, Seawall
Lot
- Size: 10,001 Square Feet
- Dimensions: 100 x 100
Details
- Parcel number: 7855200007
- Zoning: R4SF
- Special conditions: None
Construction
Type & style
- Home type: SingleFamily
- Property subtype: Single Family Residence
Materials
- Block
- Foundation: Raised
- Roof: Metal
Condition
- Pre-Construction
- New construction: No
- Year built: 1974
Utilities & green energy
- Sewer: Public Sewer
- Water: Public
- Utilities for property: Cable Available, Electricity Available
Community & HOA
Community
- Pet fee: $0 monthly
- Subdivision: SLEEPY LAGOON PARK
HOA
- Has HOA: No
Location
- Region: Longboat Key
Financial & listing details
- Price per square foot: $1,111/sqft
- Tax assessed value: $458,903
- Annual tax amount: $6,749
- Date on market: 8/25/2026
- Cumulative days on market: 134 days
- Ownership: Fee Simple
- Total actual rent: 0
- Electric utility on property: Yes
- Road surface type: Asphalt, Paved
Estimated market value
$3,886,500
$3.69M - $4.08M
Not available
Price history
| Date | Event | Price |
|---|---|---|
| 4/28/2026 | Listed for sale | $4,000,000+370.6%$1,111/sqft |
Source:  Stellar MLS #A4691388 Report a problem Stellar MLS #A4691388 Report a problem | ||
| 3/27/2026 | Sold | $850,000-64.5%$236/sqft |
Source: Public Record Report a problem | ||
| 7/11/2024 | Listing removed | $2,395,000$665/sqft |
Source: Stellar MLS #A4585461 Report a problem | ||
| 10/17/2023 | Listed for sale | $2,395,000+219.4%$665/sqft |
Source: Stellar MLS #A4585461 Report a problem | ||
| 3/31/2014 | Sold | $749,900$208/sqft |
Source: Public Record Report a problem | ||
| 2/25/2014 | Pending sale | $749,900$208/sqft |
Source: Engel & Volkers Longboat Key #A3970251 Report a problem | ||
| 12/16/2012 | Listed for sale | $749,900$208/sqft |
Source: ENGEL & VOELKERS LBK REALTY #A3970251 Report a problem | ||
Public tax history
| Year | Property taxes | Tax assessment |
|---|---|---|
| 2025 | $6,749 -30.6% | $458,903 -30.1% |
| 2024 | $9,731 +0.8% | $656,432 +3% |
| 2023 | $9,656 +1.2% | $637,313 +3% |
| 2022 | $9,540 -1.2% | $618,750 +3% |
| 2021 | $9,656 +0.5% | $600,728 +1.4% |
| 2020 | $9,604 +1.7% | $592,434 +2.3% |
| 2019 | $9,440 | $579,114 +1.9% |
| 2018 | $9,440 +0.7% | $568,316 +2.1% |
| 2017 | $9,378 +145.3% | $556,627 +2.1% |
| 2016 | $3,823 | $545,178 +0.7% |
| 2015 | $3,823 | $541,388 +102.6% |
| 2014 | $3,823 +2.2% | $267,245 +1.5% |
| 2013 | $3,740 +373910% | $263,296 +1.7% |
| 2012 | $1 | $258,895 +3% |
| 2011 | $1 | $251,354 +1.5% |
| 2010 | -- | $247,639 +2.7% |
| 2009 | $3,325 -7.5% | $241,129 +0.1% |
| 2008 | $3,594 +5.4% | $240,888 +3% |
| 2007 | $3,410 -3.8% | $233,872 +2.5% |
| 2006 | $3,544 -0.3% | $228,168 +3% |
| 2005 | $3,553 +1.4% | $221,522 +3% |
| 2004 | $3,504 -1.3% | $215,070 +1.9% |
| 2003 | $3,550 +1% | $211,060 +2.4% |
| 2002 | $3,516 +1.4% | $206,113 +1.6% |
| 2001 | $3,467 +1.4% | $202,867 +3% |
| 2000 | $3,419 | $196,958 |
Find assessor info on the county website
Monthly payment
Est. payment
Payment breakdown
Explore the cost of this home by adjusting the details. Changes won't be saved.Climate risks
Neighborhood: 34228
- $850,00010,001 sqft592 Juan Anasco Dr #19, Longboat Key, FL 34228Sold

- $1,728,10010,018 sqft582 Juan Anasco Dr, Longboat Key, FL 34228Off Market

- $1,420,0004 bd3 ba2.1k sqft602 Juan Anasco Dr, Longboat Key, FL 34228Off Market
- $2,921,9003 bd3 ba2.8k sqft593 Juan Anasco Dr, Longboat Key, FL 34228Off Market
Similar homes
- $3,495,0005 bd3 ba3.3k sqft795 MARBURY LANE, LONGBOAT KEY, FL 34228For Sale
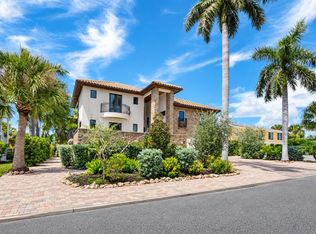
 MLS ID #A4704899, JoDene Moneuse, PA, MICHAEL SAUNDERS & COMPANY. Stellar MLS
 - $2,500,0005 bd4 ba3k sqft771 MARBURY LANE, LONGBOAT KEY, FL 34228For Sale
 MLS ID #A4686401, Holly Switow, PREMIER SOTHEBY'S INTERNATIONAL REALTY. Stellar MLS
 - $2,795,0004 bd4 ba3k sqft705 JUNGLE QUEEN WAY, LONGBOAT KEY, FL 34228For Sale
 MLS ID #A4696488, Roger Pettingell, COLDWELL BANKER REALTY. Stellar MLS
 - $2,675,0004 bd4 ba3.1k sqft3530 MISTLETOE LANE, LONGBOAT KEY, FL 34228For Sale
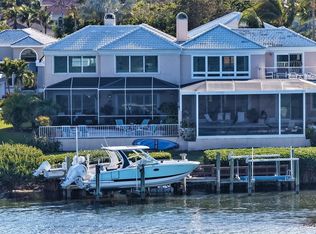 MLS ID #A4704713, Roger Pettingell, COLDWELL BANKER REALTY. Stellar MLS
 - $4,300,0004 bd5 ba4.3k sqft657 HALYARD LANE, LONGBOAT KEY, FL 34228For SaleMLS ID #A4699348, Judy Kepecz-Hays, COLDWELL BANKER REALTY. Stellar MLS
- $3,100,0004 bd5 ba4.3k sqft617 WESTON POINTE COURT, LONGBOAT KEY, FL 34228For SaleMLS ID #A4697745, Jason Kranz, PA, LPT REALTY, LLC. Stellar MLS
- $3,250,0005 bd4 ba3.5k sqft7418 WESTMORELAND DRIVE, SARASOTA, FL 34243For SaleMLS ID #A4703035, Brian Wood, COMPASS FLORIDA LLC. Stellar MLS
- $4,999,0005 bd3 ba3.8k sqft3606 FAIR OAKS PLACE, LONGBOAT KEY, FL 34228For SaleMLS ID #A4694394, Renee Preininger, SARASOTA TRUST REALTY COMPANY. Stellar MLS
- $2,650,0004 bd5 ba2.7k sqft610 HIBISCUS WAY, LONGBOAT KEY, FL 34228New ConstructionMLS ID #A4691880, Rinat Sikdar, COLDWELL BANKER REALTY. Stellar MLS
- $4,395,0006 bd6 ba4.1k sqft626 BUTTONWOOD DRIVE, LONGBOAT KEY, FL 34228New ConstructionMLS ID #A4696767, Joshua Freed, PREFERRED SHORE LLC. Stellar MLS
- $3,595,0004 bd5 ba4k sqft1622 KENILWORTH STREET, SARASOTA, FL 34231For SaleMLS ID #A4705384, John Allen, PA, ALLEN REAL ESTATE SERVICES INC. Stellar MLS
- $5,000,0005 bd7 ba3k sqft303 GULF DRIVE N, BRADENTON BEACH, FL 34217For SaleMLS ID #TB8540957, Cory Jursik, SHORE PROPERTY GROUP. Stellar MLS
- $2,999,0004 bd4 ba3.6k sqft1005 BOGEY LANE, LONGBOAT KEY, FL 34228For SaleMLS ID #A4680006, Michael Nink, PA, MICHAEL SAUNDERS & COMPANY. Stellar MLS
- $3,250,0004 bd5 ba2.1k sqft203 HAVERKOS COURT, BRADENTON BEACH, FL 34217New ConstructionMLS ID #TB8540900, Cory Jursik, SHORE PROPERTY GROUP. Stellar MLS
- $3,100,0004 bd5 ba2.2k sqft216 N HARBOR DRIVE, BRADENTON BEACH, FL 34217For SaleMLS ID #TB8540897, Cory Jursik, SHORE PROPERTY GROUP. Stellar MLS
- $3,100,0004 bd5 ba2.2k sqft214 N HARBOR DRIVE, BRADENTON BEACH, FL 34217New ConstructionMLS ID #TB8540898, Cory Jursik, SHORE PROPERTY GROUP. Stellar MLS
- $3,800,0004 bd5 ba3.2k sqft5531 CALLE DEL VERANO, SARASOTA, FL 34242For SaleMLS ID #TB8540940, Cory Jursik, SHORE PROPERTY GROUP. Stellar MLS
- $4,190,0005 bd6 ba4.5k sqft604 NORSOTA WAY, SARASOTA, FL 34242For SaleMLS ID #A4702465, Faith Stutzman, PHAM REALTY GROUP LLC. Stellar MLS
- $4,500,0004 bd6 ba4k sqft25 N WASHINGTON DRIVE, SARASOTA, FL 34236For SaleMLS ID #TB8540956, Cory Jursik, SHORE PROPERTY GROUP. Stellar MLS
- $3,769,2195 bd6 ba3k sqft106 11TH STREET S, BRADENTON BEACH, FL 34217New ConstructionMLS ID #A4696069, Gerald Cunningham, KELLER WILLIAMS ON THE WATER S. Stellar MLS
