Pre-Construction. To be built. To be built. Brought to you by Noah Thomas Builders, designed to capture the essence of elevated island living while delivering strong long-term value. This home is intentionally designed with a flowing, open layout balanced by thoughtfully separated spaces—creating the ideal environment for both private use and high-end guest accommodations. The main living area is anchored by a statement kitchen featuring an oversized island, premium appliance package, custom cabinetry, and clean, coastal finishes that feel both refined and effortless. Outdoor living is curated as a private resort-style experience, thoughtfully positioned to function as its own extension of the home. The space is designed to center around a private pool and spa, with ample room for covered lounging, outdoor dining, and entertaining. Whether hosting guests or enjoying a quiet evening, the outdoor environment is intended to feel relaxed—capturing the essence of island living. Elevating the experience even further, the rooftop deck offers a private escape above it all—an ideal setting for sunset views, evening gatherings, and capturing the coastal breeze. This signature feature not only enhances everyday living but adds a distinct advantage for those considering rental potential. Every detail of the home is designed with both luxury and resilience in mind, including a private elevator, whole-home generator, impact-rated windows and doors, and construction planned to meet or exceed current FEMA and coastal building standards—delivering both peace of mind and long-term durability. Positioned in the heart of Holmes Beach on Anna Maria Island, you’re just moments from the beach, local restaurants, marinas, and the island trolley. Whether envisioned as a private coastal retreat, an income-producing luxury rental, or a long-term hold in a high-demand market, this property represents a rare opportunity to secure a thoughtfully designed, high-quality new construction home in an exceptional island setting. Finishes, materials, and specifications may change during the build process. Pricing, availability, and final details subject to adjustment prior to completion.
For sale
$3,100,000
216 N HARBOR DRIVE, BRADENTON BEACH, FL 34217
4beds
2,200sqft
Single Family Residence
Built in 1971
5,776 Square Feet Lot
$-- Zestimate®
$1,409/sqft
$-- HOA
What's special
Oversized islandPrivate elevatorPrivate pool and spaCustom cabinetryClean coastal finishesPremium appliance packageFlowing open layout
- 1 day |
- 112 |
- 1 |
Zillow last checked:
Listing updated:
Listed by:
Cory Jursik 727-742-1828,
SHORE PROPERTY GROUP 727-742-1828
Source: Stellar MLS,MLS#: TB8540897 Originating MLS: Suncoast Tampa
Originating MLS: Suncoast Tampa
Facts & features
Interior
Bedrooms & bathrooms
- Bedrooms: 4
- Bathrooms: 5
- Full bathrooms: 4
- 1/2 bathrooms: 1
Primary bedroom
- Features: Walk-In Closet(s)
- Level: Third
Great room
- Level: Second
Kitchen
- Level: Second
Heating
- Electric
Cooling
- Central Air
Appliances
- Included: Dishwasher, Disposal, Microwave, Range
- Laundry: Inside
Features
- Elevator, High Ceilings, PrimaryBedroom Upstairs, Walk-In Closet(s)
- Flooring: Engineered Hardwood
- Has fireplace: No
Interior area
- Total structure area: 3,048
- Total interior livable area: 2,200 sqft
Property
Parking
- Total spaces: 2
- Parking features: Garage - Attached
- Attached garage spaces: 2
Features
- Levels: Three Or More
- Stories: 3
- Exterior features: Balcony
- Has private pool: Yes
- Pool features: Heated, In Ground
Lot
- Size: 5,776 Square Feet
- Dimensions: 55 x 105
Details
- Parcel number: 7375200008
- Zoning: R2
- Special conditions: None
Construction
Type & style
- Home type: SingleFamily
- Property subtype: Single Family Residence
Materials
- Block
- Foundation: Slab
- Roof: Metal
Condition
- Pre-Construction
- New construction: No
- Year built: 1971
Utilities & green energy
- Sewer: Public Sewer
- Water: Public
- Utilities for property: Cable Available, Electricity Available
Community & HOA
Community
- Pet fee: $0 monthly
- Subdivision: SPORTSMANS HARBOR REV
HOA
- Has HOA: No
Location
- Region: Bradenton Beach
Financial & listing details
- Price per square foot: $1,409/sqft
- Annual tax amount: $9,020
- Date on market: 8/25/2026
- Cumulative days on market: 156 days
- Ownership: Fee Simple
- Total actual rent: 0
- Electric utility on property: Yes
- Road surface type: Asphalt, Paved
Estimated market value
Not available
Estimated sales range
Not available
Not available
Price history
| Date | Event | Price |
|---|---|---|
| 8/25/2026 | Listed for sale | $3,100,000$1,409/sqft |
Source:  Stellar MLS #TB8540897 Report a problem Stellar MLS #TB8540897 Report a problem | ||
Public tax history
Tax history is unavailable.
Monthly payment
Est. payment
Payment breakdown
Explore the cost of this home by adjusting the details. Changes won't be saved.Climate risks
Neighborhood: 34217
Nearby schools
GreatSchools rating
- 9/10Anna Maria Elementary SchoolGrades: PK-5Distance: 0.1 mi
- 4/10Martha B. King Middle SchoolGrades: 6-8Distance: 4.5 mi
- 3/10Manatee High SchoolGrades: 8-12Distance: 7.2 mi
- $900,0004 bd2 ba1.7k sqft216 N Harbor Dr #A, Holmes Beach, FL 34217Sold
- $900,0003 bd2 ba1.8k sqft214 N Harbor Dr #A, Holmes Beach, FL 34217Sold
- $3,100,0004 bd5 ba2.2k sqft214 N Harbor Dr, Bradenton Beach, FL 34217New Construction

- $1,522,1005 bd3 ba2.1k sqft218 Harbor Ln, Holmes Beach, FL 34217Off Market
- $2,550,7004 bd7 ba2.9k sqft212 N Harbor Dr, Holmes Beach, FL 34217Off Market
- $634,1925 bd3 ba2.4k sqft212 N Harbor Dr, Bradenton Beach, FL 34217Off Market
- $3,036,7004 bd4 ba2.3k sqft215 N Harbor Dr, Holmes Beach, FL 34217Off Market
- $3,015,1004 bd4 ba2.8k sqft217 N Harbor Dr, Holmes Beach, FL 34217Off Market
A local agent can set up tours, give advice and negotiate with sellers.
Similar homes
- $3,100,0004 bd5 ba2.2k sqft214 N HARBOR DRIVE, BRADENTON BEACH, FL 34217New Construction
 MLS ID #TB8540898, Cory Jursik, SHORE PROPERTY GROUP. Stellar MLS
 - $3,250,0004 bd5 ba2.1k sqft203 HAVERKOS COURT, BRADENTON BEACH, FL 34217New Construction
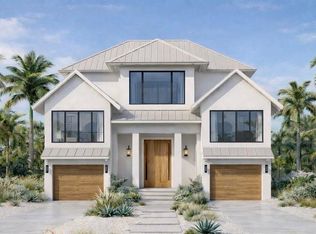 MLS ID #TB8540900, Cory Jursik, SHORE PROPERTY GROUP. Stellar MLS
 - $1,600,0003 bd3 ba1.7k sqft207 PEACOCK LANE, HOLMES BEACH, FL 34217For Sale
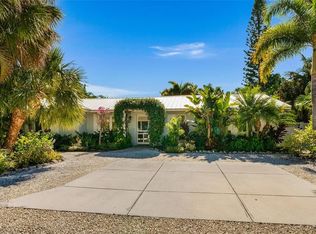 MLS ID #A4662159, Lindsey Haymond, KELLER WILLIAMS ON THE WATER. Stellar MLS
 - $3,400,0004 bd5 ba3.2k sqft227 S HARBOR DRIVE, HOLMES BEACH, FL 34217For Sale
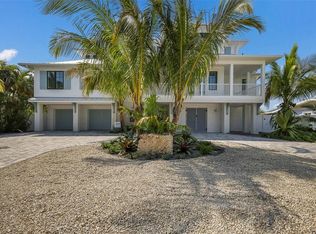 MLS ID #A4684262, Eric Pullen, LESLIE WELLS REALTY, INC.. Stellar MLS
 - $2,795,0005 bd5 ba2.7k sqft2203 AVENUE B, BRADENTON BEACH, FL 34217For SaleMLS ID #TB8541696, Ashton Campbell, GREAT WESTERN REALTY. Stellar MLS
- $2,950,0006 bd6 ba2.6k sqft308 57TH STREET #A & B, BRADENTON BEACH, FL 34217For SaleMLS ID #A4700093, Chet Coleman, MIKE NORMAN REALTY INC.. Stellar MLS
- $3,490,0004 bd4 ba2.9k sqft105 49TH STREET, HOLMES BEACH, FL 34217For SaleMLS ID #A4683981, Jason Sato, SATO REAL ESTATE INC.. Stellar MLS
- $3,900,0004 bd7 ba2.6k sqft215 82ND STREET, HOLMES BEACH, FL 34217New ConstructionMLS ID #TB8541795, Cory Jursik, SHORE PROPERTY GROUP. Stellar MLS
- $2,495,0004 bd4 ba2.1k sqft203 72ND STREET, HOLMES BEACH, FL 34217For SaleMLS ID #A4699828, Darcie Duncan, DUNCAN REAL ESTATE, INC.. Stellar MLS
- $2,985,0004 bd7 ba2.2k sqft212 72ND, HOLMES BEACH, FL 34217For SaleMLS ID #A4651200, Gregg Bayer, BEACH HOUSE REAL ESTATE LLC. Stellar MLS
- $2,750,0004 bd4 ba3k sqft634 KEY ROYALE DRIVE, HOLMES BEACH, FL 34217For SaleMLS ID #A4683541, Jason Hrnak, SALTY MERMAID REAL ESTATE LLC. Stellar MLS
- $2,999,0004 bd4 ba2.7k sqft2908 AVENUE B, BRADENTON BEACH, FL 34217New ConstructionMLS ID #A4702383, Michele NeSmith, PREMIER SOTHEBY'S INTERNATIONAL REALTY. Stellar MLS
- $3,495,0004 bd6 ba2.2k sqft5612 GUAVA STREET, HOLMES BEACH, FL 34217For SaleMLS ID #A4676665, Cindy Jones, DUNCAN REAL ESTATE, INC.. Stellar MLS
- $3,100,0007 bd8 ba2.6k sqft401 20TH PLACE, BRADENTON BEACH, FL 34217For SaleMLS ID #A4671160, Sean Sabbia, RE/MAX ALLIANCE GROUP. Stellar MLS
- $2,985,0004 bd3 ba2.2k sqft510 MAGNOLIA AVENUE, ANNA MARIA, FL 34216For SaleMLS ID #A4673748, John Damato, II, SATO REAL ESTATE INC.. Stellar MLS
- $2,695,0004 bd3 ba2.6k sqft109 6TH STREET N #A, BRADENTON BEACH, FL 34217For SaleMLS ID #A4693625, Jason Sato, SATO REAL ESTATE INC.. Stellar MLS
- $3,250,0004 bd4 ba2.1k sqft256 GLADIOLUS STREET, ANNA MARIA, FL 34216For SaleMLS ID #A4697111, Liza Walker, SATO REAL ESTATE INC.. Stellar MLS
- $4,200,0004 bd4 ba2.9k sqft307 62ND STREET, HOLMES BEACH, FL 34217New ConstructionMLS ID #TB8482085, Luke Renfro Skinner, DALTON WADE INC. Stellar MLS
- $2,395,0003 bd3 ba1.9k sqft403 75TH STREET, HOLMES BEACH, FL 34217For SaleMLS ID #A4650766, Gregg Bayer, BEACH HOUSE REAL ESTATE LLC. Stellar MLS
- $2,985,0004 bd3 ba2.5k sqft159 CRESCENT DRIVE, ANNA MARIA, FL 34216For SaleMLS ID #A4700920, John Damato, II, SATO REAL ESTATE INC.. Stellar MLS
