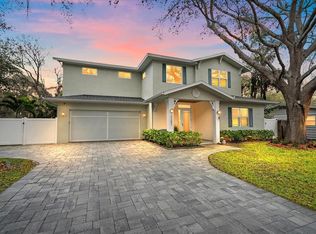
Virtually Staged. Experience elevated coastal living in this nearly new Coastal Modern Farmhouse, thoughtfully built in 2025 by WG Homes with exceptional quality and craftsmanship. Constructed with solid block all the way up and topped with a standing-seam metal roof, this two-story residence offers five bedrooms, four-and-a-half baths, and a spacious, well-designed layout ideal for both everyday living and entertaining. Inside, soaring ceilings and abundant natural light define the open first-floor living spaces, complemented by beautiful wood flooring and designer finishes throughout. The chef’s kitchen features top-of-the-line Thermador appliances, a large hidden walk-in pantry, dry bar, and seamless flow to the dining and living areas. A private office, along with a well-appointed laundry and mudroom, enhances everyday functionality. The first-floor primary suite offers a serene retreat with a soaking tub, spa-inspired shower, and expansive walk-in closet designed for comfort and convenience. Upstairs, you’ll find three bedrooms, three full bathrooms, and a spacious bonus room with closet that could easily function as an additional bedroom, media room, playroom, or lounge. Vaulted ceilings in many of the upstairs rooms add architectural character and a sense of openness. Outdoor living is equally impressive, with sliding glass doors opening to a resort-style saltwater pool and hot tub. The covered patio, fully equipped outdoor kitchen featuring Thermador appliances, upgraded pavers, and full irrigation system complete this private oasis, perfectly designed for year-round Florida living. The home is further enhanced by premium upgrades including PGT aluminum impact-rated windows and doors, an epoxy-finished two-car garage, exterior architectural lighting, an additional laundry hookup upstairs, pre-wiring for security cameras, and multiple access points for future technology integration. Ideally located east of the Trail within the highly sought-after Southside School District, you’re just minutes from downtown Sarasota, Sarasota Memorial Hospital, top restaurants, parks, and under 10 minutes to world-class beaches including Siesta Key, Lido Key, and St. Armands Circle. This nearly new residence offers a rare opportunity to own a home that blends modern coastal design, superior construction, and exceptional Sarasota living.
For sale
Price cut: $100K (8/12)
$2,100,000
2045 GOLDENROD STREET, SARASOTA, FL 34239
5beds
3,784sqft
Single Family Residence
Built in 2025
8,996 Square Feet Lot
$-- Zestimate®
$555/sqft
$-- HOA
What's special
Designer finishes throughoutEpoxy-finished two-car garageFive bedroomsFour-and-a-half bathsPrivate officeLarge hidden walk-in pantryAbundant natural light
- 193 days
- 675
- 44
Zillow last checked:
Listing updated:
Listed by:
Victoria Turner 662-614-2783,
MICHAEL SAUNDERS & COMPANY 941-951-6660
Source: Stellar MLS,MLS#: A4681259 Originating MLS: Sarasota - Manatee
Originating MLS: Sarasota - Manatee
Facts & features
Interior
Bedrooms & bathrooms
- Bedrooms: 5
- Bathrooms: 5
- Full bathrooms: 4
- 1/2 bathrooms: 1
Rooms
- Room types: Bonus Room, Family Room, Storage Rooms
Primary bedroom
- Features: Walk-In Closet(s)
- Level: First
- Area: 270 Square Feet
- Dimensions: 15x18
Bedroom 2
- Features: Built-in Closet
- Level: First
- Area: 141.6 Square Feet
- Dimensions: 12x11.8
Bedroom 3
- Features: Built-in Closet
- Level: First
- Area: 141.6 Square Feet
- Dimensions: 12x11.8
Bedroom 4
- Features: Built-in Closet
- Level: First
- Area: 152.32 Square Feet
- Dimensions: 11.2x13.6
Primary bathroom
- Level: First
- Area: 155.25 Square Feet
- Dimensions: 13.5x11.5
Bonus room
- Features: No Closet
- Level: First
- Area: 248.6 Square Feet
- Dimensions: 22x11.3
Great room
- Level: First
- Area: 428 Square Feet
- Dimensions: 21.4x20
Kitchen
- Level: First
- Area: 240 Square Feet
- Dimensions: 12x20
Laundry
- Level: First
- Area: 42.23 Square Feet
- Dimensions: 10.3x4.1
Heating
- Central, Electric
Cooling
- Central Air
Appliances
- Included: Oven, Dishwasher, Disposal, Dryer, Electric Water Heater, Microwave, Range, Range Hood, Refrigerator, Tankless Water Heater, Washer, Wine Refrigerator
- Laundry: Electric Dryer Hookup, Inside, Laundry Room
Features
- Built-in Features, Dry Bar, Eating Space In Kitchen, High Ceilings, Kitchen/Family Room Combo, Open Floorplan, Primary Bedroom Main Floor, Solid Surface Counters, Solid Wood Cabinets, Stone Counters, Thermostat, Vaulted Ceiling(s), Walk-In Closet(s)
- Flooring: Engineered Hardwood, Tile
- Doors: Outdoor Grill, Outdoor Shower, Sliding Doors
- Has fireplace: No
Interior area
- Total structure area: 4,528
- Total interior livable area: 3,784 sqft
Property
Parking
- Total spaces: 2
- Parking features: Garage - Attached
- Attached garage spaces: 2
Features
- Levels: Two
- Stories: 2
- Exterior features: Irrigation System, Outdoor Grill, Outdoor Shower, Private Yard, Rain Gutters
- Has private pool: Yes
- Pool features: Child Safety Fence, Gunite, Heated, In Ground, Lighting, Salt Water
- Has spa: Yes
- Spa features: Heated, In Ground
- Fencing: Fenced,Wood
Lot
- Size: 8,996 Square Feet
- Dimensions: 63 x 144
Details
- Parcel number: 0057050005
- Zoning: RSF3
- Special conditions: None
Construction
Type & style
- Home type: SingleFamily
- Property subtype: Single Family Residence
Materials
- Block, HardiPlank Type
- Foundation: Slab
- Roof: Metal
Condition
- Completed
- New construction: No
- Year built: 2025
Utilities & green energy
- Sewer: Public Sewer
- Water: Public
- Utilities for property: Electricity Connected, Public, Water Connected
Community & HOA
Community
- Security: Smoke Detector(s)
- Pet fee: $0 monthly
- Subdivision: AKIN ACRES
HOA
- Has HOA: No
Location
- Region: Sarasota
Financial & listing details
- Price per square foot: $555/sqft
- Tax assessed value: $275,400
- Annual tax amount: $3,884
- Date on market: 2/26/2026
- Cumulative days on market: 194 days
- Ownership: Fee Simple
- Total actual rent: 0
- Electric utility on property: Yes
- Road surface type: Paved
Estimated market value
Not available
Estimated sales range
Not available
Not available
Price history
| Date | Event | Price |
|---|---|---|
| 8/12/2026 | Price change | $2,100,000-4.5%$555/sqft |
Source:  Stellar MLS #A4681259 Report a problem Stellar MLS #A4681259 Report a problem | ||
| 2/26/2026 | Listed for sale | $2,200,000+15.8%$581/sqft |
Source: Stellar MLS #A4681259 Report a problem | ||
| 8/21/2024 | Listing removed | -- |
Source: Stellar MLS #A4571847 Report a problem | ||
| 6/8/2023 | Listed for sale | $1,900,000+484.6%$502/sqft |
Source: Stellar MLS #A4571847 Report a problem | ||
| 3/24/2023 | Sold | $325,000+30%$86/sqft |
Source: Public Record Report a problem | ||
| 8/15/2022 | Sold | $250,000+105.3%$66/sqft |
Source: Public Record Report a problem | ||
| 2/24/2020 | Sold | $121,800-11.7%$32/sqft |
Source: Stellar MLS #A4446469 Report a problem | ||
| 1/15/2020 | Pending sale | $137,900$36/sqft |
Source: SARASOTA LIFE REALTY GROUP #A4446469 Report a problem | ||
| 12/24/2019 | Price change | $137,900-13.8%$36/sqft |
Source: SARASOTA LIFE REALTY GROUP #A4446469 Report a problem | ||
| 11/27/2019 | Price change | $159,900-14.4%$42/sqft |
Source: SARASOTA LIFE REALTY GROUP #A4446469 Report a problem | ||
| 10/16/2019 | Price change | $186,900-10.1%$49/sqft |
Source: SARASOTA LIFE REALTY GROUP #A4446469 Report a problem | ||
| 9/18/2019 | Listed for sale | $207,900-7%$55/sqft |
Source: SARASOTA LIFE REALTY GROUP #A4446469 Report a problem | ||
| 3/1/2019 | Listing removed | -- |
Source: Auction.com Report a problem | ||
| 2/16/2019 | Listed for sale | -- |
Source: Auction.com Report a problem | ||
| 1/25/2007 | Sold | $223,500$59/sqft |
Source: Stellar MLS #A333874 Report a problem | ||
Public tax history
| Year | Property taxes | Tax assessment |
|---|---|---|
| 2025 | $4,046 +13.5% | $265,870 +10% |
| 2024 | $3,565 +3.8% | $241,700 +4.5% |
| 2023 | $3,435 +32% | $231,400 +49.3% |
| 2022 | $2,604 +17% | $154,990 +10% |
| 2021 | $2,225 -9.3% | $140,900 -6.9% |
| 2020 | $2,452 -11.1% | $151,400 +3% |
| 2019 | $2,759 | $146,933 -27.1% |
| 2018 | $2,759 -2.7% | $201,500 +65.9% |
| 2017 | $2,837 +34.3% | $121,432 -24.5% |
| 2016 | $2,112 | $160,800 +26.7% |
| 2015 | $2,112 +2.4% | $126,900 +53% |
| 2014 | $2,062 +15.4% | $82,940 |
| 2013 | $1,787 +20.2% | $82,940 +10% |
| 2012 | $1,487 -11.8% | $75,400 -14.8% |
| 2011 | $1,686 -18.8% | $88,500 -19.1% |
| 2010 | $2,077 -24.5% | $109,400 -16.1% |
| 2009 | $2,750 | $130,400 -17.3% |
| 2008 | $2,750 -1.6% | $157,600 -0.9% |
| 2007 | $2,794 | $159,000 +130.4% |
| 2006 | -- | $69,002 +3% |
| 2005 | -- | $66,992 +3% |
| 2004 | $973 -1.3% | $65,041 +1.9% |
| 2003 | $985 -2.5% | $63,828 +2.4% |
| 2002 | $1,011 +6.5% | $62,332 +1.6% |
| 2001 | $949 +4.5% | $61,350 +3% |
| 2000 | $909 | $59,563 |
Find assessor info on the county website
Monthly payment
Est. payment
Payment breakdown
Explore the cost of this home by adjusting the details. Changes won't be saved.Climate risks
Neighborhood: 34239
Nearby schools
Schools provided by the listing agent
- Elementary: Southside Elementary
- Middle: Brookside Middle
- High: Sarasota High
Source: Stellar MLS. This data may not be complete. We recommend contacting the local school district to confirm school assignments for this home.
Similar homes
- $2,150,0004 bd4 ba3.6k sqft2631 PURITAN TERRACE, SARASOTA, FL 34239For Sale

 MLS ID #A4699231, Michael James, MICHAEL SAUNDERS & COMPANY. Stellar MLS
 - $1,995,2504 bd4 ba3.1k sqft2207 WISTERIA STREET, SARASOTA, FL 34239For Sale
 MLS ID #A4683417, Ali Marks, LOYD ROBBINS & CO. LLC. Stellar MLS
 - $1,955,0004 bd4 ba2.7k sqft2079 HIBISCUS STREET, SARASOTA, FL 34239New Construction
 MLS ID #A4672247, Thatcher Miner, THE REAL ESTATE STORE. Stellar MLS
 - $2,190,0005 bd5 ba3.3k sqft2420 FLOYD STREET, SARASOTA, FL 34239New Construction
 MLS ID #A4702530, Faith Stutzman, PHAM REALTY GROUP LLC. Stellar MLS
 - $2,100,0006 bd7 ba3.5k sqft2327 HILLVIEW STREET, SARASOTA, FL 34239New ConstructionMLS ID #A4644963, Curt Ware, KW COASTAL LIVING III. Stellar MLS
- $2,149,0005 bd7 ba3.3k sqft2305 TEMPLE STREET, SARASOTA, FL 34239New ConstructionMLS ID #A4670467, Curt Ware, KW COASTAL LIVING III. Stellar MLS
- $2,695,0005 bd6 ba4.1k sqft1870 JASMINE DRIVE, SARASOTA, FL 34239New ConstructionMLS ID #A4696318, Samantha Jennen, PREFERRED SHORE LLC. Stellar MLS
- $2,345,0005 bd6 ba3.6k sqft2314 PROSPECT STREET, SARASOTA, FL 34239For SaleMLS ID #A4684572, Lisa Kroshus, RE/MAX ALLIANCE GROUP. Stellar MLS
- $2,300,0004 bd6 ba3.1k sqft2564 ARLINGTON STREET, SARASOTA, FL 34239New ConstructionMLS ID #A4683569, Lee Brewer, RE/MAX ALLIANCE GROUP. Stellar MLS
- $1,695,0003 bd3 ba2k sqft1905 TULIP DRIVE, SARASOTA, FL 34239For SaleMLS ID #A4696670, Ryan Miller, HARRY ROBBINS ASSOC INC. Stellar MLS
- $2,290,0005 bd6 ba3.3k sqft2163 WALDEMERE STREET, SARASOTA, FL 34239New ConstructionMLS ID #A4669073, Curt Ware, KW COASTAL LIVING III. Stellar MLS
- $1,725,0003 bd3 ba2.5k sqft2135 DATURA STREET, SARASOTA, FL 34239For SaleMLS ID #A4685791, Jennifer Thompson, PA, COLDWELL BANKER REALTY. Stellar MLS
- $1,915,0004 bd4 ba2.8k sqft1428 PINE BAY DRIVE, SARASOTA, FL 34231For SaleMLS ID #A4695249, Lenore Treiman, MICHAEL SAUNDERS & COMPANY. Stellar MLS
- $1,729,0003 bd4 ba2.4k sqft2069 HIBISCUS STREET, SARASOTA, FL 34239New ConstructionMLS ID #A4672246, Thatcher Miner, THE REAL ESTATE STORE. Stellar MLS
- $1,149,0004 bd4 ba2.2k sqft2201 WEBBER STREET, SARASOTA, FL 34239For SaleMLS ID #A4692960, William Glade, WILLIAM GLADE LIC. REAL ESTATE BROKER. Stellar MLS
- $1,700,0003 bd3 ba1.9k sqft1354 TEAROSE PLACE, SARASOTA, FL 34239For SaleMLS ID #A4702710, Lee Brewer, RE/MAX ALLIANCE GROUP. Stellar MLS
- $1,549,0004 bd5 ba2.9k sqft1734 WISCONSIN LANE, SARASOTA, FL 34239New ConstructionMLS ID #A4687427, Keith Kleppinger, COLDWELL BANKER REALTY. Stellar MLS
- $2,950,0005 bd6 ba3.9k sqft2258 ARLINGTON STREET, SARASOTA, FL 34239New ConstructionMLS ID #A4696669, Lee Brewer, RE/MAX ALLIANCE GROUP. Stellar MLS
- $1,675,0006 bd5 ba2.7k sqft2430 FLOYD STREET, SARASOTA, FL 34239New ConstructionMLS ID #A4697497, Banning Tibbetts, KW SUNCOAST. Stellar MLS
- $3,150,0003 bd4 ba2.8k sqft1959 WISTERIA STREET, SARASOTA, FL 34239New ConstructionMLS ID #A4683340, MICHAEL Hankin, MAJESTIK REALTY, INC. Stellar MLS
