Virtually Staged. Brand New Construction! Experience modern luxury with the versatility to fit every stage of life. This exceptional new-construction home in Arlington Park combines sophisticated design, premium craftsmanship, and a private one-bedroom accessory dwelling unit, all just minutes from downtown Sarasota and the world-famous beaches of Siesta Key. Thoughtfully designed for both everyday comfort and entertaining, the open-concept floor plan features soaring ceilings, custom solid wood Shiloh cabinetry, premium quartz countertops, White Oak luxury vinyl plank flooring, hand-selected tile, expansive walk-in closets, and oversized impact-rated windows that fill the home with Florida's abundant natural light. Complementing the main residence is a private one-bedroom accessory dwelling unit above the garage. Complete with its own private entrance, kitchenette, and full bathroom, this versatile space is ideal for multigenerational living, extended family, visiting guests, a private home office, fitness studio, or other flexible living arrangements. Its thoughtful design provides exceptional flexibility while maintaining privacy from the main residence. Built to stand the test of time, the home features solid concrete block construction, aluminum impact windows, spray foam insulation, and a durable TPO roof, delivering exceptional durability, energy efficiency, and peace of mind. Step outside to your private backyard retreat featuring a gunite saltwater lounge pool, covered outdoor living area, professional landscaping, and privacy fencing. Expansive sliding glass doors seamlessly connect the great room to the lanai and resort-style pool, creating an ideal setting for entertaining or relaxing while enjoying Sarasota's year-round sunshine. Ideally located just minutes from the restaurants, boutiques, and waterfront of downtown Sarasota, St. Armands Circle, the world-famous beaches of Siesta Key, and several championship golf courses, this home offers the very best of Sarasota's luxury lifestyle. Schedule your private showing today and experience everything 2079 Hibiscus has to offer.
New construction
Price cut: $60K (9/21)
$1,895,000
2079 HIBISCUS STREET, SARASOTA, FL 34239
4beds
2,750sqft
Single Family Residence
Built in 2026
8,648 Square Feet Lot
$1,843,900 Zestimate®
$689/sqft
$-- HOA
What's special
Privacy fencingAbundant natural lightOversized impact-rated windowsPremium quartz countertopsGunite saltwater lounge poolPrivate backyard retreatOpen-concept floor plan
- 59 days
- 511
- 43
Zillow last checked:
Listing updated:
Listed by:
Thatcher Miner 901-238-7175,
THE REAL ESTATE STORE 941-685-4224
Source: Stellar MLS,MLS#: A4672247 Originating MLS: Sarasota - Manatee
Originating MLS: Sarasota - Manatee
Facts & features
Interior
Bedrooms & bathrooms
- Bedrooms: 4
- Bathrooms: 4
- Full bathrooms: 4
Primary bedroom
- Features: Walk-In Closet(s)
- Level: First
Bedroom 2
- Features: Walk-In Closet(s)
- Level: First
Bedroom 3
- Features: Walk-In Closet(s)
- Level: First
Primary bathroom
- Features: Walk-In Closet(s)
- Level: First
Bathroom 2
- Features: Walk-In Closet(s)
- Level: First
Bathroom 3
- Level: First
Kitchen
- Level: First
Living room
- Level: First
Heating
- Electric, Propane
Cooling
- Central Air
Appliances
- Included: Dishwasher, Disposal, Exhaust Fan, Gas Water Heater, Microwave, Refrigerator, Tankless Water Heater
- Laundry: Electric Dryer Hookup, Inside, Laundry Room, Washer Hookup
Features
- Ceiling Fan(s), High Ceilings, Kitchen/Family Room Combo, Living Room/Dining Room Combo, Open Floorplan, Primary Bedroom Main Floor, Solid Surface Counters, Solid Wood Cabinets, Stone Counters, Thermostat, Walk-In Closet(s)
- Flooring: Luxury Vinyl, Tile
- Has fireplace: No
Interior area
- Total structure area: 3,548
- Total interior livable area: 2,750 sqft
Video & virtual tour
Property
Parking
- Total spaces: 2
- Parking features: Garage - Attached
- Attached garage spaces: 2
Features
- Levels: Two
- Stories: 2
- Exterior features: Irrigation System, Private Mailbox, Sidewalk
- Has private pool: Yes
- Pool features: Chlorine Free, Deck, Gunite, In Ground
Lot
- Size: 8,648 Square Feet
Details
- Parcel number: 0056050026
- Zoning: RSF3
- Special conditions: None
Construction
Type & style
- Home type: SingleFamily
- Property subtype: Single Family Residence
Materials
- Concrete
- Foundation: Slab
- Roof: Membrane,Other
Condition
- Completed
- New construction: Yes
- Year built: 2026
Details
- Builder model: 001
- Builder name: Charlie's Construction Co
Utilities & green energy
- Sewer: Public Sewer
- Water: Public
- Utilities for property: Electricity Connected, Propane, Sewer Connected, Water Connected
Community & HOA
Community
- Pet fee: $0 monthly
- Subdivision: GROVE LAWN REP
HOA
- Has HOA: No
Location
- Region: Sarasota
Financial & listing details
- Price per square foot: $689/sqft
- Tax assessed value: $371,200
- Annual tax amount: $5,047
- Date on market: 11/18/2025
- Cumulative days on market: 269 days
- Ownership: Fee Simple
- Total actual rent: 0
- Electric utility on property: Yes
- Road surface type: Asphalt
Estimated market value
$1,843,900
$1.75M - $1.94M
$4,129/mo
Price history
| Date | Event | Price |
|---|---|---|
| 9/21/2026 | Price change | $1,895,000-3.1%$689/sqft |
Source:  Stellar MLS #A4672247 Report a problem Stellar MLS #A4672247 Report a problem | ||
| 8/18/2026 | Listed for sale | $1,955,000$711/sqft |
Source: Stellar MLS #A4672247 Report a problem | ||
| 7/10/2026 | Listing removed | $1,955,000$711/sqft |
Source: Stellar MLS #A4672247 Report a problem | ||
| 7/4/2026 | Listed for sale | $1,955,000-13.1%$711/sqft |
Source: Stellar MLS #A4672247 Report a problem | ||
| 6/8/2026 | Listing removed | $2,250,000$818/sqft |
Source: Stellar MLS #A4672247 Report a problem | ||
| 11/18/2025 | Listed for sale | $2,250,000+172.7%$818/sqft |
Source: Stellar MLS #A4672247 Report a problem | ||
| 2/8/2024 | Listing removed | -- |
Source: Stellar MLS #A4589256 Report a problem | ||
| 11/15/2023 | Listed for sale | $825,000$300/sqft |
Source: Stellar MLS #A4589256 Report a problem | ||
Public tax history
| Year | Property taxes | Tax assessment |
|---|---|---|
| 2025 | $5,555 +10.1% | $371,200 +8.2% |
| 2024 | $5,047 | $343,100 |
| 2023 | -- | -- |
Find assessor info on the county website
Monthly payment
Est. payment
Payment breakdown
Explore the cost of this home by adjusting the details. Changes won't be saved.Climate risks
Neighborhood: Arlington Park
Similar homes
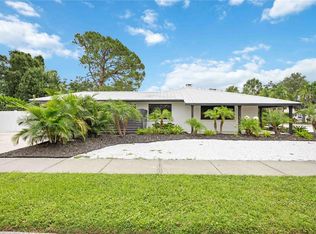
- $2,174,0004 bd4 ba2.9k sqft2149 HYDE PARK STREET, SARASOTA, FL 34239For Sale

 MLS ID #A4708880, Adnan Dedic, COMPASS FLORIDA LLC. Stellar MLS
 - $1,649,0003 bd4 ba2.4k sqft2069 HIBISCUS STREET, SARASOTA, FL 34239New Construction
 MLS ID #A4672246, Thatcher Miner, THE REAL ESTATE STORE. Stellar MLS
 - $2,150,0004 bd4 ba3.6k sqft2631 PURITAN TERRACE, SARASOTA, FL 34239For Sale
 MLS ID #A4699231, Michael James, MICHAEL SAUNDERS & COMPANY. Stellar MLS
 - $2,000,0004 bd4 ba2.9k sqft2425 TEMPLE STREET, SARASOTA, FL 34239For Sale
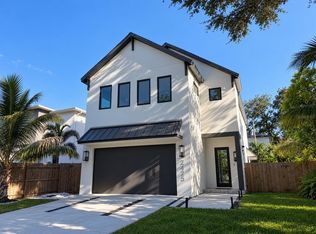 MLS ID #A4707630, Charlotte Dixon, OWN SRQ LLC. Stellar MLS
 - $1,495,0004 bd5 ba2.9k sqft1730 WISCONSIN LANE, SARASOTA, FL 34239New ConstructionMLS ID #A4707946, Fred Sassen, MICHAEL SAUNDERS & COMPANY. Stellar MLS
- $1,595,0003 bd3 ba2.5k sqft2135 DATURA STREET, SARASOTA, FL 34239For SaleMLS ID #A4685791, Jennifer Thompson, PA, COLDWELL BANKER REALTY. Stellar MLS
- $1,549,0003 bd3 ba2.5k sqft2436 ARLINGTON STREET, SARASOTA, FL 34239For SaleMLS ID #A4706402, Francis Rakay, PREFERRED SHORE LLC. Stellar MLS
- $1,495,0004 bd5 ba2.9k sqft1734 WISCONSIN LANE, SARASOTA, FL 34239New ConstructionMLS ID #A4708007, Fred Sassen, MICHAEL SAUNDERS & COMPANY. Stellar MLS
- $1,899,9994 bd4 ba2.8k sqft1428 PINE BAY DRIVE, SARASOTA, FL 34231For SaleMLS ID #A4695249, Lenore Treiman, MICHAEL SAUNDERS & COMPANY. Stellar MLS
- $1,900,0003 bd4 ba2.4k sqft3455 ANGLIN DRIVE, SARASOTA, FL 34242For SaleMLS ID #A4709041, Abraham Ruth, REALTY HUB. Stellar MLS
- $1,600,0003 bd3 ba1.9k sqft1354 TEAROSE PLACE, SARASOTA, FL 34239For SaleMLS ID #A4702710, Lee Brewer, RE/MAX ALLIANCE GROUP. Stellar MLS
- $2,000,0005 bd5 ba3.7k sqft2045 GOLDENROD STREET, SARASOTA, FL 34239For SaleMLS ID #A4681259, Victoria Turner, MICHAEL SAUNDERS & COMPANY. Stellar MLS
- $1,690,0005 bd3 ba3k sqft1647 SIESTA DRIVE, SARASOTA, FL 34239New ConstructionMLS ID #A4707313, Faith Stutzman, PHAM REALTY GROUP LLC. Stellar MLS
- $1,695,0003 bd3 ba2k sqft1905 TULIP DRIVE, SARASOTA, FL 34239For SaleMLS ID #A4696670, Ryan Miller, HARRY ROBBINS ASSOC INC. Stellar MLS
- $2,199,0005 bd7 ba3k sqft2345 TEMPLE STREET, SARASOTA, FL 34239New ConstructionMLS ID #A4703329, Curt Ware, KW COASTAL LIVING III. Stellar MLS
- $2,190,0005 bd5 ba3.3k sqft2420 FLOYD STREET, SARASOTA, FL 34239New ConstructionMLS ID #A4707246, Faith Stutzman, THE STUTZMAN REALTY GROUP, LLC. Stellar MLS
- $2,100,0006 bd7 ba3.5k sqft2327 HILLVIEW STREET, SARASOTA, FL 34239New ConstructionMLS ID #A4644963, Curt Ware, KW COASTAL LIVING III. Stellar MLS
- $2,300,0004 bd6 ba3.1k sqft2564 ARLINGTON STREET, SARASOTA, FL 34239New ConstructionMLS ID #A4683569, Lee Brewer, RE/MAX ALLIANCE GROUP. Stellar MLS
- $1,995,0004 bd4 ba2.9k sqft116 GARDEN LANE, SARASOTA, FL 34242For SaleMLS ID #G5118672, Matt Buttner, LIST NOW REALTY, LLC. Stellar MLS
- $2,149,0005 bd7 ba3.3k sqft2305 TEMPLE STREET, SARASOTA, FL 34239New ConstructionMLS ID #A4670467, Curt Ware, KW COASTAL LIVING III. Stellar MLS
